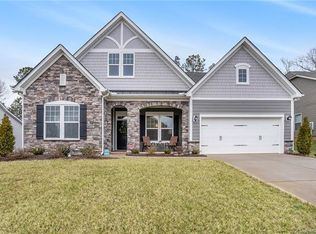
Maybe it’s the tree-lined streets, neighbors out walking the sidewalks, or the way Midland offers the perfect balance of peaceful living with an easy commute into Charlotte. Whatever it is, this home captures that feeling beautifully—whether you’re just beginning your next chapter, simplifying life a bit, or moving closer to the people who matter most.
Inside, life flows effortlessly. The thoughtfully designed 1-level layout offers ease with open-concept living spaces that make everyday life feel connected & comfortable–creating spaces perfect for everything from hosting family gatherings to quiet evenings at home around the stunning stone fireplace. The kitchen steals the show with a massive island at the heart of the home, surrounded by abundant cabinetry, generous prep space & an oversized breakfast area.
The primary suite feels like a retreat of its own with a luxury bath, oversized closets & room to truly unwind at the end of the day. The split bedroom plan offers 2 additional bedrooms.
Step outside & the lifestyle only gets better. The screened porch invites slow mornings with coffee, peaceful evenings with cocktails & quiet moments overlooking the wooded backdrop & fenced yard. It’s the kind of outdoor space that encourages you to stay awhile. There’s a 2-car garage plus an additional single-car garage for hobbies, storage, a workshop, golf cart, or simply the extra space that makes life easier.
Beyond the home itself, Cedarvale Farms offers the kind of neighborhood people hope to find—sidewalk-lined streets, a community pool, mature trees & a welcoming atmosphere where neighbors still wave as they pass.
Closed
$550,000
10931 Sparkle Creek Dr, Midland, NC 28107
3beds
2,472sqft
Single Family Residence
Built in 2018
0.26 Acres Lot
$549,900 Zestimate®
$222/sqft
$2,666 Estimated rent
Home value
$549,900
$522,000 - $577,000
$2,666/mo
Zestimate® history
Owner options
List your home for rent
$2,666/mo
Rent Zestimate®
Find your next renter with Zillow Rental Manager. Plus, with online applications, you can quickly screen prospective tenants – for free.
$2,666/mo
Rent Zestimate®
Refinance and save
$3,994/mo
Est. payment
Refinancing to a lower rate could help reduce your monthly payments and save thousands over the life of the loan.
$3,994/mo
Est. payment
Explore your selling options
Work with a Zillow partner agent
Leverage their expertise and Zillow's premium Showcase listings to get your home seen by more buyers.
Get startedList with your own agent
Get your home in front of millions of buyers by listing it on Zillow.
Learn how to do itSell it yourself
Take full control of how buyers see your home on Zillow by listing For Sale by Owner (FSBO).
List your homeWhat's special
Fenced yardWooded backdropOversized breakfast areaMassive islandMature treesGenerous prep spaceScreened porch
Zillow last checked:
Listing updated:
Listed by:
Jay White jay@jaywhitegroup.com,
Keller Williams Ballantyne Area,
Christina Brown,
Keller Williams Ballantyne Area
Bought with:
Mark Rubenstein
KB Fisher & Co
Source: Canopy MLS as distributed by MLS GRID,MLS#: 4380512
Facts & features
Interior
Bedrooms & bathrooms
- Bedrooms: 3
- Bathrooms: 2
- Full bathrooms: 2
- Main level bedrooms: 3
Primary bedroom
- Level: Main
Bedroom s
- Level: Main
Bedroom s
- Level: Main
Bathroom full
- Level: Main
Bathroom full
- Level: Main
Dining area
- Level: Main
Family room
- Level: Main
Kitchen
- Level: Main
Laundry
- Level: Main
Living room
- Level: Main
Heating
- Central, Natural Gas
Cooling
- Ceiling Fan(s), Central Air
Appliances
- Included: Dishwasher, Disposal, Gas Range, Microwave, Plumbed For Ice Maker
- Laundry: Mud Room, Main Level, Washer Hookup
Features
- Soaking Tub, Pantry, Walk-In Closet(s)
- Flooring: Vinyl
- Has basement: No
Interior area
- Total structure area: 2,472
- Total interior livable area: 2,472 sqft
- Finished area above ground: 2,472
- Finished area below ground: 0
Property
Parking
- Total spaces: 2
- Parking features: Driveway, Attached Garage, Garage on Main Level
- Attached garage spaces: 2
- Has uncovered spaces: Yes
Features
- Levels: One
- Stories: 1
- Patio & porch: Patio
Lot
- Size: 0.26 Acres
Details
- Parcel number: 55256634390000
- Zoning: CR
- Special conditions: Standard
Construction
Type & style
- Home type: SingleFamily
- Property subtype: Single Family Residence
Materials
- Hardboard Siding, Stone
- Foundation: Slab
Condition
- New construction: No
- Year built: 2018
Utilities & green energy
- Sewer: Public Sewer
- Water: City
Community & HOA
Community
- Subdivision: Cedarvale Farms
HOA
- Has HOA: Yes
- HOA fee: $667 annually
Location
- Region: Midland
Financial & listing details
- Price per square foot: $222/sqft
- Tax assessed value: $481,690
- Annual tax amount: $3,256
- Date on market: 5/21/2026
- Cumulative days on market: 11 days
- Road surface type: Concrete, Paved
Price history
| Date | Event | Price |
|---|---|---|
| 6/26/2026 | Sold | $550,000+0%$222/sqft |
Source:  Canopy MLS as distributed by MLS GRID #4380512 Report a problem Canopy MLS as distributed by MLS GRID #4380512 Report a problem | ||
| 5/21/2026 | Listed for sale | $549,900+54.2%$222/sqft |
Source: Canopy MLS as distributed by MLS GRID #4380512 Report a problem | ||
| 2/14/2019 | Sold | $356,500$144/sqft |
Source: Public Record Report a problem | ||
Public tax history
| Year | Property taxes | Tax assessment |
|---|---|---|
| 2025 | $3,256 | $481,690 |
| 2024 | $3,256 +12.9% | $481,690 +40.2% |
| 2023 | $2,885 | $343,470 |
| 2022 | $2,885 +3.7% | $343,470 |
| 2021 | $2,782 +100.3% | $343,470 +100.3% |
| 2019 | $1,389 | $171,470 |
Find assessor info on the county website
Neighborhood: 28107
Nearby homes
- $618,0004 bd3 ba3.1k sqft10935 Sparkle Creek Dr, Midland, NC 28107Off Market
- $673,4005 bd4 ba3.3k sqft10927 Sparkle Creek Dr, Midland, NC 28107Off Market
- $574,4003 bd2 ba2.5k sqft10939 Sparkle Creek Dr, Midland, NC 28107Off Market
- $639,8003 bd2 ba-- sqft10947 Sparkle Creek, Midland, NC 28107Off Market
- $591,5005 bd4 ba3.4k sqft10029 Carousel Corral Dr, Midland, NC 28107Off Market
- $622,3006 bd4 ba3.3k sqft10014 Fox Trotter Ln, Midland, NC 28107Off Market
- $510,8003 bd2 ba2.2k sqft10923 Sparkle Creek Dr, Midland, NC 28107Off Market
- $558,4005 bd3 ba3.1k sqft10943 Sparkle Creek Dr, Midland, NC 28107Off Market
Nearby schools
GreatSchools rating
- 10/10Bethel ElementaryGrades: PK-5Distance: 3.5 mi
- 10/10Hickory Ridge MiddleGrades: 6-8Distance: 4 mi
- 6/10Hickory Ridge HighGrades: 9-12Distance: 4 mi
Schools provided by the listing agent
- Elementary: Bethel
- Middle: Hickory Ridge
- High: Hickory Ridge
Source: Canopy MLS as distributed by MLS GRID. This data may not be complete. We recommend contacting the local school district to confirm school assignments for this home.
Get a cash offer in 3 minutes
Find out how much your home could sell for in as little as 3 minutes with a no-obligation cash offer.
Estimated market value
$549,900
Get a cash offer in 3 minutes
Find out how much your home could sell for in as little as 3 minutes with a no-obligation cash offer.
Estimated market value
$549,900
- North Carolina
- Cabarrus County
- Concord
- 28107
- 10931 Sparkle Creek Dr
Nearby cities
Nearby neighborhoods
Nearby zip codes
Other Concord Topics
