Skip main navigation
Off market
  • $620,700

    10935 Sparkle Creek Dr, Midland, NC 28107

    4beds
    3,103sqft
    SingleFamily
    Built in 2019
    0.26 Acres Lot
    $620,700 Zestimate®
    $200/sqft
    $2,775 Estimated rent

    Home value

    $620,700

    $590,000 - $652,000

    $2,775/mo

    Zestimate® history
    Loading
    Loading...

    Owner options

    List your home for rent

    $2,775/mo

    Rent Zestimate®

    Find your next renter with Zillow Rental Manager. Plus, with online applications, you can quickly screen prospective tenants – for free.

    Learn more

    $2,775/mo

    Rent Zestimate®

    Refinance and save

    $3,746/mo

    Est. payment

    Refinancing to a lower rate could help reduce your monthly payments and save thousands over the life of the loan.

    See today's rates

    $3,746/mo

    Est. payment

    Explore your selling options

    Work with a Zillow partner agent

    Leverage their expertise and Zillow's premium Showcase listings to get your home seen by more buyers.

    Get started

    List with your own agent

    Get your home in front of millions of buyers by listing it on Zillow.

    Learn how to do it

    Sell it yourself

    Take full control of how buyers see your home on Zillow by listing For Sale by Owner (FSBO).

    List your home

    What's special

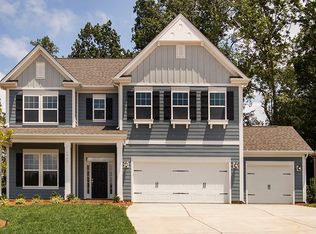
    Why wait for new construction when you can have it now! This new home has it all from the screened in porch, quartz counter tops, large island, walk in pantry, slow close cabinets, additional windows, and so much more. With mostly main level living there is still a bonus room, full bathroom and bedroom upstairs. Do you need storage? Wait until you see the unfinished room upstairs that can be used for additional storage or be finished for a 5th bedroom or another bonus room. Whether you like to entertain or just stay home with family this is the home for you. There is a formal dining room for those formal occasions and also plenty of room for a large table right off the kitchen where you can sit, eat and watch the game. Do you need a home office? Don't worry this home has that too. A study on the main level for the remote worker in your home. Come by and see for yourself. You will not be disappointed.

    This property is not currently displayed as for sale or rent on Zillow. This may be different from what's on other websites or public sources.

    Facts & features

    Interior

    Bedrooms & bathrooms
    • Bedrooms: 4
    • Bathrooms: 3
    • Full bathrooms: 3
    Heating
    • Forced air, Gas
    Cooling
    • Central
    Appliances
    • Included: Dishwasher, Garbage disposal
    • Laundry: Electric Dryer Hookup, Main Level
    Features
    • Kitchen Island, Pantry, Sound System, Walk-In Closet(s), Vaulted Ceiling(s), Cathedral Ceiling(s), Tray Ceiling(s), Wired for Data, Open Floorplan, Walk-In Pantry, Other - See Media/Remarks, Network Ready, Split BR Plan, Cable Available
    • Flooring: Tile, Carpet, Linoleum / Vinyl
    • Doors: Screen Door(s), g-Insulated Door(s)
    • Windows: Insulated Windows
    • Attic: Walk-In, Permanent Stairs, Attic Fan
    • Has fireplace: Yes
    • Fireplace features: Great Room, Gas Log, Natural Gas
    Interior area
    • Total interior livable area: 3,103 sqft
    • Finished area below ground: 0

    Property

    Parking
    • Total spaces: 2
    • Parking features: Garage - Attached
    Features
    • Exterior features: Stone, Cement / Concrete
    Lot
    • Size: 0.26 Acres
    Details
    • Parcel number: 55256644170000
    • Zoning: CR
    • Special conditions: Standard

    Construction

    Type & style
    • Home type: SingleFamily
    • Architectural style: Ranch
    Materials
    • Other
    • Foundation: Footing
    • Roof: Composition
    Condition
    • Year built: 2019
    Details
    • Builder model: Whitmore D
    • Builder name: Taylor Morrison

    Utilities & green energy

    • Water: City Water
    • Utilities for property: Cable Available, Natural Gas

    Community & HOA

    Community
    • Security: Carbon Monoxide Detector(s)
    HOA
    • Has HOA: Yes
    • HOA fee: $54 monthly
    Location
    • Region: Midland

    Financial & listing details

    • Price per square foot: $200/sqft
    • Tax assessed value: $607,520
    • Annual tax amount: $4,107

    Price history

    DateEventPrice
    2/12/2021Sold$467,500+2.7%$151/sqft
    Source: Canopy MLS as distributed by MLS GRID #3698326 Report a problem
    1/18/2021Pending sale$455,000$147/sqft
    Source: Canopy MLS as distributed by MLS GRID #3698326 Report a problem
    1/16/2021Listed for sale$455,000+6.6%$147/sqft
    Source: Keller Williams South Park #3698326 Report a problem
    11/5/2019Sold$427,000$138/sqft
    Source: Public Record Report a problem

    Public tax history

    YearProperty taxesTax assessment
    2025$4,107 $607,520
    2024$4,107 +16.3%$607,520 +44.5%
    2023$3,531 $420,310
    2022$3,531 +3.9%$420,310 +0.2%
    2021$3,398 +739%$419,520 +739%
    2019$405 $50,000
    Find assessor info on the county website

    Neighborhood: 28107

    Nearby schools

    GreatSchools rating
    Schools provided by the listing agent
    • Elementary: Bethal
    • Middle: Hickory Ridge
    • High: Hickory Ridge

    Source: The MLS. This data may not be complete. We recommend contacting the local school district to confirm school assignments for this home.

    Get a cash offer in 3 minutes
    Find out how much your home could sell for in as little as 3 minutes with a no-obligation cash offer.
    Estimated market value
    $620,700
    Get a cash offer in 3 minutes
    Find out how much your home could sell for in as little as 3 minutes with a no-obligation cash offer.
    Estimated market value
    $620,700