Welcome to this beautifully cared-for 3-bedroom home, offering the ease of main-floor living with all essential amenities on one level. The bright, open-concept layout is perfect for everyday comfort and effortless entertaining. The primary suite features a private ensuite bath, while two additional bedrooms are served by a separate full bath. Gather in the warm and inviting family room, where a striking wood-burning fireplace—crafted from handpicked stones sourced from the original owner's farmland—creates a cozy, rustic focal point. Expansive windows throughout the home flood each room with natural light and frame serene views of the peaceful lot, surrounded by nature and privacy. Looking to expand? The walk-up attic is ready for finishing to suit your needs, and the full unfinished basement offers even more potential living or storage space. Car lovers and hobbyists will appreciate the heated, insulated attached one-stall garage, plus a massive 40x45 six-stall detached garage—both equipped with 220-amp outlets—ideal for projects, storage, or all your recreational toys. New roof and septic in 2024. This rare property combines space, privacy, and the convenience of one-level living in a beautifully serene setting. Don’t miss your chance to make it yours!
Closed
$400,000
10931 Us Highway 12 SW, Howard Lake, MN 55349
3beds
2,878sqft
Single Family
Built in 1953
1.28 Acres Lot
$403,300 Zestimate®
$139/sqft
$2,597 Estimated rent
Home value
$403,300
$367,000 - $444,000
$2,597/mo
Zestimate® history
Owner options
List your home for rent
$2,597/mo
Rent Zestimate®
Find your next renter with Zillow Rental Manager. Plus, with online applications, you can quickly screen prospective tenants – for free.
$2,597/mo
Rent Zestimate®
Refinance and save
$2,470/mo
Est. payment
Refinancing to a lower rate could help reduce your monthly payments and save thousands over the life of the loan.
$2,470/mo
Est. payment
Explore your selling options
Work with a Zillow partner agent
Leverage their expertise and Zillow's premium Showcase listings to get your home seen by more buyers.
Get startedList with your own agent
Get your home in front of millions of buyers by listing it on Zillow.
Learn how to do itSell it yourself
Take full control of how buyers see your home on Zillow by listing For Sale by Owner (FSBO).
List your homeWhat's special
Wood-burning fireplaceSerene viewsNatural lightOpen-concept layoutExpansive windowsPrimary suiteFamily room
Zillow last checked:
Listing updated:
Listed by:
Robin Fiecke 952-201-4884,
CENTURY 21 Atwood
Bought with:
Jody Walter
Coldwell Banker Realty
Source: NorthstarMLS as distributed by MLS GRID,MLS#: 6715297
Facts & features
Interior
Bedrooms & bathrooms
- Bedrooms: 3
- Bathrooms: 2
- Full bathrooms: 1
- 3/4 bathrooms: 1
Bedroom
- Level: Main
- Area: 238 Square Feet
- Dimensions: 14x17
Bedroom 2
- Level: Main
- Area: 168 Square Feet
- Dimensions: 12x14
Bedroom 3
- Level: Main
- Area: 200 Square Feet
- Dimensions: 20x10
Primary bathroom
- Level: Main
- Area: 100 Square Feet
- Dimensions: 10x10
Bathroom
- Level: Main
- Area: 60 Square Feet
- Dimensions: 6x10
Dining room
- Level: Main
- Area: 260 Square Feet
- Dimensions: 20x13
Family room
- Level: Main
- Area: 460 Square Feet
- Dimensions: 20x23
Other
- Level: Main
- Area: 240 Square Feet
- Dimensions: 24x10
Foyer
- Level: Main
- Area: 126 Square Feet
- Dimensions: 14x9
Kitchen
- Level: Main
- Area: 315 Square Feet
- Dimensions: 15x21
Laundry
- Level: Main
- Area: 49 Square Feet
- Dimensions: 7x7
Living room
- Level: Main
- Area: 285 Square Feet
- Dimensions: 15x19
Walk in closet
- Level: Main
- Area: 49 Square Feet
- Dimensions: 7x7
Heating
- Forced Air, Fireplace(s)
Cooling
- Central Air
Appliances
- Included: Air-To-Air Exchanger, Dishwasher, Double Oven, Dryer, Electric Water Heater, Microwave, Range, Refrigerator, Washer, Water Softener Owned
- Laundry: Laundry Room, Main Level, Washer Hookup
Features
- Basement: Block,Drain Tiled,Drainage System,Full,Sump Basket,Sump Pump,Unfinished
- Number of fireplaces: 1
- Fireplace features: Family Room, Stone, Wood Burning
Interior area
- Total structure area: 4,534
- Total interior livable area: 2,878 sqft
- Finished area above ground: 2,878
- Finished area below ground: 0
Property
Parking
- Total spaces: 7
- Parking features: Attached, Detached Garage, Gravel, Garage Door Opener, Heated Garage, Insulated Garage
- Attached garage spaces: 7
- Has uncovered spaces: Yes
- Details: Garage Dimensions (40x45)
Accessibility
- Accessibility features: Grab Bars In Bathroom
Features
- Levels: One
- Stories: 1
- Pool features: None
- Fencing: None
Lot
- Size: 1.28 Acres
- Dimensions: 155 x 244 x 257 x 244
- Features: Tree Coverage - Medium
Details
- Additional structures: Garage(s)
- Foundation area: 2878
- Parcel number: 219000061100
- Zoning description: Residential-Single Family
- Other equipment: Fuel Tank - Rented
Construction
Type & style
- Home type: SingleFamily
- Property subtype: Single Family
Materials
- Roof: Age 8 Years or Less,Asphalt
Condition
- New construction: No
- Year built: 1953
Utilities & green energy
- Electric: Circuit Breakers, Other
- Gas: Propane
- Sewer: Mound Septic, Septic System Compliant - Yes
- Water: Well
Community & HOA
HOA
- Has HOA: No
Location
- Region: Howard Lake
Financial & listing details
- Price per square foot: $139/sqft
- Tax assessed value: $352,800
- Annual tax amount: $1,590
- Date on market: 5/8/2025
- Cumulative days on market: 40 days
Price history
| Date | Event | Price |
|---|---|---|
| 6/27/2025 | Sold | $400,000-5.9%$139/sqft |
Source:  NorthstarMLS as distributed by MLS GRID #6715297 Report a problem NorthstarMLS as distributed by MLS GRID #6715297 Report a problem | ||
| 6/17/2025 | Pending sale | $425,000$148/sqft |
Source: NorthstarMLS as distributed by MLS GRID #6715297 Report a problem | ||
| 5/14/2025 | Price change | $425,000-5.5%$148/sqft |
Source: NorthstarMLS as distributed by MLS GRID #6715297 Report a problem | ||
| 5/8/2025 | Listed for sale | $449,900$156/sqft |
Source: NorthstarMLS as distributed by MLS GRID #6715297 Report a problem | ||
Public tax history
| Year | Property taxes | Tax assessment |
|---|---|---|
| 2025 | $1,590 +7.9% | $352,800 +5.4% |
| 2024 | $1,474 +5.5% | $334,700 -2.6% |
| 2023 | $1,398 +115.9% | $343,700 +25.4% |
| 2022 | $648 -5.6% | $274,000 +18.7% |
| 2021 | $686 +6.2% | $230,900 |
| 2020 | $646 | $230,900 +17.4% |
| 2018 | $646 +0.3% | $196,700 -0.1% |
| 2017 | $644 -3.6% | $196,800 |
| 2016 | $668 | -- |
| 2015 | $668 | -- |
Find assessor info on the county website
Neighborhood: 55349
Nearby homes
- $266,0004 bd2 ba2.2k sqft10969 Us Highway 12 SW, Howard Lake, MN 55349Sold
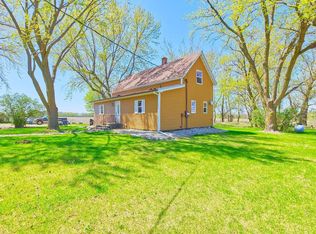
- $281,500-- bd-- ba-- sqft10770 Us Highway 12 SW, Howard Lake, MN 55349Off Market
- $1,242,3003 bd1 ba-- sqft11509 Us Highway 12 SW, Howard Lake, MN 55349Off Market
- $351,7003 bd1 ba1.4k sqft11509 Us Highway 12 SW, Howard Lake, MN 55349Off Market
- $991,4003 bd2 ba1.4k sqft11194 58th St SW, Howard Lake, MN 55349Off Market
- $401,7003 bd2 ba2.1k sqft11364 58th St SW, Howard Lake, MN 55349Off Market
- $294,8003 bd1 ba1.1k sqft11604 Us Highway 12 SW, Howard Lake, MN 55349Off Market
- $768,6004 bd2 ba2.1k sqft10684 Us Highway 12 SW, Howard Lake, MN 55349Off Market
Nearby schools
GreatSchools rating
- 10/10Cokato Elementary SchoolGrades: PK-4Distance: 3.8 mi
- 9/10Dassel-Cokato Middle SchoolGrades: 5-8Distance: 5.9 mi
- 9/10Dassel-Cokato Senior High SchoolGrades: 9-12Distance: 5.9 mi
Get a cash offer in 3 minutes
Find out how much your home could sell for in as little as 3 minutes with a no-obligation cash offer.
Estimated market value
$403,300
Get a cash offer in 3 minutes
Find out how much your home could sell for in as little as 3 minutes with a no-obligation cash offer.
Estimated market value
$403,300
- Minnesota
- Wright County
- Howard Lake
- 55349
- 10931 Us Highway 12 SW
Nearby cities
Nearby zip codes
Other Howard Lake Topics
