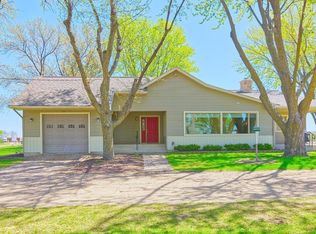
This inviting home offers a functional and flexible layout, perfect for everyday living! The main level features a spacious kitchen and dining area, a cozy den/office space, and a bright, welcoming living room. A full bath and dedicated laundry area add convenience and practicality to the layout. Upstairs you'll find two comfortable bedrooms and a versatile office space or den—ideal for remote work, a playroom, or creative studio. The basement includes two additional bedrooms—perfect for additional bedroom needs, guest room, hobby space, or workout area. A stylish 3/4 bath with a tile shower and a utility/storage room complete the lower level, offering additional comfort and functionality. You’ll find an abundance of storage throughout! Roof was replaced in 2023. New well to be installed. Enjoy the peace and privacy of the expansive 1.25-acre lot, with mature trees and plenty of space for recreation, gardening, or future additions.
Closed
$266,000
10969 Us Highway 12 SW, Howard Lake, MN 55349
4beds
2,280sqft
Single Family
Built in 1920
1.25 Acres Lot
$269,800 Zestimate®
$117/sqft
$2,653 Estimated rent
Home value
$269,800
$246,000 - $294,000
$2,653/mo
Zestimate® history
Owner options
List your home for rent
$2,653/mo
Rent Zestimate®
Find your next renter with Zillow Rental Manager. Plus, with online applications, you can quickly screen prospective tenants – for free.
$2,653/mo
Rent Zestimate®
Refinance and save
$1,663/mo
Est. payment
Refinancing to a lower rate could help reduce your monthly payments and save thousands over the life of the loan.
$1,663/mo
Est. payment
Explore your selling options
Work with a Zillow partner agent
Leverage their expertise and Zillow's premium Showcase listings to get your home seen by more buyers.
Get startedList with your own agent
Get your home in front of millions of buyers by listing it on Zillow.
Learn how to do itSell it yourself
Take full control of how buyers see your home on Zillow by listing For Sale by Owner (FSBO).
List your homeWhat's special
Abundance of storageVersatile office spaceSpacious kitchenMature treesDedicated laundry areaComfortable bedrooms
Zillow last checked:
Listing updated:
Listed by:
Robin Fiecke 952-201-4884,
CENTURY 21 Atwood
Bought with:
Lori A Hogan
Coldwell Banker Realty
Source: NorthstarMLS as distributed by MLS GRID,MLS#: 6715282
Facts & features
Interior
Bedrooms & bathrooms
- Bedrooms: 4
- Bathrooms: 2
- Full bathrooms: 1
- 3/4 bathrooms: 1
Bedroom
- Level: Upper
- Area: 224 Square Feet
- Dimensions: 14x16
Bedroom 2
- Level: Upper
- Area: 182 Square Feet
- Dimensions: 14x13
Bathroom
- Level: Main
- Area: 64 Square Feet
- Dimensions: 8x8
Bathroom
- Level: Basement
- Area: 84 Square Feet
- Dimensions: 12x7
Bonus room
- Level: Basement
- Area: 210 Square Feet
- Dimensions: 15x14
Bonus room
- Level: Basement
- Area: 182 Square Feet
- Dimensions: 13x14
Den
- Level: Main
- Area: 120 Square Feet
- Dimensions: 10x12
Dining room
- Level: Main
- Area: 120 Square Feet
- Dimensions: 15x8
Foyer
- Level: Main
- Area: 48 Square Feet
- Dimensions: 6x8
Kitchen
- Level: Main
- Area: 182 Square Feet
- Dimensions: 14x13
Living room
- Level: Main
- Area: 208 Square Feet
- Dimensions: 13x16
Office
- Level: Upper
- Area: 120 Square Feet
- Dimensions: 10x12
Utility room
- Level: Basement
- Area: 175 Square Feet
- Dimensions: 25x7
Walk in closet
- Level: Basement
- Area: 42 Square Feet
- Dimensions: 6x7
Heating
- Baseboard, Fireplace(s)
Cooling
- Window Unit(s)
Appliances
- Included: Dishwasher, Electric Water Heater, Exhaust Fan, Microwave, Refrigerator
- Laundry: In Basement, Main Level
Features
- Basement: Daylight,Egress Window(s),Finished,Full,Partially Finished,Tile Shower
- Number of fireplaces: 1
- Fireplace features: Gas, Living Room
Interior area
- Total structure area: 2,395
- Total interior livable area: 2,280 sqft
- Finished area above ground: 1,483
- Finished area below ground: 797
Property
Parking
- Parking features: Gravel
Accessibility
- Accessibility features: None
Features
- Levels: One and One Half
- Stories: 1.5
- Pool features: None
- Fencing: None
Lot
- Size: 1.25 Acres
- Dimensions: 302 x 244 x 192 x 244
- Features: Tree Coverage - Medium
Details
- Foundation area: 912
- Parcel number: 219000052200
- Zoning description: Residential-Single Family
- Other equipment: Fuel Tank - Rented
Construction
Type & style
- Home type: SingleFamily
- Property subtype: Single Family
Materials
- Roof: Asphalt,Pitched
Condition
- New construction: No
- Year built: 1920
Utilities & green energy
- Gas: Electric, Propane
- Sewer: Mound Septic, Septic System Compliant - Yes
- Water: Well
Community & HOA
HOA
- Has HOA: No
Location
- Region: Howard Lake
Financial & listing details
- Price per square foot: $117/sqft
- Tax assessed value: $1,272,300
- Annual tax amount: $10,226
- Date on market: 5/8/2025
- Cumulative days on market: 20 days
Price history
| Date | Event | Price |
|---|---|---|
| 7/22/2025 | Sold | $266,000-3.3%$117/sqft |
Source:  NorthstarMLS as distributed by MLS GRID #6715282 Report a problem NorthstarMLS as distributed by MLS GRID #6715282 Report a problem | ||
| 5/28/2025 | Pending sale | $275,000$121/sqft |
Source: NorthstarMLS as distributed by MLS GRID #6715282 Report a problem | ||
| 5/14/2025 | Price change | $275,000-8.3%$121/sqft |
Source: NorthstarMLS as distributed by MLS GRID #6715282 Report a problem | ||
| 5/8/2025 | Listed for sale | $299,900$132/sqft |
Source: NorthstarMLS as distributed by MLS GRID #6715282 Report a problem | ||
Public tax history
| Year | Property taxes | Tax assessment |
|---|---|---|
| 2025 | $10,226 +41.2% | $1,272,300 +4.3% |
| 2024 | $7,244 +7.3% | $1,219,800 +3.1% |
| 2023 | $6,750 +3.8% | $1,183,600 +18.6% |
| 2022 | $6,502 -2.8% | $997,800 +13.9% |
| 2021 | $6,686 +5.7% | $876,200 +2.2% |
| 2020 | $6,324 | $857,600 +1366% |
| 2018 | $6,324 +5.8% | $58,500 -92.7% |
| 2017 | $5,978 -5.5% | $802,900 |
| 2016 | $6,328 | -- |
| 2015 | $6,328 +178.3% | -- |
| 2003 | $2,274 -7.3% | -- |
| 2002 | $2,452 -34.6% | -- |
| 2001 | $3,750 | -- |
Find assessor info on the county website
Neighborhood: 55349
Nearby homes
- $282,100-- bd-- ba-- sqft10770 Us Highway 12 SW, Howard Lake, MN 55349Off Market
- $400,0003 bd2 ba2.8k sqft10931 Us Highway 12 SW, Howard Lake, MN 55349Sold
- $767,6004 bd2 ba2.1k sqft10684 Us Highway 12 SW, Howard Lake, MN 55349Off Market
- $319,0003 bd0 ba1k sqft10423 Us Highway 12 SW, Howard Lake, MN 55349Off Market
- $991,4003 bd2 ba1.4k sqft11194 58th St SW, Howard Lake, MN 55349Off Market
- $323,3003 bd1 ba1.5k sqft10397 Us Highway 12 SW, Howard Lake, MN 55349Off Market
- $1,242,3003 bd1 ba-- sqft11509 Us Highway 12 SW, Howard Lake, MN 55349Off Market
- $325,6003 bd1 ba1.4k sqft11509 Us Highway 12 SW, Howard Lake, MN 55349Off Market
Nearby schools
GreatSchools rating
- 5/10Howard Lake Middle SchoolGrades: 5-8Distance: 3.3 mi
- 8/10Howard Lake-Waverly-Winsted Sec.Grades: 9-12Distance: 3.3 mi
- 4/10Humphrey Elementary SchoolGrades: PK-4Distance: 6.8 mi
Get a cash offer in 3 minutes
Find out how much your home could sell for in as little as 3 minutes with a no-obligation cash offer.
Estimated market value
$269,800
Get a cash offer in 3 minutes
Find out how much your home could sell for in as little as 3 minutes with a no-obligation cash offer.
Estimated market value
$269,800
- Minnesota
- Wright County
- Howard Lake
- 55349
- 10969 Us Highway 12 SW
Nearby cities
Nearby zip codes
Other Howard Lake Topics
