Beautifully maintained 5 bedroom home in a very desirable Orland Park location. This well-appointed 5-bedroom, 3.5-bath home offers the perfect blend of space, comfort, and functionality. The main level features a bright and spacious layout with a formal dining room just off the kitchen and a cozy living room connected to the family room. The heart of the home is a large eat-in kitchen offering ample cabinetry, a functional island/breakfast bar and a separate entertainment counter with additional cabinet space, ideal for gatherings and everyday living. The oversized family room, featuring a fireplace, flows directly from the kitchen and opens to a stunning screened-in porch that overlooks a large, private backyard, perfect for relaxing or entertaining. A 5th bedroom/office and full bath on the first floor provide flexibility for guests or related living. A main floor laundry adds convenience. Upstairs, the spacious master suite includes a soaking tub, separate shower and a large walk-in closet. Useable attic space off the master closet provides extra storage. Three additional bedrooms on the second floor are all generously sized. The finished basement offers even more living space, complete with a walk-up bar area, half bathroom and plenty of storage. The 3-car garage features an epoxy floor and adds to the home's overall appeal. Extra Amenities Include: fully fenced yard with aluminum fencing, convenient laundry chute, dual-zone 2AC units and 2 furnaces, in-ground sprinkler system, roof and garage door new in 2024, gutter guards for hassle free maintenace, whole house fan for energy efficient ventilation. Located in a great community walking distance to Centennial Pool, Centennial Park West Amphitheater, baseball fields and the Metra Train Station and top rated schools, this home has it all. Schedule your private showing today.
Closed
$780,000
10932 Royal Glen Dr, Orland Park, IL 60467
5beds
5,368sqft
Single Family Residence
Built in 1996
0.3 Acres Lot
$962,900 Zestimate®
$145/sqft
$6,359 Estimated rent
Home value
$962,900
$886,000 - $1.05M
$6,359/mo
Zestimate® history
Owner options
List your home for rent
$6,359/mo
Rent Zestimate®
Find your next renter with Zillow Rental Manager. Plus, with online applications, you can quickly screen prospective tenants – for free.
$6,359/mo
Rent Zestimate®
Refinance and save
$5,550/mo
Est. payment
Refinancing to a lower rate could help reduce your monthly payments and save thousands over the life of the loan.
$5,550/mo
Est. payment
Explore your selling options
Work with a Zillow partner agent
Leverage their expertise and Zillow's premium Showcase listings to get your home seen by more buyers.
Get startedList with your own agent
Get your home in front of millions of buyers by listing it on Zillow.
Learn how to do itSell it yourself
Take full control of how buyers see your home on Zillow by listing For Sale by Owner (FSBO).
List your homeWhat's special
Finished basementFully fenced yardEntertainment counterOversized family roomLarge eat-in kitchenWalk-up bar areaPrivate backyard
Zillow last checked:
Listing updated:
Listed by:
Karen Pasek 708-262-2000,
Baird & Warner,
Jackie Redman 708-921-6038,
Baird & Warner
Bought with:
Bill Weber
RE/MAX 1st Service
Source: MRED as distributed by MLS GRID,MLS#: 12368872
Facts & features
Interior
Bedrooms & bathrooms
- Bedrooms: 5
- Bathrooms: 4
- Full bathrooms: 3
- 1/2 bathrooms: 1
Rooms
- Room types: Bedroom 5, Sun Room
Primary bedroom
- Features: Flooring (Hardwood), Window Treatments (Blinds), Bathroom (Full)
- Level: Second
- Area: 288 Square Feet
- Dimensions: 16X18
Bedroom 2
- Features: Flooring (Carpet), Window Treatments (Blinds)
- Level: Second
- Area: 154 Square Feet
- Dimensions: 11X14
Bedroom 3
- Features: Flooring (Carpet), Window Treatments (Blinds)
- Level: Second
- Area: 154 Square Feet
- Dimensions: 11X14
Bedroom 4
- Features: Flooring (Carpet), Window Treatments (Blinds)
- Level: Second
- Area: 154 Square Feet
- Dimensions: 11X14
Bedroom 5
- Features: Flooring (Hardwood), Window Treatments (Curtains/Drapes)
- Level: Main
- Area: 140 Square Feet
- Dimensions: 10X14
Dining room
- Features: Flooring (Carpet)
- Level: Main
- Area: 224 Square Feet
- Dimensions: 14X16
Family room
- Features: Flooring (Hardwood), Window Treatments (Blinds)
- Level: Main
- Area: 272 Square Feet
- Dimensions: 16X17
Kitchen
- Features: Kitchen (Eating Area-Breakfast Bar, Eating Area-Table Space, Island, Pantry-Closet, Granite Counters), Flooring (Hardwood), Window Treatments (Blinds)
- Level: Main
- Area: 360 Square Feet
- Dimensions: 15X24
Laundry
- Features: Flooring (Ceramic Tile), Window Treatments (Blinds)
- Level: Main
- Area: 64 Square Feet
- Dimensions: 8X8
Living room
- Features: Flooring (Hardwood)
- Level: Main
- Area: 195 Square Feet
- Dimensions: 13X15
Sun room
- Level: Main
- Area: 252 Square Feet
- Dimensions: 14X18
Heating
- Natural Gas
Cooling
- Central Air
Appliances
- Included: Microwave, Dishwasher, Refrigerator, Freezer, Washer, Dryer, Stainless Steel Appliance(s), Gas Cooktop, Gas Oven
- Laundry: Main Level, Gas Dryer Hookup, Common Area, Laundry Closet
Features
- 1st Floor Bedroom, Walk-In Closet(s), Granite Counters, Separate Dining Room
- Flooring: Hardwood, Carpet, Wood
- Windows: Screens, Drapes
- Basement: Partially Finished,Exterior Entry,Sleeping Area,Storage Space,Full
- Attic: Dormer,Unfinished
- Number of fireplaces: 1
- Fireplace features: Wood Burning, Attached Fireplace Doors/Screen, Gas Log, Gas Starter, Includes Accessories, Family Room
Interior area
- Total structure area: 5,368
- Total interior livable area: 5,368 sqft
- Finished area below ground: 1,224
Property
Parking
- Total spaces: 3
- Parking features: Concrete, Garage Door Opener, Garage, On Site, Attached
- Attached garage spaces: 3
- Has uncovered spaces: Yes
Accessibility
- Accessibility features: No Disability Access
Features
- Stories: 2
- Patio & porch: Patio
Lot
- Size: 0.3 Acres
Details
- Parcel number: 27173030100000
- Special conditions: None
Construction
Type & style
- Home type: SingleFamily
- Property subtype: Single Family Residence
Materials
- Brick
- Roof: Asphalt
Condition
- New construction: No
- Year built: 1996
Utilities & green energy
- Electric: Circuit Breakers
- Water: Lake Michigan
Community & HOA
HOA
- Services included: None
Location
- Region: Orland Park
Financial & listing details
- Price per square foot: $145/sqft
- Tax assessed value: $579,830
- Annual tax amount: $13,681
- Date on market: 6/6/2025
- Listing terms: Conventional
- Ownership: Fee Simple
Price history
| Date | Event | Price |
|---|---|---|
| 7/11/2025 | Sold | $780,000+0.6%$145/sqft |
Source:  MRED as distributed by MLS GRID #12368872 Report a problem MRED as distributed by MLS GRID #12368872 Report a problem | ||
| 6/14/2025 | Contingent | $775,000$144/sqft |
Source: MRED as distributed by MLS GRID #12368872 Report a problem | ||
| 6/6/2025 | Listed for sale | $775,000+707.3%$144/sqft |
Source: MRED as distributed by MLS GRID #12368872 Report a problem | ||
| 6/27/1995 | Sold | $96,000$18/sqft |
Source: Public Record Report a problem | ||
Public tax history
| Year | Property taxes | Tax assessment |
|---|---|---|
| 2024 | $14,062 +2.8% | $57,983 +0% |
| 2023 | $13,681 +29.3% | $57,982 +49.6% |
| 2022 | $10,583 +3.3% | $38,748 |
| 2021 | $10,247 +3.2% | $38,748 |
| 2020 | $9,926 -16.5% | $38,748 -17.1% |
| 2019 | $11,892 +2.8% | $46,753 |
| 2018 | $11,564 +2.2% | $46,753 |
| 2017 | $11,318 +5.3% | $46,753 +14% |
| 2016 | $10,748 -4.5% | $41,016 -5.4% |
| 2015 | $11,253 +1.4% | $43,343 |
| 2014 | $11,101 -4.4% | $43,343 -9.5% |
| 2013 | $11,607 -0.2% | $47,914 |
| 2012 | $11,632 +3.6% | $47,914 |
| 2011 | $11,231 +8% | $47,914 -6.6% |
| 2010 | $10,401 +5.6% | $51,288 |
| 2009 | $9,850 +13.3% | $51,288 -5% |
| 2008 | $8,696 +0.3% | $53,988 +18.5% |
| 2007 | $8,667 +2.8% | $45,569 |
| 2006 | $8,429 +5.7% | $45,569 |
| 2005 | $7,972 -2.9% | $45,569 +15.1% |
| 2004 | $8,210 +8.3% | $39,606 |
| 2003 | $7,584 +2.8% | $39,606 |
| 2002 | $7,381 +9.7% | $39,606 +9.9% |
| 2001 | $6,728 +1.5% | $36,040 |
| 2000 | $6,631 +0% | $36,040 |
| 1999 | $6,631 | $36,040 |
Find assessor info on the county website
Neighborhood: 60467
Nearby homes
- $807,500-- bd-- ba3.6k sqft10940 Royal Glen Dr, Orland Park, IL 60467Off Market
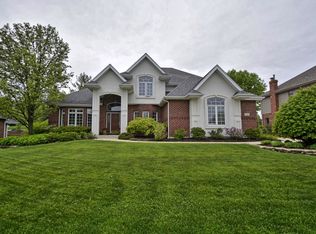
- $742,4003 bd2 ba3.1k sqft10924 Royal Glen Dr, Orland Park, IL 60467Off Market
- $734,6003 bd2 ba3.4k sqft10891 Jillian Rd, Orland Park, IL 60467Off Market
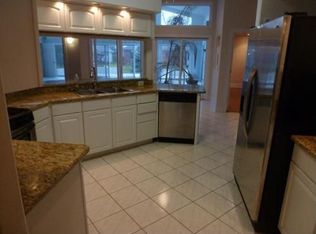
- $700,5003 bd2 ba3.2k sqft10881 Jillian Rd, Orland Park, IL 60467Off Market
- $758,4004 bd3 ba3.1k sqft10948 Royal Glen Dr, Orland Park, IL 60467Off Market
- $772,5005 bd5 ba6.5k sqft10916 Royal Glen Dr, Orland Park, IL 60467Sold
- $680,0004 bd3 ba3.4k sqft15531 Glenlake Dr, Orland Park, IL 60467Sold
- $947,3005 bd5 ba6k sqft10871 Jillian Rd, Orland Park, IL 60467Off Market
Nearby schools
GreatSchools rating
- 7/10Meadow Ridge SchoolGrades: 3-5Distance: 0.5 mi
- 8/10Century Junior High SchoolGrades: 6-8Distance: 0.5 mi
- 10/10Carl Sandburg High SchoolGrades: 9-12Distance: 3.4 mi
Schools provided by the listing agent
- Elementary: Meadow Ridge School
- Middle: Century Junior High School
- High: Carl Sandburg High School
- District: 135
Source: MRED as distributed by MLS GRID. This data may not be complete. We recommend contacting the local school district to confirm school assignments for this home.
Get a cash offer in 3 minutes
Find out how much your home could sell for in as little as 3 minutes with a no-obligation cash offer.
Estimated market value
$962,900
Get a cash offer in 3 minutes
Find out how much your home could sell for in as little as 3 minutes with a no-obligation cash offer.
Estimated market value
$962,900
- Illinois
- Cook County
- Orland Park
- 60467
- 10932 Royal Glen Dr
