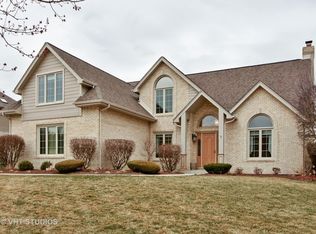
Original owners offer this well maintained, very clean, spacious, 2-story on a large corner lot that boasts curb appeal. Volume ceilings and crown molding in foyer and family room with a 2-story fireplace, skylights and hardwood floors. Open concept kitchen has granite counters, island, desk and newer stainless appliances. First floor study has crown molding, hardwood floor, 2 closets and can be used as a fifth bedroom. Four second floor bedrooms. Extra large primary suite and bath with granite counters, jacuzzi tub and a stand up shower plus an over sized walk in closet. Laundry room with closet has newer machines and large granite counter for folding. Finished basement with look out windows, ample storage, plus a battery operated backup sump pump. Large 3 car side load garage with wide concrete driveway. Professional landscaping with mature plants, sprinkler system and fenced backyard. Award winning school district, parks, shopping, dining and Metra all close-by. New second floor AC in 2022 and first floor unit in 2024. New roof and gutters coming.
Closed
$680,000
15531 Glenlake Dr, Orland Park, IL 60467
4beds
3,470sqft
Single Family Residence
Built in 1995
0.33 Acres Lot
$817,700 Zestimate®
$196/sqft
$5,413 Estimated rent
Home value
$817,700
$760,000 - $883,000
$5,413/mo
Zestimate® history
Owner options
List your home for rent
$5,413/mo
Rent Zestimate®
Find your next renter with Zillow Rental Manager. Plus, with online applications, you can quickly screen prospective tenants – for free.
$5,413/mo
Rent Zestimate®
Refinance and save
$5,319/mo
Est. payment
Refinancing to a lower rate could help reduce your monthly payments and save thousands over the life of the loan.
$5,319/mo
Est. payment
Explore your selling options
Work with a Zillow partner agent
Leverage their expertise and Zillow's premium Showcase listings to get your home seen by more buyers.
Get startedList with your own agent
Get your home in front of millions of buyers by listing it on Zillow.
Learn how to do itSell it yourself
Take full control of how buyers see your home on Zillow by listing For Sale by Owner (FSBO).
List your homeWhat's special
Zillow last checked:
Listing updated:
Listed by:
Ken Warzynski 708-320-0002,
HomeSmart Realty Group
Bought with:
Rafay Qamar
Real Broker LLC
Source: MRED as distributed by MLS GRID,MLS#: 12038222
Facts & features
Interior
Bedrooms & bathrooms
- Bedrooms: 4
- Bathrooms: 3
- Full bathrooms: 2
- 1/2 bathrooms: 1
Rooms
- Room types: Office, Foyer, Recreation Room
Primary bedroom
- Features: Flooring (Carpet), Window Treatments (Blinds), Bathroom (Full)
- Level: Second
- Area: 336 Square Feet
- Dimensions: 14X24
Bedroom 2
- Features: Flooring (Carpet), Window Treatments (Blinds)
- Level: Second
- Area: 180 Square Feet
- Dimensions: 12X15
Bedroom 3
- Features: Flooring (Carpet), Window Treatments (Bay Window(s), Blinds)
- Level: Second
- Area: 260 Square Feet
- Dimensions: 13X20
Bedroom 4
- Features: Flooring (Carpet), Window Treatments (Blinds)
- Level: Second
- Area: 130 Square Feet
- Dimensions: 13X10
Dining room
- Features: Flooring (Hardwood), Window Treatments (Blinds)
- Level: Main
- Area: 168 Square Feet
- Dimensions: 12X14
Family room
- Features: Flooring (Hardwood), Window Treatments (Skylight(s))
- Level: Main
- Area: 330 Square Feet
- Dimensions: 15X22
Foyer
- Features: Flooring (Hardwood)
- Level: Main
- Area: 144 Square Feet
- Dimensions: 12X12
Kitchen
- Features: Kitchen (Eating Area-Table Space, Granite Counters), Flooring (Ceramic Tile), Window Treatments (Blinds)
- Level: Main
- Area: 300 Square Feet
- Dimensions: 12X25
Laundry
- Features: Flooring (Ceramic Tile), Window Treatments (Blinds)
- Level: Main
- Area: 96 Square Feet
- Dimensions: 8X12
Living room
- Features: Flooring (Hardwood), Window Treatments (Bay Window(s), Curtains/Drapes)
- Level: Main
- Area: 247 Square Feet
- Dimensions: 13X19
Office
- Features: Flooring (Hardwood), Window Treatments (Blinds)
- Level: Main
- Area: 195 Square Feet
- Dimensions: 13X15
Recreation room
- Features: Flooring (Carpet), Window Treatments (Blinds)
- Level: Basement
- Area: 720 Square Feet
- Dimensions: 36X20
Heating
- Natural Gas
Cooling
- Central Air, Zoned
Appliances
- Included: Range, Microwave, Dishwasher, Refrigerator, Washer, Dryer, Disposal, Stainless Steel Appliance(s), Humidifier
- Laundry: Main Level
Features
- Cathedral Ceiling(s), Walk-In Closet(s), Granite Counters
- Flooring: Wood
- Windows: Skylight(s), Double Pane Windows
- Basement: Finished,Partial
- Number of fireplaces: 1
- Fireplace features: Gas Log, Gas Starter, Family Room
Interior area
- Total structure area: 0
- Total interior livable area: 3,470 sqft
Property
Parking
- Total spaces: 3
- Parking features: Concrete, Garage Door Opener, Yes, Garage Owned, Attached, Garage
- Attached garage spaces: 3
- Has uncovered spaces: Yes
Accessibility
- Accessibility features: No Disability Access
Features
- Stories: 2
- Patio & porch: Patio
Lot
- Size: 0.33 Acres
- Dimensions: 120X120
- Features: Corner Lot
Details
- Parcel number: 27173060080000
- Special conditions: None
Construction
Type & style
- Home type: SingleFamily
- Property subtype: Single Family Residence
Materials
- Brick, Cedar
- Foundation: Concrete Perimeter
Condition
- New construction: No
- Year built: 1995
Utilities & green energy
- Sewer: Public Sewer
- Water: Lake Michigan
Community & HOA
Community
- Features: Park, Sidewalks, Street Lights, Street Paved
- Subdivision: Somerglen
HOA
- Has HOA: Yes
- Services included: Other
- HOA fee: $480 annually
Location
- Region: Orland Park
Financial & listing details
- Price per square foot: $196/sqft
- Tax assessed value: $620,000
- Annual tax amount: $8,907
- Date on market: 6/12/2024
- Listing terms: Conventional
- Ownership: Fee Simple
Price history
| Date | Event | Price |
|---|---|---|
| 8/1/2024 | Sold | $680,000$196/sqft |
Source:  MRED as distributed by MLS GRID #12038222 Report a problem MRED as distributed by MLS GRID #12038222 Report a problem | ||
| 6/15/2024 | Contingent | $680,000$196/sqft |
Source: MRED as distributed by MLS GRID #12038222 Report a problem | ||
| 6/12/2024 | Listed for sale | $680,000+639.1%$196/sqft |
Source: MRED as distributed by MLS GRID #12038222 Report a problem | ||
| 7/5/1994 | Sold | $92,000$27/sqft |
Source: Public Record Report a problem | ||
Public tax history
| Year | Property taxes | Tax assessment |
|---|---|---|
| 2024 | $14,417 +2.8% | $62,000 +0% |
| 2023 | $14,023 +48.1% | $61,999 +47.4% |
| 2022 | $9,471 +6.3% | $42,073 |
| 2021 | $8,907 +11.5% | $42,073 |
| 2020 | $7,986 -8.2% | $42,073 -13% |
| 2019 | $8,701 +2.6% | $48,377 |
| 2018 | $8,478 +4.1% | $48,377 |
| 2017 | $8,141 -16.9% | $48,377 +16.9% |
| 2016 | $9,799 -3.9% | $41,386 |
| 2015 | $10,194 -5.7% | $41,386 -6.1% |
| 2014 | $10,805 -4.7% | $44,090 -9.5% |
| 2013 | $11,338 -0.4% | $48,745 |
| 2012 | $11,388 -0.4% | $48,745 |
| 2011 | $11,435 +12.8% | $48,745 -8.2% |
| 2010 | $10,135 +11.2% | $53,114 |
| 2009 | $9,117 +5.5% | $53,114 -9.2% |
| 2008 | $8,642 -0.2% | $58,485 +21.3% |
| 2007 | $8,657 +2.8% | $48,232 |
| 2006 | $8,419 -1.3% | $48,232 |
| 2005 | $8,527 +4% | $48,232 +21.9% |
| 2004 | $8,201 +8.3% | $39,563 |
| 2003 | $7,576 +2.8% | $39,563 |
| 2002 | $7,372 +6.9% | $39,563 +7.2% |
| 2001 | $6,898 +1.5% | $36,901 |
| 2000 | $6,799 +19.9% | $36,901 |
| 1999 | $5,672 | $36,901 |
Find assessor info on the county website
Neighborhood: 60467
Nearby homes
- $865,5006 bd5 ba5.1k sqft15539 Glenlake Dr, Orland Park, IL 60467Off Market
- $793,0004 bd3 ba3.3k sqft15530 Royal Glen Ct, Orland Park, IL 60467Off Market
- $763,9004 bd3 ba3.5k sqft15538 Royal Glen Ct, Orland Park, IL 60467Off Market
- $740,0005 bd3 ba4.2k sqft15530 Glenlake Dr, Orland Park, IL 60467Sold

- $780,0005 bd4 ba5.3k sqft10932 Royal Glen Dr, Orland Park, IL 60467Sold
- $742,4003 bd2 ba3.1k sqft10924 Royal Glen Dr, Orland Park, IL 60467Off Market
- $811,9005 bd3 ba3.3k sqft15547 Glenlake Dr, Orland Park, IL 60467Off Market
- $932,3004 bd4 ba5k sqft15538 Glenlake Dr, Orland Park, IL 60467Off Market
Nearby schools
GreatSchools rating
- 7/10Meadow Ridge SchoolGrades: 3-5Distance: 0.5 mi
- 8/10Century Junior High SchoolGrades: 6-8Distance: 0.5 mi
- 10/10Carl Sandburg High SchoolGrades: 9-12Distance: 3.4 mi
Schools provided by the listing agent
- Elementary: Centennial School
- Middle: Century Junior High School
- High: Carl Sandburg High School
- District: 135
Source: MRED as distributed by MLS GRID. This data may not be complete. We recommend contacting the local school district to confirm school assignments for this home.
Get a cash offer in 3 minutes
Find out how much your home could sell for in as little as 3 minutes with a no-obligation cash offer.
Estimated market value
$817,700
Get a cash offer in 3 minutes
Find out how much your home could sell for in as little as 3 minutes with a no-obligation cash offer.
Estimated market value
$817,700
- Illinois
- Cook County
- Orland Park
- 60467
- 15531 Glenlake Dr
