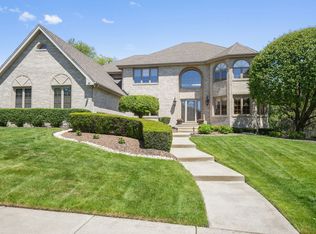
Backing onto serene open space, this exceptional 5-bedroom, 3-bathroom, two-story home offers a unique and carefully designed floor plan ideal for entertaining. Step inside to find elegant formal living and dining rooms at the entrance, perfect for hosting guests. The family room boasts soaring ceilings, a striking brick fireplace, and windows that frame beautiful rear views, as well as a charming bridge above. A spectacular setting for any occasion. This home's kitchen is a culinary masterpiece. Granite countertops, rich cherry cabinetry, and stainless steel appliances pair wonderfully with the dedicated wine station. For larger gatherings, enjoy the adjacent kitchenette featuring a pantry, second oven with cooktop, microwave, dishwasher, and a generous cabinet bank complete with a sink. This thoughtfully designed mudroom has garage access, washer/dryer, storage, and even a full shower proves that no detail has been overlooked-perfect for managing daily life or cleaning up after pets and outdoor adventures. The attached 3-car garage offers private side entry and a staircase leading to a finished basement recreation area. This flexible space provides ample room for activities, along with storage that can easily be converted into additional bedrooms for growing families or related living needs. Y staircase to a luxurious primary bedroom with double door entry. The ensuite features dual sinks, a seated vanity area, an oversized jetted tub, separate shower, private commode, and dual walk-in closets-everything you need for your own spa-like retreat. The three additional upper-level bedrooms offer plenty of space and comfort for family. Nestled in the heart of Orland Park, this home is conveniently located near top-tier amenities. Enjoy two community playgrounds and a short walk to Centennial Park, featuring 58+ acres of vibrant outdoor space and a picturesque 12-acre lake. A sought after area recognized for its abundance of shopping, dining, entertainment options, and healthcare facilities-all just moments away. Meticulously maintained and expertly designed for functionality and convenience, this home truly has it all. New roof, skylights, gutters and downspouts! Make it yours and enjoy the best that Orland Park living has to offer.
Closed
$740,000
15530 Glenlake Dr, Orland Park, IL 60467
5beds
4,290sqft
Single Family Residence
Built in 1998
0.3 Acres Lot
$837,800 Zestimate®
$172/sqft
$5,407 Estimated rent
Home value
$837,800
$788,000 - $896,000
$5,407/mo
Zestimate® history
Owner options
List your home for rent
$5,407/mo
Rent Zestimate®
Find your next renter with Zillow Rental Manager. Plus, with online applications, you can quickly screen prospective tenants – for free.
$5,407/mo
Rent Zestimate®
Refinance and save
$5,746/mo
Est. payment
Refinancing to a lower rate could help reduce your monthly payments and save thousands over the life of the loan.
$5,746/mo
Est. payment
Explore your selling options
Work with a Zillow partner agent
Leverage their expertise and Zillow's premium Showcase listings to get your home seen by more buyers.
Get startedList with your own agent
Get your home in front of millions of buyers by listing it on Zillow.
Learn how to do itSell it yourself
Take full control of how buyers see your home on Zillow by listing For Sale by Owner (FSBO).
List your homeWhat's special
Striking brick fireplaceFinished basement recreation areaSoaring ceilingsBeautiful rear viewsLuxurious primary bedroomDedicated wine stationOversized jetted tub
Zillow last checked:
Listing updated:
Listed by:
Mike McCatty 708-945-2121,
Century 21 Circle
Bought with:
Peter Diaz
@properties Christie's International Real Estate
Source: MRED as distributed by MLS GRID,MLS#: 12289510
Facts & features
Interior
Bedrooms & bathrooms
- Bedrooms: 5
- Bathrooms: 3
- Full bathrooms: 3
Rooms
- Room types: Deck, Eating Area, Bedroom 5, Recreation Room, Foyer, Utility Room-Lower Level, Mud Room, Storage
Primary bedroom
- Features: Flooring (Carpet), Bathroom (Full, Double Sink, Whirlpool & Sep Shwr)
- Level: Second
- Area: 330 Square Feet
- Dimensions: 22X15
Bedroom 2
- Features: Flooring (Carpet)
- Level: Second
- Area: 180 Square Feet
- Dimensions: 12X15
Bedroom 3
- Features: Flooring (Carpet)
- Level: Second
- Area: 156 Square Feet
- Dimensions: 13X12
Bedroom 4
- Features: Flooring (Carpet)
- Level: Second
- Area: 180 Square Feet
- Dimensions: 15X12
Bedroom 5
- Features: Flooring (Carpet)
- Level: Main
- Area: 169 Square Feet
- Dimensions: 13X13
Deck
- Features: Flooring (Other)
- Level: Main
- Area: 528 Square Feet
- Dimensions: 22X24
Dining room
- Features: Flooring (Carpet)
- Level: Main
- Area: 195 Square Feet
- Dimensions: 13X15
Eating area
- Features: Flooring (Ceramic Tile)
- Level: Main
- Area: 220 Square Feet
- Dimensions: 11X20
Family room
- Features: Flooring (Carpet)
- Level: Main
- Area: 408 Square Feet
- Dimensions: 17X24
Foyer
- Features: Flooring (Ceramic Tile)
- Level: Main
- Area: 121 Square Feet
- Dimensions: 11X11
Kitchen
- Features: Kitchen (Eating Area-Table Space, Island, Pantry-Walk-in, Breakfast Room, Custom Cabinetry, Granite Counters, Updated Kitchen), Flooring (Ceramic Tile)
- Level: Main
- Area: 168 Square Feet
- Dimensions: 12X14
Laundry
- Features: Flooring (Ceramic Tile)
- Level: Main
- Area: 45 Square Feet
- Dimensions: 5X9
Living room
- Features: Flooring (Carpet)
- Level: Main
- Area: 182 Square Feet
- Dimensions: 13X14
Mud room
- Features: Flooring (Ceramic Tile)
- Level: Main
- Area: 108 Square Feet
- Dimensions: 12X9
Recreation room
- Features: Flooring (Carpet)
- Level: Basement
- Area: 960 Square Feet
- Dimensions: 40X24
Storage
- Features: Flooring (Other)
- Level: Basement
- Area: 330 Square Feet
- Dimensions: 22X15
Other
- Features: Flooring (Other)
- Level: Basement
- Area: 525 Square Feet
- Dimensions: 15X35
Heating
- Natural Gas, Forced Air, Sep Heating Systems - 2+
Cooling
- Central Air, Zoned
Appliances
- Included: Microwave, Dishwasher, Refrigerator, Washer, Dryer, Cooktop, Oven, Humidifier
- Laundry: Main Level, Laundry Closet, Sink
Features
- Cathedral Ceiling(s), Dry Bar, Walk-In Closet(s)
- Windows: Skylight(s)
- Basement: Partially Finished,Full
- Number of fireplaces: 1
- Fireplace features: Family Room
Interior area
- Total structure area: 4,577
- Total interior livable area: 4,290 sqft
- Finished area below ground: 968
Property
Parking
- Total spaces: 3
- Parking features: Concrete, Garage Door Opener, Garage Owned, Attached, Garage
- Attached garage spaces: 3
- Has uncovered spaces: Yes
Accessibility
- Accessibility features: No Disability Access
Features
- Stories: 2
- Patio & porch: Deck
Lot
- Size: 0.3 Acres
- Dimensions: 94X136
- Features: Corner Lot, Landscaped, Backs to Open Grnd
Details
- Parcel number: 27173050080000
- Special conditions: None
Construction
Type & style
- Home type: SingleFamily
- Architectural style: Traditional
- Property subtype: Single Family Residence
Materials
- Brick
- Foundation: Concrete Perimeter
- Roof: Asphalt
Condition
- New construction: No
- Year built: 1998
Details
- Builder model: 2 STORY
Utilities & green energy
- Electric: Circuit Breakers
- Sewer: Public Sewer
- Water: Lake Michigan
Community & HOA
Community
- Features: Park, Curbs, Sidewalks, Street Lights, Street Paved
- Subdivision: Somerglen
HOA
- Has HOA: Yes
- Services included: Other
- HOA fee: $480 annually
Location
- Region: Orland Park
Financial & listing details
- Price per square foot: $172/sqft
- Tax assessed value: $620,000
- Annual tax amount: $14,022
- Date on market: 2/14/2025
- Listing terms: Cash
- Ownership: Fee Simple w/ HO Assn.
Price history
| Date | Event | Price |
|---|---|---|
| 4/30/2025 | Sold | $740,000-2.5%$172/sqft |
Source:  MRED as distributed by MLS GRID #12289510 Report a problem MRED as distributed by MLS GRID #12289510 Report a problem | ||
| 3/31/2025 | Contingent | $759,000$177/sqft |
Source: MRED as distributed by MLS GRID #12289510 Report a problem | ||
| 3/4/2025 | Price change | $759,000-2.6%$177/sqft |
Source: MRED as distributed by MLS GRID #12289510 Report a problem | ||
| 2/14/2025 | Listed for sale | $779,000+746.7%$182/sqft |
Source: MRED as distributed by MLS GRID #12289510 Report a problem | ||
| 5/23/1995 | Sold | $92,000$21/sqft |
Source: Public Record Report a problem | ||
Public tax history
| Year | Property taxes | Tax assessment |
|---|---|---|
| 2024 | -- | $62,000 |
| 2023 | $14,023 +38.4% | $62,000 +55.1% |
| 2022 | $10,131 +13.3% | $39,977 -5.3% |
| 2021 | $8,942 +11.5% | $42,228 |
| 2020 | $8,017 -8.2% | $42,228 +0.9% |
| 2019 | $8,736 +2.6% | $41,844 |
| 2018 | $8,511 +4.1% | $41,844 -10.1% |
| 2017 | $8,173 -9.1% | $46,548 +27.5% |
| 2016 | $8,993 -8.5% | $36,509 -8.9% |
| 2015 | $9,833 -0.4% | $40,078 -3.8% |
| 2014 | $9,871 +3.8% | $41,643 +0% |
| 2013 | $9,513 -23.9% | $41,623 -14.7% |
| 2012 | $12,498 +30.9% | $48,802 |
| 2011 | $9,545 +18.2% | $48,802 -7.8% |
| 2010 | $8,074 -9% | $52,926 |
| 2009 | $8,872 -7.3% | $52,926 -11.3% |
| 2008 | $9,576 +13.7% | $59,671 +28.4% |
| 2007 | $8,425 -0.2% | $46,485 |
| 2006 | $8,441 -2.3% | $46,485 -4.7% |
| 2005 | $8,638 +5.1% | $48,767 +23% |
| 2004 | $8,222 +8.3% | $39,660 |
| 2003 | $7,595 +2.8% | $39,660 |
| 2002 | $7,391 +9.9% | $39,660 +10.1% |
| 2001 | $6,727 +1.5% | $36,038 |
| 2000 | $6,631 +3.4% | $36,038 |
| 1999 | $6,413 | $36,038 |
Find assessor info on the county website
Neighborhood: 60467
Nearby homes
- $932,3004 bd4 ba5k sqft15538 Glenlake Dr, Orland Park, IL 60467Off Market
- $738,1006 bd4 ba2.8k sqft15546 Glenlake Dr, Orland Park, IL 60467Off Market

- $758,4004 bd3 ba3.1k sqft10948 Royal Glen Dr, Orland Park, IL 60467Off Market
- $680,0004 bd3 ba3.4k sqft15531 Glenlake Dr, Orland Park, IL 60467Sold
- $807,500-- bd-- ba3.6k sqft10940 Royal Glen Dr, Orland Park, IL 60467Off Market
- $865,5006 bd5 ba5.1k sqft15539 Glenlake Dr, Orland Park, IL 60467Off Market
- $966,0005 bd6 ba3.8k sqft15511 Fawn Creek Ln, Orland Park, IL 60467Off Market
- $780,0005 bd4 ba5.3k sqft10932 Royal Glen Dr, Orland Park, IL 60467Sold
Nearby schools
GreatSchools rating
- 7/10Meadow Ridge SchoolGrades: 3-5Distance: 0.5 mi
- 8/10Century Junior High SchoolGrades: 6-8Distance: 0.5 mi
- 10/10Carl Sandburg High SchoolGrades: 9-12Distance: 3.4 mi
Schools provided by the listing agent
- Elementary: Meadow Ridge School
- Middle: Century Junior High School
- High: Carl Sandburg High School
- District: 135
Source: MRED as distributed by MLS GRID. This data may not be complete. We recommend contacting the local school district to confirm school assignments for this home.
Get a cash offer in 3 minutes
Find out how much your home could sell for in as little as 3 minutes with a no-obligation cash offer.
Estimated market value
$837,800
Get a cash offer in 3 minutes
Find out how much your home could sell for in as little as 3 minutes with a no-obligation cash offer.
Estimated market value
$837,800
- Illinois
- Cook County
- Orland Park
- 60467
- 15530 Glenlake Dr
