Now accepting back up offers. Welcome to this modern prairie-style, Pearl Certified home with an open and spacious ranch floor plan, vaulted ceilings, a huge lower level with high ceilings & an incredible yard that holds three habitat, pollinator & native plant certifications. The cozy fireplace, upgraded fixtures & features such as a wine fridge, 5-car garage, walk to pk-8 school in 6 minutes and the fact this home backs to a wild and open space all make this home truly unique. Natural light pours into the home, the driveway is exposed to the south, & the south-exposed solar array for passive and active solar gain. The versatile layout accommodates any lifestyle, and a finished lower level expands your living space, offering additional bedrooms and entertainment areas. Option to add a fifth bedroom, making it an ideal guest space or an extra bedroom. With a new air conditioning HVAC system, a gourmet chef kitchen with stainless steel appliances with a gas stove and dual oven, a HUGE 5-car garage, & new floors in the main floor bedrooms, this property also features window screens for the window wells. Outside, you’ll find a split rail fence in the front and a privacy fence in the back, providing immediate access to open space and trails. The sustainable landscaping includes buffalo grass, a pollinator garden, and solar water fountains that create a serene and eco-friendly environment. 4.8 kWh solar panels maximize energy efficiency, and a new sprinkler system keeps the front yard lush. A brand-new roof has been installed (Dec 2024). The stamped patio and concrete sidewalk provide a convenient area for storing trash cans and outdoor activities. Evergreen trees in the backyard serve as a natural wind and sound barrier, enhancing privacy. This home blends style, comfort, functionality, & efficiency for those who appreciate architectural detail and sustainable living. These upgrades and green features have earned this home a Pearl Certification (Silver).
Sold for $605,000
$605,000
10932 Tarbell Dr, Colorado Springs, CO 80925
4beds
3,531sqft
Single Family Residence
Built in 2020
6,661 Square Feet Lot
$584,100 Zestimate®
$171/sqft
$2,947 Estimated rent
Home value
$584,100
$555,000 - $619,000
$2,947/mo
Zestimate® history
Owner options
List your home for rent
$2,947/mo
Rent Zestimate®
Find your next renter with Zillow Rental Manager. Plus, with online applications, you can quickly screen prospective tenants – for free.
$2,947/mo
Rent Zestimate®
Refinance and save
$3,458/mo
Est. payment
Refinancing to a lower rate could help reduce your monthly payments and save thousands over the life of the loan.
$3,458/mo
Est. payment
Explore your selling options
Work with a Zillow partner agent
Leverage their expertise and Zillow's premium Showcase listings to get your home seen by more buyers.
Get startedList with your own agent
Get your home in front of millions of buyers by listing it on Zillow.
Learn how to do itSell it yourself
Take full control of how buyers see your home on Zillow by listing For Sale by Owner (FSBO).
List your homeWhat's special
Cozy fireplaceEvergreen treesPrivacy fenceSplit rail fenceIncredible yardVaulted ceilingsEntertainment areas
Zillow last checked:
Listing updated:
Listed by:
Nick Clement ABR GREEN LFA LGA 719-499-6918,
RE/MAX Properties Inc.
Bought with:
Heather Hilton ABR MRP SFR
Century 21 Dream Home
Source: elevateMLS,MLS#: 6449820
Facts & features
Interior
Bedrooms & bathrooms
- Bedrooms: 4
- Bathrooms: 3
- Full bathrooms: 3
Basement
- Area: 1758
Heating
- Forced Air, Natural Gas
Cooling
- Central Air
Appliances
- Included: 220v in Kitchen, Dishwasher, Disposal, Double Oven, Dryer, Microwave, Refrigerator, Washer
Features
- Basement: Full,Partially Finished
Interior area
- Total structure area: 3,531
- Total interior livable area: 3,531 sqft
- Finished area above ground: 1,773
- Finished area below ground: 1,758
Property
Parking
- Total spaces: 5
- Parking features: Attached, Tandem, Garage Door Opener, Heated Garage, Oversized, Workshop in Garage, Concrete Driveway
- Attached garage spaces: 5
Features
- Fencing: Back Yard
- Has view: Yes
- View description: Mountain(s)
Lot
- Size: 6,661 Square Feet
- Features: Backs to Open Space, Cul-De-Sac, Level, Landscaped
Details
- Parcel number: 5513310031
Construction
Type & style
- Home type: SingleFamily
- Architectural style: Ranch
- Property subtype: Single Family Residence
Materials
- Stucco, Framed on Lot
- Roof: Composite Shingle
Condition
- Existing Home
- New construction: No
- Year built: 2020
Utilities & green energy
- Water: Assoc/Distr
Green energy
- Energy generation: Solar Photovoltaic
Community & HOA
Location
- Region: Colorado Springs
Financial & listing details
- Price per square foot: $171/sqft
- Tax assessed value: $583,769
- Annual tax amount: $5,639
- Date on market: 10/18/2024
- Listing terms: Assumable,Cash,Conventional,FHA,VA Loan
Price history
| Date | Event | Price |
|---|---|---|
| 6/4/2025 | Sold | $605,000$171/sqft |
Source:  elevateMLS #6449820 Report a problem elevateMLS #6449820 Report a problem | ||
| 3/22/2025 | Contingent | $605,000$171/sqft |
Source: elevateMLS #6449820 Report a problem | ||
| 3/14/2025 | Price change | $605,000-1.6%$171/sqft |
Source: elevateMLS #6449820 Report a problem | ||
| 2/17/2025 | Price change | $615,000-2.4%$174/sqft |
Source: elevateMLS #6449820 Report a problem | ||
| 1/26/2025 | Price change | $630,000-1.6%$178/sqft |
Source: elevateMLS #6449820 Report a problem | ||
| 10/18/2024 | Listed for sale | $640,000+20.3%$181/sqft |
Source: elevateMLS #6449820 Report a problem | ||
| 2/10/2021 | Sold | $532,200$151/sqft |
Source: Public Record Report a problem | ||
Public tax history
| Year | Property taxes | Tax assessment |
|---|---|---|
| 2024 | $5,639 +3.9% | $39,110 |
| 2023 | $5,427 -3.9% | $39,110 +7% |
| 2022 | $5,646 | $36,560 -2.8% |
| 2021 | -- | $37,610 +194.3% |
| 2020 | $1,937 | $12,780 |
Find assessor info on the county website
Neighborhood: 80925
Nearby homes
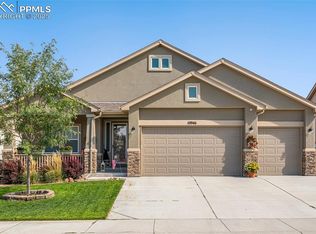
- $635,0005 bd3 ba3.5k sqft10946 Tarbell Dr, Colorado Springs, CO 80925Sold
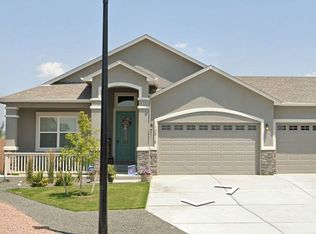
- $605,0004 bd3 ba3.1k sqft10918 Tarbell Dr, Colorado Springs, CO 80925Sold

- $532,3004 bd3 ba3.1k sqft10918 Tarbell, Colorado Springs, CO 80925Off Market
- $582,1005 bd3 ba2.2k sqft10960 Tarbell Dr, Colorado Springs, CO 80925Off Market
- $596,8004 bd3 ba3.5k sqft10904 Tarbell Dr, Colorado Springs, CO 80925Off Market
- $475,1004 bd2 ba2.3k sqft6117 Wacissa Dr, Colorado Springs, CO 80925Off Market
- $600,0005 bd4 ba3.3k sqft6108 Wacissa Dr, Colorado Springs, CO 80925Pending
- $554,7004 bd3 ba3.5k sqft10974 Tarbell Dr, Colorado Springs, CO 80925Off Market
Nearby schools
GreatSchools rating
- 5/10Grand Mountain SchoolGrades: PK-8Distance: 0.4 mi
- 4/10Widefield High SchoolGrades: 9-12Distance: 5.9 mi
Schools provided by the listing agent
- District: Widefield-3
Source: elevateMLS. This data may not be complete. We recommend contacting the local school district to confirm school assignments for this home.
Get a cash offer in 3 minutes
Find out how much your home could sell for in as little as 3 minutes with a no-obligation cash offer.
Estimated market value
$584,100
Get a cash offer in 3 minutes
Find out how much your home could sell for in as little as 3 minutes with a no-obligation cash offer.
Estimated market value
$584,100
- Colorado
- El Paso County
- Colorado Springs
- 80925
- 10932 Tarbell Dr
Nearby cities
Nearby neighborhoods
- Briargate Real estate
- Central Colorado Springs Real estate
- Cimarron Hills Real estate
- East Colorado Springs Real estate
- Northeast Colorado Springs Real estate
- Northwest Colorado Springs Real estate
- Old Colorado City Real estate
- Powers Real estate
- Southeast Colorado Springs Real estate
- Southwest Colorado Springs Real estate
Nearby zip codes
Other Colorado Springs Topics
- Apartments for Rent in 80925
- Houses for Sale in 80925
- Houses for Rent in 80925
- 80925 Real Estate
- Colorado Springs Condos
- Houses for Sale in Colorado Springs
- Newest Listings in Colorado Springs
- Colorado Springs Home Values
- Colorado Springs Real Estate Agents
- Colorado Springs Refinance
- Colorado Springs Mortgage Rates
