Welcome home to this stunning, impeccably maintained residence that truly has it all! Featuring 5 spacious bedrooms, 4 bathrooms, and an oversized 4-car garage, this exceptional home offers the perfect blend of comfort, style, and functionality. Designed with entertaining in mind, the open-concept floor plan showcases a spacious kitchen with abundant counter space and ample cabinetry, ideal for hosting family and friends. Expansive windows throughout the home fill the living spaces with natural light while framing breathtaking mountain views. Step outside to your own private backyard retreat, complete with a beautiful pergola and backing to open space for added privacy and uninterrupted scenery. Whether you’re enjoying your morning coffee or taking in Colorado’s spectacular sunsets, this outdoor oasis is sure to impress. Inside, cozy up by the fireplace on chilly Colorado evenings. Upstairs, you’ll find a luxurious primary suite with an ensuite bath, along with three generously sized secondary bedrooms, a shared bathroom, and the convenience of an upstairs laundry room. Additional storage abounds throughout the home, including a storage shed in the backyard. Don’t miss this incredible opportunity—this home is sure to exceed expectations!
Under contract
$600,000
6108 Wacissa Dr, Colorado Springs, CO 80925
5beds
3,336sqft
:
Get pre-qualified$3,679/mo
Single Family Residence
Built in 2020
7,422 Square Feet Lot
$-- Zestimate®
$180/sqft
$-- HOA
What's special
Breathtaking mountain viewsPrivate backyard retreatGenerously sized secondary bedroomsUpstairs laundry roomOpen-concept floor planBeautiful pergola
- 28 days |
- 551 |
- 45 |
Zillow last checked:
Listing updated:
Listed by:
Suzanne Hickox 720-480-9220,
Way Out West CO, Inc
Source: elevateMLS,MLS#: 4327023
Facts & features
Interior
Bedrooms & bathrooms
- Bedrooms: 5
- Bathrooms: 4
- Full bathrooms: 3
- 1/2 bathrooms: 1
Other
- Level: Upper
Heating
- Forced Air
Cooling
- Central Air
Appliances
- Included: 220v in Kitchen, Dishwasher, Exhaust Fan, Microwave, Range, Refrigerator
- Laundry: Upper Level
Features
- 5-Pc Bath, 9Ft + Ceilings, Breakfast Bar, Pantry
- Flooring: Carpet, Tile, Wood Laminate
- Windows: Window Coverings
- Basement: Full,Partially Finished
- Has fireplace: Yes
- Fireplace features: Gas
Interior area
- Total structure area: 3,336
- Total interior livable area: 3,336 sqft
- Finished area above ground: 2,334
- Finished area below ground: 1,002
Property
Parking
- Total spaces: 4
- Parking features: Attached, Heated Garage, Concrete Driveway
- Attached garage spaces: 4
Features
- Levels: Two
- Stories: 2
- Exterior features: Auto Sprinkler System
- Fencing: Back Yard
- Has view: Yes
- View description: Mountain(s), View of Pikes Peak
Lot
- Size: 7,422 Square Feet
- Features: Backs to Open Space, Hiking Trail, Near Fire Station, Near Park, Near Schools, Landscaped
Details
- Additional structures: Storage
- Parcel number: 5513310028
Construction
Type & style
- Home type: SingleFamily
- Property subtype: Single Family Residence
Materials
- Stucco, Framed on Lot
- Roof: Composite Shingle
Condition
- Existing Home
- New construction: No
- Year built: 2020
Utilities & green energy
- Water: Municipal
- Utilities for property: Cable Available, Electricity Connected, Natural Gas Connected
Community & HOA
Location
- Region: Colorado Springs
Financial & listing details
- Price per square foot: $180/sqft
- Tax assessed value: $579,677
- Annual tax amount: $5,628
- Date on market: 7/1/2026
- Listing terms: Cash,Conventional,FHA,VA Loan
- Electric utility on property: Yes
Estimated market value
Not available
Estimated sales range
Not available
Not available
Price history
| Date | Event | Price |
|---|---|---|
| 7/20/2026 | Contingent | $600,000$180/sqft |
Source:  elevateMLS #4327023 Report a problem elevateMLS #4327023 Report a problem | ||
| 7/1/2026 | Listed for sale | $600,000+4.3%$180/sqft |
Source: elevateMLS #4327023 Report a problem | ||
| 5/10/2023 | Sold | $575,000$172/sqft |
Source: Public Record Report a problem | ||
| 3/10/2023 | Price change | $575,000-0.8%$172/sqft |
Source: elevateMLS #5153016 Report a problem | ||
| 3/1/2023 | Listed for sale | $579,900+1.7%$174/sqft |
Source: elevateMLS #5153016 Report a problem | ||
| 8/31/2022 | Listing removed | -- |
Source: elevateMLS #6869443 Report a problem | ||
| 8/20/2022 | Price change | $570,000-2.6%$171/sqft |
Source: elevateMLS #6869443 Report a problem | ||
| 8/11/2022 | Price change | $585,000-1.7%$175/sqft |
Source: elevateMLS #6869443 Report a problem | ||
| 7/22/2022 | Price change | $595,000-0.8%$178/sqft |
Source: elevateMLS #6869443 Report a problem | ||
| 7/12/2022 | Listed for sale | $600,000+21%$180/sqft |
Source: elevateMLS #6869443 Report a problem | ||
| 8/24/2020 | Sold | $496,000$149/sqft |
Source: Public Record Report a problem | ||
Public tax history
| Year | Property taxes | Tax assessment |
|---|---|---|
| 2024 | $5,595 +10.5% | $38,830 |
| 2023 | $5,066 -3.9% | $38,830 +13.8% |
| 2022 | $5,271 | $34,130 -2.8% |
| 2021 | -- | $35,110 +174.7% |
| 2020 | $1,937 | $12,780 |
Find assessor info on the county website
Monthly payment
Est. payment
Payment breakdown
Explore the cost of this home by adjusting the details. Changes won't be saved.Climate risks
Neighborhood: 80925
Nearby schools
GreatSchools rating
- 5/10Grand Mountain SchoolGrades: PK-8Distance: 0.4 mi
- 4/10Widefield High SchoolGrades: 9-12Distance: 5.9 mi
Schools provided by the listing agent
- Elementary: Martin Luther King Jr.
- Middle: Grand Mountain K-8
- High: Widefield
- District: Widefield-3
Source: elevateMLS. This data may not be complete. We recommend contacting the local school district to confirm school assignments for this home.
- $550,8004 bd3 ba3.1k sqft6116 Wacissa Dr, Colorado Springs, CO 80925Off Market
- $602,8004 bd3 ba3.5k sqft10904 Tarbell Dr, Colorado Springs, CO 80925Off Market
- $533,6004 bd3 ba3.1k sqft10918 Tarbell, Colorado Springs, CO 80925Off Market
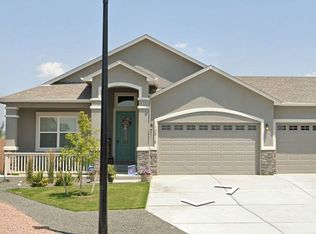
- $3,2505 bd3 ba3.7k sqft6124 Wacissa Dr, Colorado Springs, CO 80925For Rent
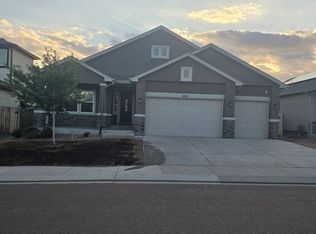
- $605,0004 bd3 ba3.1k sqft10918 Tarbell Dr, Colorado Springs, CO 80925Sold
- $605,0004 bd3 ba3.5k sqft10932 Tarbell Dr, Colorado Springs, CO 80925Sold
- $482,1004 bd2 ba2.3k sqft6117 Wacissa Dr, Colorado Springs, CO 80925Off Market
- $622,7005 bd3 ba2.3k sqft6132 Wacissa Dr, Colorado Springs, CO 80925Off Market
A local agent can set up tours, give advice and negotiate with sellers.
Similar homes
- $534,9005 bd4 ba3k sqft6739 Abita Dr, Colorado Springs, CO 80925For Sale

 MLS ID #5227539, Jeff Ryder, Keller Williams Premier Realty. elevateMLS
 - $469,9005 bd3 ba3.1k sqft6309 Tranters Creek Way, Colorado Springs, CO 80925For Sale
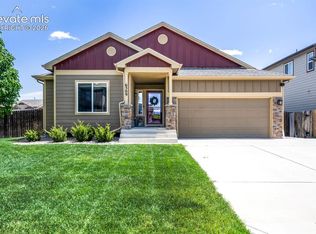 MLS ID #2755340, Brandy Farris, Brandy Farris. elevateMLS
 - $615,0005 bd3 ba3.5k sqft7209 Peachleaf Dr, Colorado Springs, CO 80925For Sale
 MLS ID #9475287, Troy Macdonald MRP , Exp Realty LLC. elevateMLS
 - $499,9995 bd3 ba3.1k sqft10729 Horton Dr, Colorado Springs, CO 80925For Sale
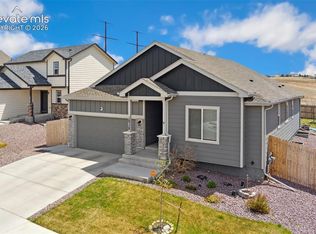 MLS ID #1133560, Tias Hecht, The Cutting Edge. elevateMLS
 - $499,0004 bd4 ba2.7k sqft6103 Cider Mill Pl, Colorado Springs, CO 80925For SaleMLS ID #3801797, Ivan Turner, Fathom Realty Colorado LLC. elevateMLS
- $449,9003 bd3 ba2.7k sqft10778 Matta Dr, Colorado Springs, CO 80925For SaleMLS ID #9573706, Beatrice Leichliter, Livingood Realty. elevateMLS
- $625,0004 bd4 ba4.1k sqft7664 Alpine Daisy Dr, Colorado Springs, CO 80925For SaleMLS ID #9619784, Edward Behr CRS GRI , The Platinum Group. elevateMLS
- $419,9003 bd2 ba3.3k sqft6068 Napa Dr, Colorado Springs, CO 80925For SaleMLS ID #9201516, Michael Dubois, Keller Williams Clients Choice Realty. elevateMLS
- $489,9004 bd3 ba3.1k sqft9835 Rubicon Dr, Colorado Springs, CO 80925For SaleMLS ID #8379074, Lana Rodriguez, Real Broker, LLC DBA Real. elevateMLS
- $495,0004 bd3 ba2.5k sqft8121 Lookout Ct, Colorado Springs, CO 80925For SaleMLS ID #4814676, Tonya Mohr MRP , Welcome Home CO, Inc.. elevateMLS
- $488,0004 bd3 ba3.7k sqft7352 Bigtooth Maple Dr, Colorado Springs, CO 80925For SaleMLS ID #6986295, John Chudzinski ABR AHWD CMLXV EPRO MRP PSA RSPS SFR SRES SRS , Coldwell Banker Realty. elevateMLS
- $600,0005 bd4 ba3.3k sqft6885 Tullamore Dr, Colorado Springs, CO 80923For SaleMLS ID #9022907, Jerry Clark ABR AHWD C2EX CDPE CLP CNE CNHS MRP SFR , REMAX PROPERTIES. elevateMLS
- $430,0004 bd3 ba2.1k sqft6133 Alpine Ridge Dr, Colorado Springs, CO 80925For SaleMLS ID #9449894, Alphonsine Hutmacher ABR AHWD CRS GRI MRP PSA RSPS SRES , Coldwell Banker Realty. elevateMLS
- $395,0003 bd3 ba1.8k sqft11132 Anhinga Ct, Colorado Springs, CO 80925For SaleMLS ID #4418128, Rob Nichols, Black Summit Realty LLC. elevateMLS
- $440,0004 bd3 ba2k sqft6862 Bigtooth Maple Dr, Colorado Springs, CO 80925For SaleMLS ID #7309139, Andrew Botcherby ABR AHWD CDPE CNE CRS , RE/MAX Real Estate Group LLC. elevateMLS
- $649,9005 bd3 ba4.2k sqft6987 Fauna Glen Dr, Colorado Springs, CO 80927For SaleMLS ID #3264648, Iggy Beljovkin, Summit Ridge Group LLC. elevateMLS
- $465,0004 bd4 ba2.9k sqft5105 Beartrack Point, Colorado Springs, CO 80925For SaleMLS ID #1403278, Tiffany Lachnidt CDPE , Keller Williams Premier Realty. elevateMLS
- $559,9004 bd4 ba2.7k sqft5057 Makalu Dr, Colorado Springs, CO 80924For SaleMLS ID #3910984, Jerry Clark ABR AHWD C2EX CDPE CLP CNE CNHS MRP SFR , REMAX PROPERTIES. elevateMLS
- $390,0003 bd3 ba1.8k sqft6206 Meadowbank Ln, Colorado Springs, CO 80925For SaleMLS ID #1855097, Kristin Dionne SFR , REMAX PROPERTIES. elevateMLS
- $549,9006 bd4 ba3.6k sqft3327 Macgregor Dr, Colorado Springs, CO 80922For SaleMLS ID #5885129, Jose Medina, HomeSmart. elevateMLS
