Brand New Two-Story 3 car garage NexGen Home for Rent in Breakers Cove at Westlake
Experience modern multigenerational living in this brand-new NexGen home, situated on a ~5,100 sq. ft. lot in the highly desirable new community of Breakers Cove at Westlake. Designed with flexibility and comfort in mind, this home is ideal for large or growing families, multigenerational households, or students seeking extra space.
Home Features:
Main Level: Bright, open-concept layout connecting the Great Room, dining area, and kitchen. Sliding glass doors leading to a covered patio perfect for indoor/outdoor living contemporary finishes throughout, including Granite kitchenette countertops with 6" backsplash, European-style recessed panel cabinetry, and Upgraded Quartz kitchen counters
New stainless steel appliances, including brushed gray microwave, double-door refrigerator, and Amerisink under-mount sink. Ceramic tile flooring in kitchen & bathrooms; Shaw carpeting in living areas. Pre-wired ceiling fans, tankless hot water system, and full solar, significantly reducing energy costs
Second Floor: Spacious owner's suite with walk-in shower, dual vanities, tile flooring, and a large walk-in closet. Four additional bedrooms with closets
Oversized loft perfect for a second living area, study space, or playroom, Convenient upstairs laundry room with brand-new washer & dryer
Community Amenities
The newly built Breakers Cove Clubhouse offers a resort-style lifestyle with:
Swimming pool
Yoga & fitness spaces
Large event/party hall
Additional recreational activities
Ideal Location:
Residents enjoy easy access to some of the area's best attractions, including:
Lincoln Center shopping & dining
Paradise Point Marina
Local wineries, museums, boutiques, and wellness hubs
Trails for biking, walking, and nature exploration
Water sports: boating, fishing, kayaking, water-skiing
50 miles to Sacramento for additional entertainment and urban conveniences
Nearby recreation includes:
Shumway Oak Grove Regional Park
Swenson Park Golf Course
Stockton Arena for concerts, shows & live events
University of the Pacific for education, community events, and professional development
Top-Rated Schools (Lodi Unified School District)
Manlio Silva Elementary (K 6)
Christa McAuliffe Middle School (7 8)
Bear Creek High School (9 12)
All pictures are from the model home. The actual house construction is completed and available to occupy Dec 10, 2025
Pets are Welcome with Deposit depending upon the Size and Breed
Note: The NexGen / In-Law Suite is rented separately and features its own private entrance (no shared entry with the main home). The NexGen unit does not include access to the garage, backyard, or main house.
Utility costs for the NexGen tenant will be 1/4 or 1/5 of the total main home utilities, depending on final agreement.
Lease Terms & Requirements:
12-month lease, Tenant pays all utilities, including: electricity, gas, water, garbage, sewer, solar lease, and recreation club fees. All occupants 18 years and older must submit a rental application
Application fees are non-refundable, Applicants will undergo credit, background, and reference screening
Pets are welcome with an additional pet deposit, depending on size and breed
Important Note About the NexGen / In-Law Unit
The NexGen / In-Law Suite is rented separately and features its own private entrance (no shared entry with the main home). The NexGen unit does not include access to the garage, backyard, or main house.
Utility costs for the NexGen tenant will be 1/4 or 1/5 of the total main home utilities, depending on final agreement.
Sold for $585,000
$585,000
10933 Admiral Cove Way, Stockton, CA 95219
4beds
2,966sqft
Single Family Residence
Built in ----
-- sqft lot
$586,100 Zestimate®
$197/sqft
$3,589 Estimated rent
Home value
$586,100
$557,000 - $615,000
$3,589/mo
Zestimate® history
Owner options
List your home for rent
$3,589/mo
Rent Zestimate®
Find your next renter with Zillow Rental Manager. Plus, with online applications, you can quickly screen prospective tenants – for free.
$3,589/mo
Rent Zestimate®
Refinance and save
$3,674/mo
Est. payment
Refinancing to a lower rate could help reduce your monthly payments and save thousands over the life of the loan.
$3,674/mo
Est. payment
Explore your selling options
Work with a Zillow partner agent
Leverage their expertise and Zillow's premium Showcase listings to get your home seen by more buyers.
Get startedList with your own agent
Get your home in front of millions of buyers by listing it on Zillow.
Learn how to do itSell it yourself
Take full control of how buyers see your home on Zillow by listing For Sale by Owner (FSBO).
List your homeWhat's special
Swimming poolBrushed gray microwaveBright open-concept layoutLarge walk-in closetTile flooringAmerisink under-mount sinkUpgraded quartz kitchen counters
Zillow last checked:
Listing updated:
Source: Zillow Rentals
Facts & features
Interior
Bedrooms & bathrooms
- Bedrooms: 4
- Bathrooms: 3
- Full bathrooms: 3
Heating
- Forced Air
Cooling
- Central Air
Appliances
- Included: Dishwasher, Dryer, Freezer, Microwave, Oven, Refrigerator, Washer
- Laundry: In Unit
Features
- Walk In Closet
- Flooring: Carpet, Hardwood, Tile
Interior area
- Total interior livable area: 2,966 sqft
Property
Parking
- Parking features: Attached, Off Street
- Has attached garage: Yes
- Details: Contact manager
Features
- Exterior features: Electricity not included in rent, Garbage not included in rent, Gas not included in rent, Heating system: Forced Air, No Utilities included in rent, Sewage not included in rent, Walk In Closet, Water not included in rent
Details
- Parcel number: 066640420000
Construction
Type & style
- Home type: SingleFamily
- Property subtype: Single Family Residence
Community & HOA
Community
- Deposit fee: $3,300
Location
- Region: Stockton
Financial & listing details
- Price per square foot: $197/sqft
- Tax assessed value: $59,484
- Annual tax amount: $857
- Date on market: 11/16/2025
- Date available: 12/12/2025
- Lease term: 1 Year
Price history
| Date | Event | Price |
|---|---|---|
| 12/18/2025 | Sold | $585,000-12.4%$197/sqft |
Source: Public Record Report a problem | ||
| 12/3/2025 | Listing removed | $3,300$1/sqft |
Source: Zillow Rentals Report a problem | ||
| 11/17/2025 | Listed for rent | $3,300$1/sqft |
Source: Zillow Rentals Report a problem | ||
| 10/25/2025 | Listed for sale | $667,530-0.4%$225/sqft |
Source:  Lennar Homes Report a problem Lennar Homes Report a problem | ||
| 9/26/2025 | Listing removed | $670,280$226/sqft |
Source: Lennar Homes Report a problem | ||
| 9/23/2025 | Price change | $670,280+0.5%$226/sqft |
Source: Lennar Homes Report a problem | ||
| 9/16/2025 | Price change | $667,180-0.5%$225/sqft |
Source: Lennar Homes Report a problem | ||
| 9/10/2025 | Price change | $670,530-6.2%$226/sqft |
Source: Lennar Homes Report a problem | ||
| 8/27/2025 | Price change | $714,530+2.2%$241/sqft |
Source: Lennar Homes Report a problem | ||
| 8/26/2025 | Listed for sale | $698,990$236/sqft |
Source: Lennar Homes Report a problem | ||
Public tax history
| Year | Property taxes | Tax assessment |
|---|---|---|
| 2025 | $857 | $59,484 |
Find assessor info on the county website
Neighborhood: Spanos Park West
Nearby homes
- $--1 bd1 ba600 sqft10933 Admiral Cove Way #A, Stockton, CA 95219Off Market
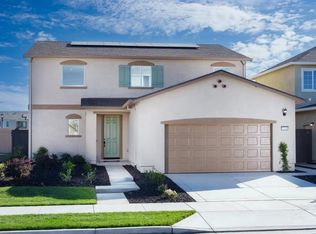
- $3,1004 bd3 ba-- sqft10925 Admiral Cove Way #1, Stockton, CA 95219For Rent

- $1,6501 bd1 ba-- sqft10925 Admiral Cove Way #2, Stockton, CA 95219For Rent
- $580,5304 bd3 ba2.4k sqft10930 Admiral Cove Way, Stockton, CA 95219Pending
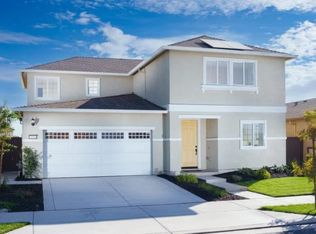
- $610,0005 bd4 ba2.9k sqft10965 Admiral Cove Way, Stockton, CA 95219Sold
- $350,8001 bd1 ba550 sqft10965 Admiral Cove Way #A, Stockton, CA 95219Off Market
- $--1 bd1 ba500 sqft10861 Admiral Cove Way #A, Stockton, CA 95219Off Market
- $615,9004 bd3 ba2.9k sqft10938 Admiral Cove Way, Stockton, CA 95219Off Market
Nearby schools
GreatSchools rating
- 5/10Manlio Silva Elementary SchoolGrades: K-6Distance: 0.7 mi
- 4/10Christa McAuliffe Middle SchoolGrades: 7-8Distance: 2.3 mi
- 5/10Bear Creek High SchoolGrades: 9-12Distance: 2.9 mi
Get a cash offer in 3 minutes
Find out how much your home could sell for in as little as 3 minutes with a no-obligation cash offer.
Estimated market value
$586,100
Get a cash offer in 3 minutes
Find out how much your home could sell for in as little as 3 minutes with a no-obligation cash offer.
Estimated market value
$586,100
- California
- San Joaquin County
- Stockton
- 95219
- Spanos Park West
- 10933 Admiral Cove Way
Nearby cities
Nearby neighborhoods
Nearby zip codes
Other Stockton Topics
