The first floor of this two-story home shares an open layout between the kitchen, dining room and Great Room for easy entertaining and access to a patio for year-round outdoor lounging. A secondary bedroom and full-sized bathroom are also on the first floor and are ideal for accommodating overnight guests. Upstairs is a spacious owner's suite with an en-suite bathroom and a walk-in closet, along with two secondary bedrooms and a versatile loft that serves as an additional shared living space.
Pending
$580,530
10930 Admiral Cove Way, Stockton, CA 95219
4beds
2,403sqft
:
Get pre-qualified$4,099/mo
Single Family Residence
Built in ----
5,296 Square Feet Lot
$578,900 Zestimate®
$242/sqft
$260/mo HOA
What's special
- 118 days |
- 65 |
- 4 |
Zillow last checked:
Listing updated:
Listed by:
Jacob DaRosa DRE #01704082 916-402-5786,
Keller Williams Realty
Source: MetroList Services of CA,MLS#: 226038852Originating MLS: MetroList Services, Inc.
Facts & features
Interior
Bedrooms & bathrooms
- Bedrooms: 4
- Bathrooms: 3
- Full bathrooms: 3
Rooms
- Room types: Loft, Master Bathroom, Bathroom, Master Bedroom, Possible Guest, Great Room, Kitchen, Laundry, Living Room
Primary bathroom
- Features: Shower Stall(s), Double Vanity, Tile, Quartz
Dining room
- Features: Bar, Dining/Living Combo
Kitchen
- Features: Pantry Closet, Quartz Counter, Kitchen Island
Heating
- Central
Cooling
- Ceiling Fan(s), Central Air
Appliances
- Included: Free-Standing Gas Range, Ice Maker, Dishwasher, Disposal, Microwave, Plumbed For Ice Maker, Free-Standing Gas Oven
- Laundry: Laundry Room, Inside Room
Features
- Flooring: Carpet, Tile
- Has fireplace: No
Interior area
- Total structure area: 0
- Total interior livable area: 2,403 sqft
Property
Parking
- Total spaces: 2
- Parking features: Attached, Garage Door Opener, Garage Faces Front
- Attached garage spaces: 2
Features
- Levels: Two
- Stories: 2
- Has private pool: Yes
- Pool features: In Ground, Community, Gunite
- Fencing: Back Yard,Wood
Lot
- Size: 5,296 Square Feet
- Features: Auto Sprinkler F&R, Landscape Front
- Topography: Level,Level
Details
- Zoning: Residential
- Special conditions: Standard
Construction
Type & style
- Home type: SingleFamily
- Architectural style: Ranch
- Property subtype: Single Family Residence
Materials
- Stucco, Frame, Wood
- Foundation: Slab
- Roof: Composition
Condition
- New construction: Yes
Details
- Builder name: Lennar
Utilities & green energy
- Electric: 220 Volts
- Sewer: Public Sewer
- Water: Public
- Utilities for property: Public, Solar, Natural Gas Connected
Green energy
- Energy generation: Solar
Community & HOA
Community
- Subdivision: Waterways
HOA
- Has HOA: Yes
- Amenities included: Pool, Clubhouse, Sport Court, Recreation Facilities, Game Court Exterior, Spa/Hot Tub, Trail(s)
- Services included: Common Areas, Road
- HOA fee: $260 monthly
Location
- Region: Stockton
Financial & listing details
- Price per square foot: $242/sqft
- Price range: $580.5K - $580.5K
- Date on market: 3/31/2026
Estimated market value
$578,900
$550,000 - $608,000
$3,159/mo
Price history
| Date | Event | Price |
|---|---|---|
| 7/1/2026 | Pending sale | $580,530$242/sqft |
Source: MetroList Services of CA #226038852 Report a problem | ||
| 7/1/2026 | Listing removed | $580,530$242/sqft |
Source: MetroList Services of CA #226038852 Report a problem | ||
| 6/29/2026 | Pending sale | $580,530$242/sqft |
Source: MetroList Services of CA #226038852 Report a problem | ||
| 6/3/2026 | Price change | $580,530-1.7%$242/sqft |
Source:  Lennar Homes Report a problem Lennar Homes Report a problem | ||
| 5/29/2026 | Price change | $590,530+2.3%$246/sqft |
Source: Lennar Homes Report a problem | ||
| 5/12/2026 | Price change | $577,530+3.6%$240/sqft |
Source: MetroList Services of CA #226038852 Report a problem | ||
| 4/18/2026 | Price change | $557,530-1.8%$232/sqft |
Source: Lennar Homes Report a problem | ||
| 4/3/2026 | Price change | $567,530-5%$236/sqft |
Source: Lennar Homes Report a problem | ||
| 3/31/2026 | Price change | $597,530-1.6%$249/sqft |
Source: Lennar Homes Report a problem | ||
| 3/10/2026 | Price change | $607,530-2.4%$253/sqft |
Source: Lennar Homes Report a problem | ||
| 3/7/2026 | Listed for sale | $622,530+3.3%$259/sqft |
Source: Lennar Homes Report a problem | ||
| 12/16/2025 | Listing removed | $602,530$251/sqft |
Source: Lennar Homes Report a problem | ||
| 12/9/2025 | Price change | $602,530-3.5%$251/sqft |
Source: Lennar Homes Report a problem | ||
| 11/18/2025 | Listed for sale | $624,530$260/sqft |
Source: Lennar Homes Report a problem | ||
Public tax history
Tax history is unavailable.
Monthly payment
Est. payment
Payment breakdown
Explore the cost of this home by adjusting the details. Changes won't be saved.Climate risks
Neighborhood: Spanos Park West
Nearby schools
GreatSchools rating
- 5/10Manlio Silva Elementary SchoolGrades: K-6Distance: 0.7 mi
- 4/10Christa McAuliffe Middle SchoolGrades: 7-8Distance: 2.2 mi
- 5/10Bear Creek High SchoolGrades: 9-12Distance: 2.9 mi

- $500,0004 bd3 ba2.9k sqft10923 Breezewood Way, Stockton, CA 95219Sold
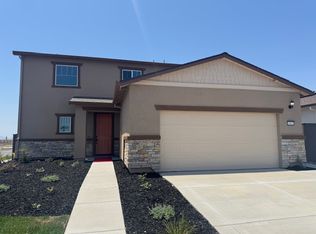
- $--1 bd1 ba500 sqft10923 Breezewood Way UNIT B, Stockton, CA 95219Off Market
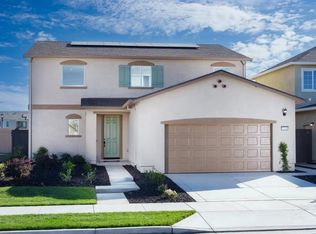
- $585,0004 bd3 ba2.9k sqft10933 Admiral Cove Way, Stockton, CA 95219Sold
- $--1 bd1 ba600 sqft10933 Admiral Cove Way #A, Stockton, CA 95219Off Market
- $3,1004 bd3 ba-- sqft10925 Admiral Cove Way #1, Stockton, CA 95219For Rent
- $1,6501 bd1 ba-- sqft10925 Admiral Cove Way #2, Stockton, CA 95219For Rent
- $652,2005 bd4 ba3.1k sqft10954 Admiral Cove Way, Stockton, CA 95219Off Market
- $--1 bd1 ba500 sqft10955 Breezewood Ln #1, Stockton, CA 95219Off Market
A local agent can set up tours, give advice and negotiate with sellers.
A local lender can help you make sure your offer is ready when you are.
Similar homes
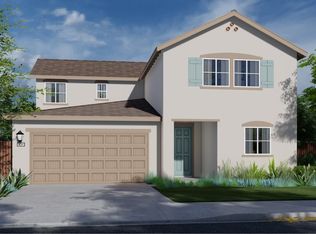
- from $623,9904 bd3 ba2.4k sqftResidence 2403 Plan, Westlake : Breakers Cove, Stockton, CA 95219New Construction
 Lennar Homes
 - from $589,9904 bd2 ba1.9k sqftResidence 1944 Plan, Westlake : Breakers Cove, Stockton, CA 95219New Construction
 Lennar Homes
 - $600,0004 bd3 ba2.1k sqft7244 Covell Beach Ln, Stockton, CA 95219For Sale
 MLS ID #226073016, Scott Ostrode. MetroList Services of CA
 - from $579,9904 bd2 ba1.7k sqftResidence 1765 Plan, Westlake : Breakers Cove, Stockton, CA 95219New Construction
 Lennar Homes
 - $794,8635 bd5 ba3.5k sqft6814 Oyster Point Ln, Stockton, CA 95219New ConstructionMetroList Services of CA
- $625,0005 bd4 ba2.5k sqft7238 Covell Beach Ln, Stockton, CA 95219For SaleMLS ID #226072727, Scott Ostrode. MetroList Services of CA
- $539,9993 bd3 ba2.1k sqft6720 Kaweah Ln, Stockton, CA 95219For SaleMLS ID #226059374, Marlo Jordan. MetroList Services of CA
- from $659,8614 bd3 ba2.3k sqftResidence 2355 Plan, Westlake : Lakeside, Stockton, CA 95219New ConstructionLennar Homes
- $562,0003 bd2 ba1.5k sqft7256 Covell Beach Ln, Stockton, CA 95219For SaleMLS ID #226073032, Scott Ostrode. MetroList Services of CA
- from $699,9905 bd4 ba2.9k sqftResidence 2966 Plan, Westlake : Breakers Cove, Stockton, CA 95219New ConstructionLennar Homes
- from $689,5774 bd3 ba2.6k sqftResidence 2610 Plan, Westlake : Lakeside, Stockton, CA 95219New ConstructionLennar Homes
- from $760,8655 bd4 ba3.3k sqftResidence 3393 Plan, Westlake : Lakeside, Stockton, CA 95219New ConstructionLennar Homes
- from $710,9904 bd4 ba2.9k sqftResidence 2937 Plan, Westlake : Waterfront, Stockton, CA 95219New ConstructionLennar Homes
- from $780,9625 bd3 ba3.1k sqftResidence 3167 Plan, Westlake : Lakeside, Stockton, CA 95219New ConstructionLennar Homes
- $779,3635 bd5 ba3.5k sqft6880 Oyster Point Ln, Stockton, CA 95219New ConstructionLennar Homes
- from $831,2834 bd4 ba2.9k sqftResidence 2963 Plan, Westlake : Waterfront, Stockton, CA 95219New ConstructionLennar Homes
- $799,3635 bd5 ba3.5k sqft10348 Shorecliff St, Stockton, CA 95219New ConstructionLennar Homes
- $640,8614 bd3 ba2.3k sqft10469 Newport Cove Dr, Stockton, CA 95219New ConstructionLennar Homes
- $830,7145 bd5 ba3.5k sqft10332 Shorecliff St, Stockton, CA 95219New ConstructionLennar Homes
- $633,6314 bd3 ba2.6k sqft2012 Seraphina St, Galt, CA 95632New ConstructionMetroList Services of CA
Local buyer's agents are ready to help
