Skip main navigation
Off market
  • Tax assessed value
    $242,001

    10934 79th St E, Parrish, FL 34219

    4beds
    2,598sqft
    SingleFamily
    Built in 2016
    7,840 Square Feet Lot
    $-- Zestimate®
    $93/sqft
    $2,926 Estimated rent

    Home value

    Not available

    Estimated sales range

    Not available

    $2,926/mo

    Zestimate® history
    Loading
    Loading...

    Owner options

    List your home for rent

    $2,926/mo

    Rent Zestimate®

    Find your next renter with Zillow Rental Manager. Plus, with online applications, you can quickly screen prospective tenants – for free.

    Learn more

    $2,926/mo

    Rent Zestimate®

    Refinance and save

    $1,807/mo

    Est. payment

    Refinancing to a lower rate could help reduce your monthly payments and save thousands over the life of the loan.

    See today's rates

    $1,807/mo

    Est. payment

    Explore your selling options

    Work with a Zillow partner agent

    Leverage their expertise and Zillow's premium Showcase listings to get your home seen by more buyers.

    Get started

    List with your own agent

    Get your home in front of millions of buyers by listing it on Zillow.

    Learn how to do it

    Sell it yourself

    Take full control of how buyers see your home on Zillow by listing For Sale by Owner (FSBO).

    List your home

    What's special

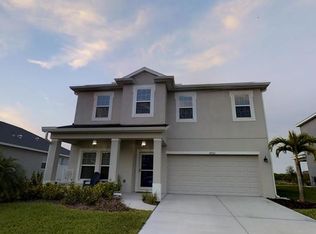
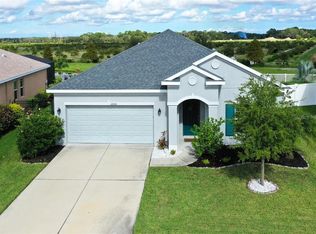
    **AMAZING NEW PRICE**NEW. HUGE and improved. Check out this enormous 4 bedroom, 3 bathroom, 2,600- sqft in Copperstone. If you are looking for space, this is the place. Home is not even 2 years old. Still under warranty. Open the door to expansive spaces Separate dining room or make it a formal living room. Kitchen has open floor plan with extra large island that has bar stool seating. Granite counters and dark cabinetry. Eat in space in the kitchen that overlooks the backyard and citrus groves. Kitchen/great room combo make up the open floor plan. Guest bedroom and common bath on the first floor. Head upstairs and find the split floor plan with the master bedroom on one side and the other 2 bedrooms on the other side. In between is one of the largest great rooms you will ever see. Big enough to be anything you want. Make it a play room, Make it a game room. Put a pool table. Create a theater. The possibilities are endless. Oversized laundry room is upstairs. Home backs up to a citrus grove and there is plenty of green grass or space for a pool. Come take a look at this home and envision all the possibilities. Copperstone has state of the art amenities. Enjoy the pool, clubhouse, fitness center, playgrounds all within the gated entrances of this Parrish community. North River HS is under construction and Parrish is a hotspot in development. Come take a look, discover Copperstone and explore the great spaces of this brand new abode.

    This property is off market, which means it's not currently listed for sale or rent on Zillow. This may be different from what's available on other websites or public sources.
    Facts & features

    Interior

    Bedrooms & bathrooms
    • Bedrooms: 4
    • Bathrooms: 3
    • Full bathrooms: 3
    Heating
    • Forced air, Electric
    Cooling
    • Central
    Appliances
    • Included: Dishwasher, Dryer, Garbage disposal, Microwave, Range / Oven, Refrigerator
    Features
    • Flooring: Tile, Carpet
    • Basement: None
    • Has fireplace: No
    Interior area
    • Total interior livable area: 2,598 sqft

    Property

    Parking
    • Total spaces: 2
    • Parking features: Garage - Attached
    Features
    • Exterior features: Stucco
    Lot
    • Size: 7,840 sqft
    Details
    • Parcel number: 654204259

    Construction

    Type & style
    • Home type: SingleFamily
    Materials
    • Wood
    • Roof: Shake / Shingle
    Condition
    • Year built: 2016

    Community & neighborhood

    Community
    • Community features: Fitness Center
    Location
    • Region: Parrish

    HOA & financial

    HOA
    • Has HOA: Yes
    • HOA fee: $103 monthly

    Other

    Other facts
    • central_air_desc: Central A/C
    • architectural_style: Other
    • parking: Garage
    • taxes_annual: 5105
    • grade_school: Virgil Mills Elementary

    Price history

    DateEventPrice
    4/17/2026Listing removed$469,995$181/sqft
    Source: Stellar MLS #A4648843 Report a problem
    6/17/2025Price change$469,995-1.9%$181/sqft
    Source: Stellar MLS #A4648843 Report a problem
    6/10/2025Price change$478,995-1.2%$184/sqft
    Source: Stellar MLS #A4648843 Report a problem
    5/22/2025Price change$485,000-4%$187/sqft
    Source: Stellar MLS #A4648843 Report a problem
    4/29/2025Price change$505,000-5.6%$194/sqft
    Source: Stellar MLS #A4648843 Report a problem
    4/16/2025Listed for sale$535,000+89.7%$206/sqft
    Source: Stellar MLS #A4648843 Report a problem
    6/2/2018Sold$282,000-1.1%$109/sqft
    Source: Agent Provided Report a problem
    4/30/2018Pending sale$285,000$110/sqft
    Source: Win Win Or No Deal LLC #A4210666 Report a problem
    4/16/2018Price change$285,000-2.7%$110/sqft
    Source: Keller Williams on the Water #A4210666 Report a problem
    4/1/2018Price change$292,900-2.3%$113/sqft
    Source: Keller Williams on the Water #A4210666 Report a problem
    2/18/2018Listed for sale$299,900$115/sqft
    Source: Greater Manatee #A4210666 Report a problem

    Public tax history

    YearProperty taxesTax assessment
    2017$4,831 +155.1%$242,001 +668.3%
    2016$1,894 $31,500 +3.3%
    2015$1,894 $30,500
    2014$1,894 +26.9%$30,500 +399.8%
    2013$1,493 $6,103

    Find assessor info on the county website

    Neighborhood: 34219

    Nearby schools

    GreatSchools rating
    Schools provided by the listing agent
    • Elementary: Virgil Mills Elementary
    • Middle: Buffalo Creek Middle
    • High: Palmetto High

    Source: The MLS. This data may not be complete. We recommend contacting the local school district to confirm school assignments for this home.

    Get pre-qualified for a loan
    At Zillow Home Loans, we can pre-qualify you in as little as 5 minutes with no impact to your credit score.

    An equal housing lender. NMLS #10287.