Beautiful, custom Fannin-built, contemporary architecture home set in a cul-de-sac on a tranquil lot overlooking a wooded stream, in the Co-Moor community, with access to the pool. The kitchen anchors the main level with granite countertops, cherry cabinetry, and a full suite of included appliances including an electric induction range, microwave, and dishwasher. Main living areas flow with engineered hardwood maple flooring, while the first floor bedroom offers flexible utility, ideal as a private office or for single level living configuration. The first floor full bath features granite and tile finishes, and a convenient laundry room connects directly through to the oversized heated three car garage. The lower level expands the living space with a finished recreation area complete with a wood burning fireplace, wet bar, refrigerator, GE nugget ice maker, and Arhaus bar stools, all included, and an additional half bath. Upstairs, the remaining bedrooms, granite and tile bathrooms, including primary bedroom with 2022 updated attached primary full bath with soaking tub, and additional 2022 updated hallway full bath. The rear Renewal by Anderson sliding door opens to a large deck and a beautiful, spacious back lot, equipped with a separate electric panel, ready for a hot tub or additional outdoor equipment. Notable updates include a 2021 new concrete driveway, 2021 oversized gutters, and a brand new roof installed in 2026. Dual zone heat provides balanced comfort, with mechanicals comprising two 2008 heat pumps and a hot water tank from 2006. Contact your agent to schedule a showing today!
Closed
$469,000
10934 Fawn Meadow Ln, Strongsville, OH 44149
4beds
3,582sqft
Single Family Residence
Built in 1978
0.51 Acres Lot
$469,200 Zestimate®
$131/sqft
$4,023 Estimated rent
Home value
$469,200
$446,000 - $493,000
$4,023/mo
Zestimate® history
Owner options
List your home for rent
$4,023/mo
Rent Zestimate®
Find your next renter with Zillow Rental Manager. Plus, with online applications, you can quickly screen prospective tenants – for free.
$4,023/mo
Rent Zestimate®
Refinance and save
$3,598/mo
Est. payment
Refinancing to a lower rate could help reduce your monthly payments and save thousands over the life of the loan.
$3,598/mo
Est. payment
Explore your selling options
Work with a Zillow partner agent
Leverage their expertise and Zillow's premium Showcase listings to get your home seen by more buyers.
Get startedList with your own agent
Get your home in front of millions of buyers by listing it on Zillow.
Learn how to do itSell it yourself
Take full control of how buyers see your home on Zillow by listing For Sale by Owner (FSBO).
List your homeWhat's special
Additional half bathFinished recreation areaLarge deckGranite countertopsBeautiful spacious back lotElectric induction rangeWood burning fireplace
Zillow last checked:
Listing updated:
Listed by:
Kyle Guinto 216-970-4167 kyle.guinto.real.estate@gmail.com,
Fathom Realty
Bought with:
Stan Gudalevich, 2017002597
Howard Hanna
Source: MLS Now,MLS#: 5220070 Originating MLS: Other/Unspecificed
Originating MLS: Other/UnspecificedFacts & features
Interior
Bedrooms & bathrooms
- Bedrooms: 4
- Bathrooms: 4
- Full bathrooms: 3
- 1/2 bathrooms: 1
- Main level bathrooms: 1
- Main level bedrooms: 1
Heating
- Electric, Forced Air, Heat Pump
Cooling
- Central Air, Electric
Appliances
- Laundry: Main Level
Features
- Bar
- Basement: Finished,Walk-Out Access
- Number of fireplaces: 1
- Fireplace features: Wood Burning
Interior area
- Total structure area: 3,582
- Total interior livable area: 3,582 sqft
- Finished area above ground: 2,882
- Finished area below ground: 700
Property
Parking
- Total spaces: 3
- Parking features: Attached, Garage
- Attached garage spaces: 3
Features
- Levels: Two
- Stories: 2
- Patio & porch: Deck, Balcony
- Exterior features: Balcony
- Pool features: Community
- Fencing: None
- Has view: Yes
Lot
- Size: 0.51 Acres
- Dimensions: 119 x 200 IRR
- Features: Views, Wooded
Details
- Parcel number: 39220036
- Special conditions: Standard
Construction
Type & style
- Home type: SingleFamily
- Architectural style: Contemporary
- Property subtype: Single Family Residence
Materials
- Wood Siding
- Roof: Asphalt,Shingle
Condition
- Year built: 1978
Details
- Builder name: Fannin
Utilities & green energy
- Sewer: Public Sewer
- Water: Public
Community & HOA
Community
- Features: Pool
- Subdivision: Co-Moor Colony
HOA
- Has HOA: Yes
- Services included: Pool(s)
- HOA fee: $290 annually
- HOA name: Co-Moor
Location
- Region: Strongsville
Financial & listing details
- Price per square foot: $131/sqft
- Annual tax amount: $6,269
- Date on market: 6/19/2026
- Cumulative days on market: 2 days
Price history
| Date | Event | Price |
|---|---|---|
| 7/23/2026 | Sold | $469,000$131/sqft |
Source:  MLS Now #5220070 Report a problem MLS Now #5220070 Report a problem | ||
| 6/21/2026 | Pending sale | $469,000$131/sqft |
Source: MLS Now #5220070 Report a problem | ||
| 6/19/2026 | Listed for sale | $469,000+67.5%$131/sqft |
Source: MLS Now #5220070 Report a problem | ||
| 4/23/2003 | Sold | $280,000$78/sqft |
Source: MLS Now #2056199 Report a problem | ||
Public tax history
Tax history is unavailable.
Neighborhood: 44149
Nearby homes
- $469,0003 bd3 ba2.9k sqft10934 Fawn Meadow Ln, Strongsville, OH 44136Sold
- $437,5004 bd4 ba3.9k sqft10986 Fawn Meadow Ln, Strongsville, OH 44136Sold
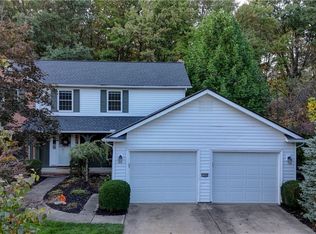
- $479,4003 bd3 ba3.4k sqft10882 Fawn Meadow Ln, Strongsville, OH 44136Off Market
- $463,8003 bd3 ba3.4k sqft10882 Fawn Meadow Ln, Strongsville, OH 44149Off Market
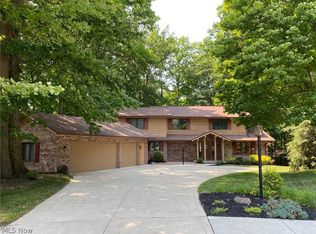
- $613,2004 bd4 ba2.6k sqft19690 Deer Run Ln, Strongsville, OH 44149Off Market
- $363,2003 bd2 ba2.1k sqft10870 Fawn Meadow Ln, Strongsville, OH 44136Off Market
- $443,7003 bd2 ba2.5k sqft11030 Fawn Meadow Ln, Strongsville, OH 44136Off Market
- $411,5003 bd3 ba-- sqft10870 Fawn Meadow Ln, Strongsville, OH 44149Off Market
Nearby schools
GreatSchools rating
- 7/10Muraski Elementary SchoolGrades: K-5Distance: 1.2 mi
- 8/10Strongsville Middle SchoolGrades: 6-8Distance: 1 mi
- 9/10Strongsville High SchoolGrades: 9-12Distance: 2 mi
Schools provided by the listing agent
- District: Strongsville CSD - 1830
Source: MLS Now. This data may not be complete. We recommend contacting the local school district to confirm school assignments for this home.
Get a cash offer in 3 minutes
Find out how much your home could sell for in as little as 3 minutes with a no-obligation cash offer.
Estimated market value
$469,200
Get a cash offer in 3 minutes
Find out how much your home could sell for in as little as 3 minutes with a no-obligation cash offer.
Estimated market value
$469,200
- Ohio
- Cuyahoga County
- Strongsville
- 44149
- 10934 Fawn Meadow Ln
Nearby cities
Nearby zip codes
Other Strongsville Topics
