Welcome to this beautifully maintained, expansive home, perfectly situated on a cul-de-sac. With approximately 2,600 square feet of living space, this home is designed for comfort and flexibility. The main levels feature four generously sized bedrooms, plus the added potential of a fifth possible bedroom in the finished lower level, providing ample space for all your needs—a home gym, office, or guest suite.
Entertaining is a breeze with three full bathrooms, including a private, well-appointed en-suite attached to the primary bedroom. The heart of the home extends outdoors, where you can relax and dine in the privacy of the enclosed outdoor deck, a perfect spot for morning coffee or evening gatherings.
The home's lower level boasts a beautifully finished basement, offering a versatile area for recreation, hobbies, or additional living space.
Closed
$437,500
10986 Fawn Meadow Ln, Strongsville, OH 44136
4beds
3,900sqft
Single Family Residence
Built in 1983
0.43 Acres Lot
$451,400 Zestimate®
$112/sqft
$4,266 Estimated rent
Home value
$451,400
$415,000 - $492,000
$4,266/mo
Zestimate® history
Owner options
List your home for rent
$4,266/mo
Rent Zestimate®
Find your next renter with Zillow Rental Manager. Plus, with online applications, you can quickly screen prospective tenants – for free.
$4,266/mo
Rent Zestimate®
Refinance and save
$3,376/mo
Est. payment
Refinancing to a lower rate could help reduce your monthly payments and save thousands over the life of the loan.
$3,376/mo
Est. payment
Explore your selling options
Work with a Zillow partner agent
Leverage their expertise and Zillow's premium Showcase listings to get your home seen by more buyers.
Get startedList with your own agent
Get your home in front of millions of buyers by listing it on Zillow.
Learn how to do itSell it yourself
Take full control of how buyers see your home on Zillow by listing For Sale by Owner (FSBO).
List your homeWhat's special
Beautifully finished basementFinished lower levelPrivate well-appointed en-suiteVersatile area for recreationFour generously sized bedroomsEnclosed outdoor deck
Zillow last checked:
Listing updated:
Listed by:
Benjamin Swiecicki 330-414-2264 bswiecicki@stoufferrealty.com,
Berkshire Hathaway HomeServices Stouffer Realty
Bought with:
Sylvia Incorvaia, 411497
EXP Realty, LLC.
Source: MLS Now,MLS#: 5160389 Originating MLS: Akron Cleveland Association of REALTORS
Originating MLS: Akron Cleveland Association of REALTORSFacts & features
Interior
Bedrooms & bathrooms
- Bedrooms: 4
- Bathrooms: 4
- Full bathrooms: 3
- 1/2 bathrooms: 1
Primary bedroom
- Description: Flooring: Carpet
- Level: Second
- Dimensions: 18 x 17
Bedroom
- Description: Flooring: Carpet
- Level: Second
- Dimensions: 17 x 13
Bedroom
- Description: Flooring: Carpet
- Level: Second
- Dimensions: 13 x 11
Bedroom
- Description: Flooring: Carpet
- Level: Second
- Dimensions: 14 x 11
Primary bathroom
- Level: Second
Dining room
- Description: Flooring: Carpet
- Level: First
- Dimensions: 12 x 12
Family room
- Description: Flooring: Carpet
- Level: First
- Dimensions: 18 x 16
Kitchen
- Description: Flooring: Wood
- Level: First
- Dimensions: 18 x 12
Laundry
- Description: Hand crafted cabinets and lockers
- Level: First
Living room
- Description: Flooring: Carpet
- Level: First
- Dimensions: 21 x 13
Other
- Description: Possible 5th bedroom in basement, has full bath on lower level
- Level: Lower
Sunroom
- Description: Off of family room of first floor
- Level: First
Heating
- Electric
Cooling
- Central Air, Heat Pump
Features
- Basement: Full,Partially Finished
- Number of fireplaces: 1
Interior area
- Total structure area: 3,900
- Total interior livable area: 3,900 sqft
- Finished area above ground: 2,600
- Finished area below ground: 1,300
Property
Parking
- Total spaces: 2
- Parking features: Attached, Garage
- Attached garage spaces: 2
Features
- Levels: Three Or More
- Patio & porch: Enclosed, Patio, Porch
- Pool features: Community
Lot
- Size: 0.43 Acres
Details
- Parcel number: 39219100
- Special conditions: Standard
Construction
Type & style
- Home type: SingleFamily
- Architectural style: Colonial
- Property subtype: Single Family Residence
Materials
- Brick, Vinyl Siding, Wood Siding
- Roof: Asphalt,Fiberglass
Condition
- Year built: 1983
Utilities & green energy
- Sewer: Public Sewer
- Water: Public
Community & HOA
Community
- Features: Pool
- Subdivision: Moor Colony Sec 10
HOA
- Has HOA: Yes
- Services included: Pool(s)
- HOA fee: $290 annually
- HOA name: Fannin Bldg Co-Moor Colony
Location
- Region: Strongsville
Financial & listing details
- Price per square foot: $112/sqft
- Tax assessed value: $380,100
- Annual tax amount: $6,246
- Date on market: 9/28/2025
- Cumulative days on market: 29 days
Price history
| Date | Event | Price |
|---|---|---|
| 11/14/2025 | Sold | $437,500-2.8%$112/sqft |
Source:  MLS Now #5160389 Report a problem MLS Now #5160389 Report a problem | ||
| 10/27/2025 | Pending sale | $450,000$115/sqft |
Source: MLS Now #5160389 Report a problem | ||
| 10/22/2025 | Price change | $450,000-2.2%$115/sqft |
Source: MLS Now #5160389 Report a problem | ||
| 9/28/2025 | Listed for sale | $459,900+106.7%$118/sqft |
Source: MLS Now #5160389 Report a problem | ||
| 5/3/2001 | Sold | $222,500$57/sqft |
Source: Public Record Report a problem | ||
Public tax history
| Year | Property taxes | Tax assessment |
|---|---|---|
| 2025 | $6,246 0% | $133,040 |
| 2024 | $6,246 -2.6% | $133,040 +29.9% |
| 2023 | $6,415 +0.7% | $102,450 |
| 2022 | $6,368 +0.8% | $102,450 |
| 2021 | $6,318 +0.8% | $102,450 +14% |
| 2020 | $6,266 +0.7% | $89,880 |
| 2019 | $6,223 +12.7% | $89,880 |
| 2018 | $5,520 -1% | $89,880 +6.9% |
| 2017 | $5,575 +1.9% | $84,040 |
| 2016 | $5,473 | $84,040 |
| 2015 | $5,473 +0.5% | $84,040 +3% |
| 2014 | $5,444 +1.5% | $81,590 |
| 2013 | $5,366 +3.8% | $81,590 |
| 2012 | $5,171 +2.8% | $81,590 -0.3% |
| 2011 | $5,031 -0.3% | $81,800 |
| 2010 | $5,047 +0.6% | $81,800 |
| 2009 | $5,019 -3.4% | $81,800 -8% |
| 2008 | $5,193 +6.7% | $88,910 +2.9% |
| 2007 | $4,867 -4.1% | $86,420 |
| 2006 | $5,073 +20.2% | $86,420 +9.6% |
| 2005 | $4,222 +1.2% | $78,860 |
| 2004 | $4,171 +5% | $78,860 |
| 2003 | $3,972 +1.2% | $78,860 +2.2% |
| 2002 | $3,927 -49.3% | $77,140 |
| 2001 | $7,745 -0.1% | $77,140 |
| 2000 | $7,753 | $77,140 |
Find assessor info on the county website
Neighborhood: 44136
Nearby homes
- $469,0003 bd3 ba2.9k sqft10934 Fawn Meadow Ln, Strongsville, OH 44136Sold
- $469,0004 bd4 ba3.5k sqft10934 Fawn Meadow Ln, Strongsville, OH 44149Sold
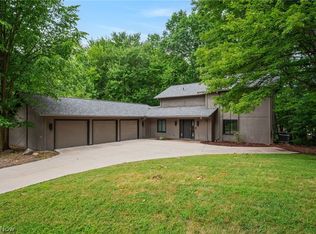
- $443,7003 bd2 ba2.5k sqft11030 Fawn Meadow Ln, Strongsville, OH 44136Off Market
- $275,0003 bd2 ba2.3k sqft11074 Fawn Meadow Ln, Strongsville, OH 44136Sold
- $479,7005 bd3 ba3.3k sqft10987 Fawn Meadow Ln, Strongsville, OH 44136Off Market
- $479,4003 bd3 ba3.4k sqft10882 Fawn Meadow Ln, Strongsville, OH 44136Off Market
- $454,9003 bd3 ba3.4k sqft10882 Fawn Meadow Ln, Strongsville, OH 44149Off Market
- $406,4004 bd3 ba-- sqft11005 Fawn Meadow Ln, Strongsville, OH 44136Off Market
Nearby schools
GreatSchools rating
- 7/10Muraski Elementary SchoolGrades: K-5Distance: 1.2 mi
- 8/10Strongsville Middle SchoolGrades: 6-8Distance: 1 mi
- 9/10Strongsville High SchoolGrades: 9-12Distance: 1.9 mi
Schools provided by the listing agent
- District: Strongsville CSD - 1830
Source: MLS Now. This data may not be complete. We recommend contacting the local school district to confirm school assignments for this home.
Get a cash offer in 3 minutes
Find out how much your home could sell for in as little as 3 minutes with a no-obligation cash offer.
Estimated market value
$451,400
Get a cash offer in 3 minutes
Find out how much your home could sell for in as little as 3 minutes with a no-obligation cash offer.
Estimated market value
$451,400
- Ohio
- Cuyahoga County
- Strongsville
- 44136
- 10986 Fawn Meadow Ln
Nearby cities
Nearby zip codes
Other Strongsville Topics
