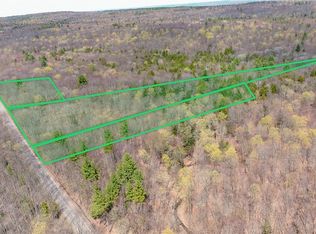
This unique Tug Hill property combines approximately 13.1 acres of wooded recreational land with an Autumn Lodge cabin built by our own crew in 2023. Located in Florence, NY, the property includes two separate parcels measuring approximately 7.27 and 5.84 acres. The lots will remain separately deeded, offering added flexibility for the future. Built in 2023, the 20 x 36' Autumn Lodge-style cabin is currently unfinished inside and is being sold as a shell, giving the new owners the opportunity to finish the interior to suit their needs. A custom interior staircase has already been installed, along with a wood stove and tiled hearth. The property also includes a woodshed, propane heater and new dual fuel generator. A gated, limestone driveway leads into the property and provides a parking area near the cabin. The surrounding woods feature a beautiful mix of maple, cherry, birch, hemlock and other softwoods, giving the property a classic "big woods" feel. Deer runs can be found throughout the land, and a seasonal stream crosses the property, adding to its natural character and wildlife habitat. For hunters and outdoor enthusiasts, the location is hard to beat. The property provides convenient access to Mad River State Forest and Florence Hill State Forest, putting thousands of acres of state land within easy reach for hunting, hiking, snowshoeing, snowmobiling and other outdoor recreation. Florence is well known for its abundance of public land and excellent Northern Tier deer and turkey hunting. The surrounding Tug Hill region also offers outstanding four-season recreation. The Mad River is only minutes away for trout fishing, while Furnace Creek, Florence Creek and Fish Creek provide additional fishing opportunities nearby. Snowmobilers and cross-country skiers can take advantage of the area's extensive trail systems. Redfield Reservoir is also nearby for boating, fishing and other outdoor activities, while Oneida Lake and Sylvan Beach are approximately 30 minutes away for additional boating, fishing and summer recreation. Quiet, wooded and private, this property still offers convenient access to the village of Camden for groceries, supplies and other necessities. Financing available.
For sale
$179,900
10934 Vanburen Rd #2&3, Camden, NY 13316
0beds
0baths
--sqft
Single Family Residence
Built in 2023
13.1 Acres Lot
$-- Zestimate®
$--/sqft
$-- HOA
What's special
Propane heaterGated limestone driveway
- 7 days
- 564
- 38
Zillow last checked:
Listing updated:
Listed by:
CHRISTMAS AND ASSOCIATES INC 315-245-5761,
Michael Quinn 315-245-5761
Source: NY State MLS,MLS#: 11969372
Facts & features
Interior
Bedrooms & bathrooms
- Bedrooms: 0
- Bathrooms: 0
Heating
- Propane
Features
- Has basement: No
- Has fireplace: No
- Fireplace features: Propane Stove, Wood Burning Stove
Interior area
- Total structure area: 0
- Finished area above ground: 0
Video & virtual tour
Property
Features
- Stories: 2
- Patio & porch: Open Porch
- Has view: Yes
- View description: Private, Wooded
- Frontage length: 0
Lot
- Size: 13.1 Acres
- Features: Trees
Details
- Additional structures: Shed(s)
- Parcel number: 90.00012.2
- Lease amount: $0
Construction
Type & style
- Home type: SingleFamily
- Architectural style: Cabin
- Property subtype: Single Family Residence
Materials
- Frame, Wood Siding
Condition
- New construction: No
- Year built: 2023
Utilities & green energy
- Electric: Amps(0)
Community & HOA
HOA
- Has HOA: No
Location
- Region: Camden
Financial & listing details
- Annual tax amount: $1,460
- Date on market: 9/7/2026
- Date available: 09/07/2026
Estimated market value
Not available
Estimated sales range
Not available
Not available
Price history
| Date | Event | Price |
|---|---|---|
| 9/7/2026 | Listed for sale | $179,900 |
Source: NY State MLS #11969372 Report a problem | ||
Public tax history
Tax history is unavailable.
Monthly payment
Climate risks
Neighborhood: 13316
Nearby schools
Schools provided by the listing agent
- District: Camden Central School District
Source: NY State MLS. This data may not be complete. We recommend contacting the local school district to confirm school assignments for this home.
Similar homes
- $139,9003 bd1 ba1.3k sqft11050 Empeyville Rd, Camden, NY 13316For Sale

 MLS ID #S1712755, Robert J. Habberfield, Listing by: Coldwell Banker Prime Prop,Inc. NYSAMLSs
 - $159,9001 bd1 ba576 sqft16 Lost Ridge Rd, Camden, NY 13316For Sale
 MLS ID #11922653, Daniel Christmas, Listing by: CHRISTMAS AND ASSOCIATES INC. NY State MLS
 - $180,0003 bd2 ba3.1k sqft6660 Higginsville Rd, Verona, NY 13478For Sale
 MLS ID #S1714144, Kyle Eaton, Listing by: Adolfi Real Estate, Inc.. NYSAMLSs
 - $--3 bd2 ba1.4k sqft9727 Elpis Rd, Camden, NY 13316Auction
 Auction.com 1
 - $249,9001 bd1 ba665 sqft1734 Dolly Rd #9, Camden, NY 13316For SaleMLS ID #S1709628, Jennifer Euler, Listing by: Tug Hill Real Estate. NYSAMLSs
- $169,9003 bd2 ba1.7k sqft631 Witzigman Rd, West Leyden, NY 13489For SaleMLS ID #S1714537, Lynn Boucher, Listing by: Coldwell Banker Faith Properties. NYSAMLSs
- $219,9002 bd1 ba2.1k sqft1870 Florence Rd, Camden, NY 13316For SaleMLS ID #S1692485, Bambi L Norman, Listing by: Wilkes Real Estate LLC. NYSAMLSs
- $254,9003 bd1 ba1.4k sqft2922 Lee Rd, Camden, NY 13316For SaleMLS ID #S1700334, Rebecca Christmas, Listing by: Christmas Country Homes. NYSAMLSs
- $200,0003 bd2 ba1.6k sqft78 North St, Cleveland, NY 13042For SaleMLS ID #S1712664, Sunshine Sara Equinozzi, Listing by: Howard Hanna Real Estate. NYSAMLSs
- $259,9003 bd1 ba1.2k sqft43 River Rd, Camden, NY 13316For SaleMLS ID #S1706385, Yvonne M Carle, Listing by: Wilkes Real Estate LLC. NYSAMLSs
- $145,0003 bd2 ba2k sqft1311 Mary St, Camden, NY 13316For SaleMLS ID #S1708169, Steven Reed, Listing by: Hunt Real Estate Era. NYSAMLSs
- $175,0002 bd1 ba640 sqft11667 Gossner Rd, Taberg, NY 13471For SaleMLS ID #S1690341, Laura Loomis-Patrick, Listing by: Coldwell Banker Prime Prop. Inc.. NYSAMLSs
- $135,0002 bd1 ba896 sqft404 Old State Rd, Redfield, NY 13437For SaleMLS ID #S1714698, Trevor Worden, Listing by: Coldwell Banker Faith Properties. NYSAMLSs
- $189,9002 bd1 ba936 sqft7208 Vienna Rd, Blossvale, NY 13308For SaleMLS ID #S1673796, Laura Loomis-Patrick, Listing by: Coldwell Banker Prime Prop. Inc.. NYSAMLSs
- $179,9003 bd1 ba1.1k sqft7638 Tannery Rd, Rome, NY 13440For SaleMLS ID #S1705708, Dana Chirillo, Listing by: River Hills Properties LLC Rome. NYSAMLSs
- $185,0003 bd3 ba1.5k sqft2883 Main St, Blossvale, NY 13308For SaleMLS ID #S1693786, Debra C. Roberts, Listing by: Coldwell Banker Prime Properties. NYSAMLSs
- $150,0003 bd2 ba2.2k sqft174 Chapman Rd, Parish, NY 13131For SaleMLS ID #S1686391, Pamela A James, Listing by: Skinner & Assoc. Realty LLC. NYSAMLSs
- $232,0002 bd1 ba768 sqft2792 Skinner Settlement Rd, Camden, NY 13316For SaleMLS ID #S1678093, Stephanie Wickham, Listing by: Monarch Family Realty Inc.. NYSAMLSs
