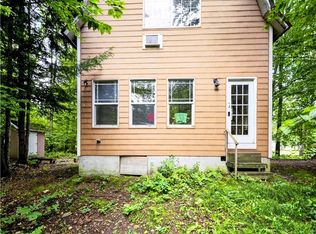
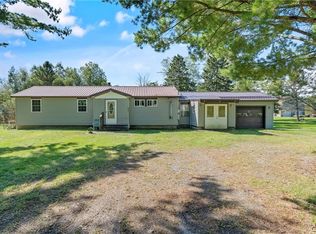
Charming Contemporary cabin nestled in at the very end of a quiet private dead-end road. This cozy cabin offers direct access to the snowmobile and ATV trails right at your doorstep. Walk through the enclosed porch that offers a bonus space with pull-down stairs that could be used for storage or a possible single bed, into the very inviting large rustic living room with beautiful, vaulted ceilings giving a cozy and open feel. Stay nice and warm with the new fireplace insert or if you're going out on your sleds no worries a brand-new furnace was installed that you can set the temperature right from your phone! Just off the living room is a spacious kitchen with plenty of cupboard space and all new stainless-steel appliances. Outside offers a double lot perfect for extra guests hauling campers or if you are just entertaining while taking in all the sights and sounds of nature. Have a lot of toys no problem the detached garage offers plenty of space and a work bench. This property truly has it all whether you are looking for a 4-season camp or a full-time residence.
Active
Price cut: $5K (9/7)
$169,900
56 Chasa Rosa Dr, Richland, NY 13144
2beds
1,067sqft
Single Family Residence
Built in 1980
0.92 Acres Lot
$-- Zestimate®
$159/sqft
$-- HOA
What's special
New fireplace insertAll new stainless-steel appliancesQuiet private dead-end roadBeautiful vaulted ceilings
- 45 days
- 352
- 35
Zillow last checked:
Listing updated:
Listed by:
Tug Hill Real Estate 315-387-5801,
Jessica Shephard 315-387-5801
Source: NYSAMLSs,MLS#: S1709351 Originating MLS: Syracuse
Originating MLS: SyracuseFacts & features
Interior
Bedrooms & bathrooms
- Bedrooms: 2
- Bathrooms: 1
- Full bathrooms: 1
- Main level bathrooms: 1
Heating
- Electric, Propane, Wood, Baseboard, Forced Air, Stove
Appliances
- Included: Electric Water Heater, Gas Oven, Gas Range, Microwave, Refrigerator
- Laundry: Main Level
Features
- Eat-in Kitchen, Separate/Formal Living Room, Country Kitchen, Pull Down Attic Stairs
- Flooring: Carpet, Laminate, Varies, Vinyl
- Basement: Crawl Space
- Attic: Pull Down Stairs
- Number of fireplaces: 1
Interior area
- Total structure area: 1,067
- Total interior livable area: 1,067 sqft
Video & virtual tour
Property
Parking
- Total spaces: 1
- Parking features: Detached, Garage
- Garage spaces: 1
Features
- Exterior features: Gravel Driveway, Propane Tank - Leased
Lot
- Size: 0.92 Acres
- Dimensions: 200 x 200
- Features: Irregular Lot
Details
- Parcel number: 35400006400400050130000000
- Special conditions: Standard
Construction
Type & style
- Home type: SingleFamily
- Architectural style: Cabin,Contemporary
- Property subtype: Single Family Residence
Materials
- Wood Siding
- Foundation: Block
Condition
- Resale
- Year built: 1980
Utilities & green energy
- Sewer: Septic Tank
- Water: Well
Community & HOA
Community
- Subdivision: Constables Purchase
Location
- Region: Richland
Financial & listing details
- Price per square foot: $159/sqft
- Tax assessed value: $115,000
- Annual tax amount: $4,213
- Date on market: 8/24/2026
- Listing terms: Cash,Conventional
Estimated market value
Not available
Estimated sales range
Not available
Not available
Price history
| Date | Event | Price |
|---|---|---|
| 9/7/2026 | Price change | $169,900-2.9%$159/sqft |
Source:  NYSAMLSs #S1709351 Report a problem NYSAMLSs #S1709351 Report a problem | ||
| 8/24/2026 | Listed for sale | $174,900$164/sqft |
Source: NYSAMLSs #S1709351 Report a problem | ||
Public tax history
Tax history is unavailable.
Monthly payment
Climate risks
Neighborhood: 13144
Nearby schools
Schools provided by the listing agent
- District: Sandy Creek
Source: NYSAMLSs. This data may not be complete. We recommend contacting the local school district to confirm school assignments for this home.

Similar homes
- $204,0002 bd1 ba584 sqft168 Carpenter Rd, Richland, NY 13144For Sale

 MLS ID #S1701684, Andrea Wisgo, Listing by: Salmon River Realty. NYSAMLSs
 - $199,0002 bd1 ba880 sqft73 Lorton Lake Dr, Altmar, NY 13302For Sale
 MLS ID #S1709699, Frank Procopio, Listing by: Hunt Real Estate ERA. NYSAMLSs
 - $159,0003 bd1 ba1.2k sqft273 Orton Rd, Pulaski, NY 13142For Sale
 MLS ID #S1714037, Jaclyn Thomas, Listing by: Hunt Real Estate ERA. NYSAMLSs
 - $214,9003 bd1 ba1.1k sqft315 Maltby Rd, Pulaski, NY 13142For Sale
 MLS ID #S1719252, Dana Gilbert, Listing by: Hunt Real Estate ERA. NYSAMLSs
 - $185,0002 bd1 ba888 sqft16 Laura Dr, Sandy Creek, NY 13145For SaleMLS ID #S1714828, Donald J. Patti, Listing by: Howard Hanna Real Estate. NYSAMLSs
- $224,9503 bd1 ba1.1k sqft3159 County Route 17, Williamstown, NY 13493For SaleMLS ID #S1683809, Julius Hefti, Listing by: Berkshire Hathaway CNY Realty. NYSAMLSs
- $179,0001 bd1 ba899 sqft26969 Oconnor Rd, Lorraine, NY 13659For SaleMLS ID #S1700789, Sarah Hoefer, Listing by: Century 21 Galloway Realty. NYSAMLSs
- $215,0002 bd1 ba600 sqft11 Beaver Dam Brook Rd, Altmar, NY 13302For SaleMLS ID #S1701985, Nicole Dupree, Listing by: Integrated Real Estate Ser LLC. NYSAMLSs
- $179,9002 bd2 ba1.2k sqft370 Kenyon Rd, Mexico, NY 13114New ConstructionMLS ID #S1719497, Sherry LaFlamme, Listing by: LaFlamme Realty. NYSAMLSs
- $124,9992 bd1 ba1.2k sqft5609 Salmon River Rd, Lowville, NY 13367For SaleMLS ID #S1712977, Marcie McCrea, Listing by: Homes Realty of Northern New York. NYSAMLSs
- $179,0003 bd1 ba1.2k sqft12088 State Route 193 #90, Ellisburg, NY 13636For SaleMLS ID #S1695831, Lory L Cobb, Listing by: Berkshire Hathaway HomeServices CNY Realty Watn. NYSAMLSs
- $249,9003 bd2 ba1.2k sqft4706 Salina St, Pulaski, NY 13142For SaleMLS ID #S1701677, Birgit Kleinschmidt, Listing by: 1st Carriage House Realty. NYSAMLSs
- $199,9001 bd2 ba1.1k sqft25999 Oconnor Rd, Lorraine, NY 13659For SaleMLS ID #S1694716, Michael VanWaldick, Listing by: Lake Ontario Realty, LLC. NYSAMLSs
- $129,0001 bd1 ba640 sqft330 Cummings Rd, Pulaski, NY 13142For SaleMLS ID #B1710023, Derek Greene, Listing by: The Greene Realty Group. NYSAMLSs
- $115,0003 bd2 ba924 sqft18 Little Pond Rd, Williamstown, NY 13493For SaleMLS ID #S1658155, Jaclyn Thomas, Listing by: Hunt Real Estate ERA. NYSAMLSs
- $137,5003 bd2 ba1k sqft252 Cornell Rd, Hastings, NY 13076For SaleMLS ID #S1672941, Katherine Clare Bell, Listing by: Bell Home Team. NYSAMLSs
- $99,9005 bd2 ba1.3k sqft257 County Route 41a, Pulaski, NY 13142For SaleMLS ID #S1715725, Dana Gilbert, Listing by: Hunt Real Estate ERA. NYSAMLSs
- $139,9001 bd1 ba960 sqft3063 County Road 22, Altmar, NY 13302For SaleMLS ID #S1652465, David Duskee, Listing by: Hunt Real Estate ERA. NYSAMLSs
- $245,0003 bd1 ba849 sqft1 Riverside Dr, Pulaski, NY 13142For SaleMLS ID #S1695754, Jaclyn Thomas, Listing by: Hunt Real Estate ERA. NYSAMLSs
