Charming Village Home with Income-Producing Apartment!
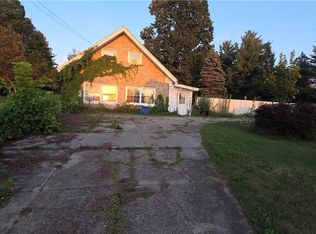
Looking for a home that offers comfort, convenience, and income potential? This charming 3-bedroom, 1-bath home is the perfect fit for first-time buyers, those looking to downsize, or anyone seeking an investment opportunity. One of the bedrooms would make an ideal nursery, home office, or guest room.
Step inside to discover a spacious living room, a welcoming dining room, and a warm, functional floor plan that's ready for your personal touch.
The true bonus is the detached two-stall garage featuring a separate 2-bedroom, 1-bath apartment above—perfect for generating rental income to help pay your mortgage, accommodating extended family, or hosting guests.
Located in the heart of the Village of Ellisburg, you'll enjoy being just minutes from the post office, churches, the library, local shops, and convenient access to US Route 11, US Rt 3 or I81. Outdoor enthusiasts will love being a short drive from the beautiful shores of Lake Ontario, where you can experience breathtaking sunsets, sandy beaches, boating, kayaking, fishing, and swimming. During the winter months, the renowned Tug Hill region is nearby, offering some of the best snowmobiling, skiing, and year-round outdoor recreation in the area.
Whether you're searching for your first home, looking to simplify your lifestyle, or wanting a property with built-in income potential, this home checks all the boxes.
Don't miss this opportunity—call today to schedule your private showing!
Active
$179,000
12088 State Route 193 #90, Ellisburg, NY 13636
3beds
1,234sqft
Single Family Residence
Built in 1869
6,777 Square Feet Lot
$166,900 Zestimate®
$145/sqft
$-- HOA
What's special
Detached two-stall garageWarm functional floor planWelcoming dining room
- 36 days |
- 328 |
- 7 |
Zillow last checked:
Listing updated:
Listed by:
Berkshire Hathaway HomeServices CNY Realty Watn 315-232-7355,
Lory L Cobb 315-778-1233
Source: NYSAMLSs,MLS#: S1695831 Originating MLS: Jefferson-Lewis Board
Originating MLS: Jefferson-Lewis BoardFacts & features
Interior
Bedrooms & bathrooms
- Bedrooms: 3
- Bathrooms: 1
- Full bathrooms: 1
- Main level bathrooms: 1
- Main level bedrooms: 1
Heating
- Gas, Forced Air
Appliances
- Included: Electric Water Heater, Gas Cooktop, Refrigerator
- Laundry: In Basement
Features
- Eat-in Kitchen, Separate/Formal Living Room, Bedroom on Main Level, In-Law Floorplan
- Flooring: Carpet, Laminate, Varies
- Basement: Full
- Has fireplace: No
Interior area
- Total structure area: 1,234
- Total interior livable area: 1,234 sqft
Video & virtual tour
Property
Parking
- Total spaces: 2
- Parking features: Detached, Garage
- Garage spaces: 2
Features
- Exterior features: Gravel Driveway
Lot
- Size: 6,777 Square Feet
- Dimensions: 60 x 113
- Features: Agricultural, Rectangular, Rectangular Lot
Details
- Additional structures: Garage Apartment
- Parcel number: 2234011170830001020000
- Special conditions: Estate
Construction
Type & style
- Home type: SingleFamily
- Architectural style: Two Story
- Property subtype: Single Family Residence
Materials
- Aluminum Siding
- Foundation: Block, Stone
Condition
- Resale
- Year built: 1869
Utilities & green energy
- Sewer: Septic Tank
- Water: Connected, Public
- Utilities for property: Water Connected
Community & HOA
Location
- Region: Ellisburg
Financial & listing details
- Price per square foot: $145/sqft
- Tax assessed value: $100,500
- Annual tax amount: $1,602
- Date on market: 7/3/2026
- Cumulative days on market: 31 days
- Listing terms: Cash,Conventional,FHA,VA Loan
Estimated market value
$166,900
$155,000 - $175,000
$1,471/mo
Price history
| Date | Event | Price |
|---|---|---|
| 7/4/2026 | Listed for sale | $179,000$145/sqft |
Source:  NYSAMLSs #S1695831 Report a problem NYSAMLSs #S1695831 Report a problem | ||
Public tax history
Tax history is unavailable.
Monthly payment
Climate risks
Neighborhood: 13636
Nearby schools
GreatSchools rating
- 5/10Belleville Henderson Central SchoolGrades: PK-12Distance: 3.9 mi
Schools provided by the listing agent
- District: Belleville Henderson
Source: NYSAMLSs. This data may not be complete. We recommend contacting the local school district to confirm school assignments for this home.
- $130,9002 bd1 ba1.2k sqft12088 State Route 193, Ellisburg, NY 13636Off Market
- $148,7003 bd1 ba1k sqft12078 State Route 193, Ellisburg, NY 13636Off Market
- $123,4007 bd1 ba1k sqft12070 State Route 193, Ellisburg, NY 13636Off Market
- $287,8005 bd2 ba1.1k sqft12069 Torrey Hill Rd, Ellisburg, NY 13636Off Market
- $10,200-- bd-- ba-- sqft12069 Torrey Hill Rd, Ellisburg, NY 13636Off Market
- $121,4004 bd1 ba1.2k sqft12096 State Route 193, Ellisburg, NY 13636Off Market
- $233,800-- bd-- ba1.2k sqft12109 State Route 193, Ellisburg, NY 13636Off Market
- $141,8003 bd1 ba1.9k sqft12054 State Route 193, Ellisburg, NY 13636Off Market
A local agent can set up tours, give advice and negotiate with sellers.
Similar homes
- $169,9002 bd1 ba916 sqft46 Ross Park Dr, Sandy Creek, NY 13145For Sale

 MLS ID #R1704174, Catherine R. Wyble, Listing by: Keller Williams Realty Greater Rochester. NYSAMLSs
 - $149,0002 bd1 ba1.5k sqft12792 Us Route 11, Adams Center, NY 13606For Sale
 MLS ID #B1704465, Derek Greene, Listing by: The Greene Realty Group. NYSAMLSs
 - $180,0002 bd2 ba1.3k sqft12817 Whitney Rd, Henderson, NY 13650For Sale
 MLS ID #S1682229, Charlene Keck, Listing by: Berkshire Hathaway HomeServices CNY Realty Watn. NYSAMLSs
 - $170,0002 bd2 ba1.2k sqft6379 Lasher Road Ext #1, Henderson, NY 13650For Sale
 MLS ID #S1694234, William Leepy, Listing by: NNY Homes Inc. NYSAMLSs
 - $--2 bd1 ba1.2k sqft10 5th Ave, Adams, NY 13605AuctionAuction.com 2
- $239,9003 bd2 ba1.8k sqft33 Nellis Dr, Lacona, NY 13083For SaleMLS ID #S1694602, Birgit Kleinschmidt, Listing by: 1st Carriage House Realty. NYSAMLSs
- $158,0003 bd1 ba1.6k sqft328 County Route 43, Mexico, NY 13114For SaleMLS ID #S1695156, Amber Mulcahey, Listing by: Century 21 Galloway Realty. NYSAMLSs
- $205,0003 bd2 ba1.3k sqft20295 Storrs Rd, Sackets Harbor, NY 13685For SaleMLS ID #S1675125, Clair Cruz, Listing by: Bridgeview Real Estate. NYSAMLSs
- $185,0004 bd2 ba1.4k sqft19204 Us Route 11, Watertown, NY 13601For SaleMLS ID #S1698871, Lori Gervera, Listing by: North Country Realty Group. NYSAMLSs
- $234,9003 bd3 ba1.7k sqft57 Scott Rd, Sandy Creek, NY 13145For SaleMLS ID #S1670435, Kurt Wossner, Listing by: World United Realty Inc.. NYSAMLSs
- $120,0003 bd1 ba864 sqft915 County Route 48, Pulaski, NY 13142For SaleMLS ID #S1700574, Caroline Oeschger, Listing by: Salmon River Realty. NYSAMLSs
- $209,0001 bd1 ba899 sqft26969 Oconnor Rd, Lorraine, NY 13659For SaleMLS ID #S1700789, Sarah Hoefer, Listing by: Century 21 Galloway Realty. NYSAMLSs
- $229,0003 bd2 ba1.5k sqft5804 County Route 152, Henderson, NY 13650For SaleMLS ID #S1683393, Mark Taylor, Listing by: Keller Williams Northern New York. NYSAMLSs
- $199,9001 bd2 ba1.1k sqft25999 Oconnor Rd, Lorraine, NY 13659For SaleMLS ID #S1694716, Michael VanWaldick, Listing by: Lake Ontario Realty, LLC. NYSAMLSs
- $129,0002 bd1 ba1.1k sqft10615 Grandjean Rd, Henderson, NY 13650For SaleMLS ID #S1667990, Beth Miller, Listing by: Lake Ontario Realty, LLC. NYSAMLSs
- $219,0003 bd2 ba1.5k sqft3815 County Route 2, Addison, NY 14801For SaleMLS ID #R1668979, Michelle Kay, Listing by: Howard Hanna Corning. NYSAMLSs
- $144,9002 bd1 ba896 sqft404 Old State Rd, Redfield, NY 13437For SaleMLS ID #S1689420, Trevor Worden, Listing by: Coldwell Banker Faith Properties. NYSAMLSs
- $229,9003 bd1 ba700 sqft9037 Corey Rd, Watertown, NY 13601For SaleMLS ID #S1702472, Michael Hall, Listing by: North Star Real Estate & Property Management. NYSAMLSs
- $249,0003 bd1 ba760 sqft112 Brown Shores Rd, Sackets Harbor, NY 13685For SaleMLS ID #S1700456, William Leepy, Listing by: NNY Homes Inc. NYSAMLSs
- $229,9003 bd1 ba1.2k sqft20604 County Route 63, Watertown, NY 13601For SaleMLS ID #S1688267, Julie Ablan-Woodrow, Listing by: Marble Key Realty LLC. NYSAMLSs
