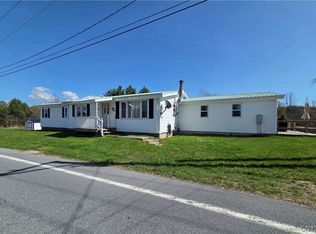
Welcome to 5804 County Route 152 in Henderson—a fully renovated, turn-key home set on 1.18 open acres in a
highly desirable location near Lake Ontario, local restaurants, and everyday amenities. This property has
undergone a complete transformation, with major renovations completed in 2025 and continued improvements
in 2026. Nearly everything is new— including the roof, siding, electrical, heating systems, windows, flooring,
paint, drywall, ceilings, and a fully rebuilt well system with a new reservoir. This is a true move-in ready property
with the heavy lifting already done. Step inside and you’ll immediately notice the clean, modern feel throughout.
The kitchen is sharp and functional, offering brand new appliances, excellent cabinet space, and a layout that
naturally serves as the central hub of the home. A standout feature is the newly added 10x25 front mudroom
(2026), providing an additional 250 square feet of living space and a perfect transition into the home—ideal for
storage, utility, and everyday use. The home offers three large bedrooms and two nicely finished bathrooms, all
tied together with consistent, updated flooring and a cohesive, modern look. The layout is simple, smart, and designed for easy single-level living. Heating is efficient and flexible with a new pellet stove (2026), propane
wall-mounted units, and supplemental electric baseboards. Outside, the 1.18-acre lot has been recently
enhanced and partially cleared, creating a usable yard with plenty of space to expand, entertain, or simply enjoy.
This is the kind of property that checks all the boxes—fully updated, easy living, and a great location. Schedule
your showing today and come see everything this home has to offer in person.
Under contract
Price cut: $10.9K (7/24)
$229,000
5804 County Route 152, Henderson, NY 13650
3beds
1,548sqft
Single Family Residence
Built in 1840
1.18 Acres Lot
$-- Zestimate®
$148/sqft
$-- HOA
What's special
Clean modern feel throughoutBrand new appliancesCohesive modern lookTwo nicely finished bathroomsExcellent cabinet spaceConsistent updated flooringThree large bedrooms
- 153 days
- 94
- 0
Zillow last checked:
Listing updated:
Listed by:
Keller Williams Northern New York 315-459-6619,
Mark Taylor 315-778-6936
Source: NYSAMLSs,MLS#: S1683393 Originating MLS: Jefferson-Lewis Board
Originating MLS: Jefferson-Lewis BoardFacts & features
Interior
Bedrooms & bathrooms
- Bedrooms: 3
- Bathrooms: 2
- Full bathrooms: 2
- Main level bathrooms: 2
- Main level bedrooms: 3
Heating
- Electric, Propane, Other, See Remarks, Baseboard, Stove, Wall Furnace
Cooling
- Other, See Remarks
Appliances
- Included: Dishwasher, Electric Oven, Electric Range, Electric Water Heater, Refrigerator
- Laundry: Main Level
Features
- Entrance Foyer, Eat-in Kitchen, Separate/Formal Living Room, Kitchen Island, Living/Dining Room, Other, See Remarks, Solid Surface Counters, Main Level Primary, Primary Suite
- Flooring: Carpet, Luxury Vinyl, Varies
- Basement: Full,Sump Pump
- Number of fireplaces: 1
Interior area
- Total structure area: 1,548
- Total interior livable area: 1,548 sqft
Video & virtual tour
Property
Parking
- Parking features: No Garage, Driveway
Features
- Levels: One
- Stories: 1
- Exterior features: Gravel Driveway, Propane Tank - Leased
Lot
- Size: 1.18 Acres
- Dimensions: 289 x 175
- Features: Rectangular, Rectangular Lot
Details
- Additional structures: Shed(s), Storage
- Parcel number: 2236001050120001036100
- Special conditions: Standard
Construction
Type & style
- Home type: SingleFamily
- Architectural style: Historic/Antique,Ranch
- Property subtype: Single Family Residence
Materials
- Vinyl Siding
- Foundation: Stone
- Roof: Metal
Condition
- Resale
- Year built: 1840
Utilities & green energy
- Sewer: Septic Tank
- Water: Other, See Remarks, Well
- Utilities for property: Electricity Available, Electricity Connected
Community & HOA
Community
- Subdivision: Maitland-Brooks Sub
Location
- Region: Henderson
Financial & listing details
- Price per square foot: $148/sqft
- Tax assessed value: $51,600
- Annual tax amount: $1,650
- Date on market: 5/20/2026
- Cumulative days on market: 153 days
- Listing terms: Cash,Conventional,FHA,VA Loan
Estimated market value
Not available
Estimated sales range
Not available
Not available
Price history
| Date | Event | Price |
|---|---|---|
| 9/21/2026 | Contingent | $229,000$148/sqft |
Source:  NYSAMLSs #S1683393 Report a problem NYSAMLSs #S1683393 Report a problem | ||
| 7/24/2026 | Price change | $229,000-4.5%$148/sqft |
Source: NYSAMLSs #S1683393 Report a problem | ||
| 6/29/2026 | Price change | $239,900-4%$155/sqft |
Source: NYSAMLSs #S1683393 Report a problem | ||
| 5/20/2026 | Listed for sale | $250,000+25.6%$161/sqft |
Source: NYSAMLSs #S1683393 Report a problem | ||
| 7/31/2025 | Sold | $199,000+468.6%$129/sqft |
Source: Public Record Report a problem | ||
| 10/25/2022 | Sold | $35,000-23.9%$23/sqft |
Source: NYSAMLSs #S1407761 Report a problem | ||
| 9/12/2022 | Pending sale | $46,000$30/sqft |
Source: NYSAMLSs #S1407761 Report a problem | ||
| 8/25/2022 | Listed for sale | $46,000-6.1%$30/sqft |
Source: NYSAMLSs #S1407761 Report a problem | ||
| 8/23/2022 | Contingent | $49,000$32/sqft |
Source: NYSAMLSs #S1407761 Report a problem | ||
| 8/6/2022 | Pending sale | $49,000$32/sqft |
Source: NYSAMLSs #S1407761 Report a problem | ||
| 7/29/2022 | Price change | $49,000-17.6%$32/sqft |
Source: NYSAMLSs #S1407761 Report a problem | ||
| 5/20/2022 | Listed for sale | $59,500+138%$38/sqft |
Source: NYSAMLSs #S1407761 Report a problem | ||
| 8/19/2021 | Sold | $25,000$16/sqft |
Source: Public Record Report a problem | ||
Public tax history
| Year | Property taxes | Tax assessment |
|---|---|---|
| 2025 | -- | $51,600 |
| 2024 | -- | $51,600 |
| 2023 | -- | $51,600 |
| 2022 | -- | $51,600 |
| 2021 | -- | $51,600 |
| 2020 | -- | $51,600 |
| 2019 | -- | $51,600 |
| 2018 | -- | $51,600 |
| 2017 | $1,300 | $51,600 |
| 2016 | -- | $51,600 |
| 2015 | -- | $51,600 |
| 2014 | -- | $51,600 -3.2% |
| 2013 | -- | $53,300 |
| 2012 | -- | $53,300 |
| 2011 | -- | $53,300 |
| 2010 | -- | $53,300 |
| 2009 | -- | $53,300 +77.7% |
| 2008 | -- | $30,000 |
| 2007 | -- | $30,000 -15.5% |
| 2005 | -- | $35,500 |
| 2004 | -- | $35,500 |
| 2003 | -- | $35,500 |
Find assessor info on the county website
Monthly payment
Climate risks
Neighborhood: 13650
Similar homes
- $170,0002 bd2 ba1.2k sqft6379 Lasher Road Ext #1, Henderson, NY 13650For Sale

 MLS ID #S1694234, William Leepy, Listing by: NNY Homes Inc. NYSAMLSs
 - $249,9004 bd2 ba1.3k sqft14220 North St, Adams Center, NY 13606For Sale
 MLS ID #S1707589, Lorie LeFevre, Listing by: First Choice Real Estate. NYSAMLSs
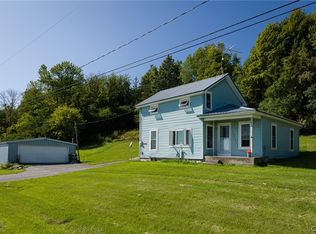
 - $240,0005 bd3 ba1.9k sqft17620 County Route 76, Adams Center, NY 13606For Sale
 MLS ID #S1676998, Aaron Naklick, Listing by: Berkshire Hathaway HomeServices CNY Realty Watn. NYSAMLSs
 - $185,0002 bd2 ba1.3k sqft11941 County Route 71, Adams, NY 13605For Sale
 MLS ID #S1714290, Abbigayle Culbertson, Listing by: TLC Real Estate LLC - Carthage. NYSAMLSs
 - $249,9003 bd1 ba1.7k sqft10384 & 10386 Us Route 11, Adams, NY 13605For SaleMLS ID #S1719528, William Leepy, Listing by: NNY Homes Inc. NYSAMLSs
- $229,9003 bd1 ba1.2k sqft20604 County Route 63, Watertown, NY 13601For SaleMLS ID #S1688267, Julie Ablan-Woodrow, Listing by: Marble Key Realty LLC. NYSAMLSs
- $250,0003 bd2 ba1.1k sqft13102 County Route 156, Watertown, NY 13601For SaleMLS ID #S1713567, Mark Taylor, Listing by: Keller Williams Northern New York. NYSAMLSs
- $245,0003 bd2 ba1.1k sqft22338 Wayside Dr, Watertown, NY 13601For SaleMLS ID #S1719346, Ricky Gates, Listing by: eXp Realty. NYSAMLSs
- $277,0003 bd2 ba2.1k sqft12875 County Route 66, Adams Center, NY 13606For SaleMLS ID #S1655186, Brooke Wills, Listing by: Century 21 Galloway Realty. NYSAMLSs
- $237,9002 bd2 ba1.2k sqft17836 County Route 59, Dexter, NY 13634For SaleMLS ID #S1646377, Darren Ashcroft, Listing by: North Star Real Estate & Prop Mgmt LLC-Carthage. NYSAMLSs
- $269,9004 bd2 ba2k sqft18086 Goodnough St, Adams Center, NY 13606For SaleMLS ID #S1680558, William Leepy, Listing by: NNY Homes Inc. NYSAMLSs
- $219,9003 bd1 ba1.3k sqft151 Boon St, Watertown, NY 13601For SaleMLS ID #S1714116, Anne Harrienger, Listing by: Marzano Real Estate, LLC.. NYSAMLSs
- $195,0003 bd1 ba1.3k sqft415 Moffett St, Watertown, NY 13601For SaleMLS ID #S1723538, Kristin LaBar, Listing by: Bridgeview Real Estate. NYSAMLSs
- $289,9002 bd2 ba1.3k sqft26519 State Route 180, Dexter, NY 13634For SaleMLS ID #S1721422, The Kenney Team, Listing by: Keller Williams Northern New York. NYSAMLSs
- $275,0003 bd2 ba1.2k sqft15456 Fuller Rd, Adams Center, NY 13606For SaleMLS ID #S1719661, Amanda L Kingsbury, Listing by: Grey Arrow Realty, Inc.. NYSAMLSs
- $229,9003 bd3 ba1.7k sqft57 Scott Rd, Sandy Creek, NY 13145For SaleMLS ID #S1670435, Kurt Wossner, Listing by: World United Realty Inc.. NYSAMLSs
- $294,9003 bd2 ba1.4k sqft9368 Middle Rd, Dexter, NY 13634For SaleMLS ID #S1680868, Jennifer L Flynn, Listing by: Bridgeview Real Estate. NYSAMLSs
- $285,0004 bd2 ba1.5k sqft20432 S Shore Rd, Three Mile Bay, NY 13693For SaleMLS ID #S1703677, Beth Miller, Listing by: Lake Ontario Realty, LLC. NYSAMLSs
- $249,9004 bd2 ba1.9k sqft140 Boon St, Watertown, NY 13601For SaleMLS ID #S1705865, Anne Harrienger, Listing by: Marzano Real Estate, LLC.. NYSAMLSs
- $324,9004 bd4 ba1.8k sqft12366 State Route 178, Adams, NY 13605For SaleMLS ID #S1710592, The Kenney Team, Listing by: Keller Williams Northern New York. NYSAMLSs
