PRICE REDUCED/SELLER IS MOTIVATED! 55+/2014/2BD2BA/1064SQ/ADDED CROWN MOLDING/UPDATED KITCHEN, BATHS, INTERIOR WALLS/2 SCREEN LANIA'S You don't want to miss this one, it is only 11 years old but the interior has been updated, throughout from removing the strips and drywall finishing to all new baths and updated kitchen you will fall in love with this little cutie! Located in the much desired 55+ community Hacienda Heights offering daily senior activities, a year round heated swimming pool, Hot Tub, shuffleboard, horseshoes, billiards and a full clubhouse with full kitchen, large entertainment room and a library. Hacienda Heights offers all this for the extremely reasonable park fee of $625.00 per month includes all amenities, and trash pickup at your home twice weekly. This home has two screen lanai's one on the front of the home overlooking the street and the other off the back of the drive in front of the storage shed. Entering this home on the side entrance brings you into this wide open concept with the dining on the right and the Center Island kitchen complete with overhead track lighting on the left and the wide open living room across the back you absolutely wont be alone entertaining in this floor plan. The front screened lanai off the front is 8x12 and overlooks the street for that social in you, with the side lanai much more private measuring 12x14 there is plenty of room to hang out. The 8x12 storage shed is located off the side lanai and is accessed from inside the lanai. The laundry inside and tucked away into a closet area off the dining, near the hall behind bi-fold doors. The main bath remodeled is just across from the laundry and just off the bedrooms offers an updated vanity and the full tub/shower combination unit. The guest bedroom full sized and offers a standard will closet with the master an en-suite also updated and offers the walk-in style shower and a standard wall closet. Hurry this home is like new inside and offers dual screen lanai's and many upgrades. Make your appointment to see today!
Sold for $80,595
$80,595
10936 Aztec Ave, Riverview, FL 33569
2beds
960sqft
Manufactured Home
Built in 2014
-- sqft lot
$80,500 Zestimate®
$84/sqft
$-- Estimated rent
Home value
$80,500
$76,000 - $86,000
Not available
Zestimate® history
Owner options
List your home for rent
Find your next renter with Zillow Rental Manager. Plus, with online applications, you can quickly screen prospective tenants – for free.
Refinance and save
$1,087/mo
Est. payment
Refinancing to a lower rate could help reduce your monthly payments and save thousands over the life of the loan.
$1,087/mo
Est. payment
Explore your selling options
Work with a Zillow partner agent
Leverage their expertise and Zillow's premium Showcase listings to get your home seen by more buyers.
Get startedList with your own agent
Get your home in front of millions of buyers by listing it on Zillow.
Learn how to do itSell it yourself
Take full control of how buyers see your home on Zillow by listing For Sale by Owner (FSBO).
List your homeWhat's special
Side lanaiCenter island kitchenGuest bedroomOverhead track lightingWide open conceptUpdated kitchenWalk-in style shower
Zillow last checked:
Listing updated:
Listed by:
Mike Regal 813-476-4380,
Central Florida Mobile Home Sales, Inc
Bought with:
Mike Regal
Central Florida Mobile Home Sales, Inc
Source: My State MLS,MLS#: 11599267
Facts & features
Interior
Bedrooms & bathrooms
- Bedrooms: 2
- Bathrooms: 2
- Full bathrooms: 2
Rooms
- Room types: Breakfast Room, Dining Room, En Suite, First Floor Bathroom, First Floor Master Bedroom, Kitchen, Laundry Room, Living Room, Master Bedroom, Private Guest Room
Kitchen
- Features: Open, Laminate Counters
Basement
- Area: 0
Heating
- Electric
Cooling
- Central
Appliances
- Included: Dishwasher, Dryer, Refrigerator, Microwave, Oven, Washer
Features
- Ground Floor, Laundry
- Flooring: Carpet, Vinyl
- Basement: Crawl
- Has fireplace: No
Interior area
- Total structure area: 960
- Total interior livable area: 960 sqft
- Finished area above ground: 960
Property
Parking
- Parking features: Driveway
- Has carport: Yes
- Has uncovered spaces: Yes
Features
- Stories: 1
- Patio & porch: Patio, Covered Porch, Open Porch, Screened Porch, Deck
- Has view: Yes
- View description: Park, Street
Lot
- Features: Trees, Near Bus
Details
- Additional structures: Shed(s), Carport
- Lease amount: $0
Construction
Type & style
- Home type: MobileManufactured
- Property subtype: Manufactured Home
Materials
- Vinyl Siding
- Roof: Asphalt
Condition
- New construction: No
- Year built: 2014
- Major remodel year: 2022
Utilities & green energy
- Electric: Amps(200)
- Sewer: Community
- Water: Community
Community & HOA
Community
- Features: Pool, 55 and Over, Bike Storage, Clubhouse, Recreation Room
- Senior community: Yes
- Subdivision: Hacienda Heights
HOA
- Has HOA: No
- Amenities included: Pool, 55 and Over, Bike Storage, Clubhouse, Pets Allowed, Recreation Room
- HOA fee: $625 monthly
- HOA name: Hacienda Heights
Location
- Region: Riverview
Financial & listing details
- Price per square foot: $84/sqft
- Date on market: 10/31/2025
- Date available: 10/31/2025
- Listing agreement: Exclusive
Price history
| Date | Event | Price |
|---|---|---|
| 7/21/2026 | Sold | $80,595-5.1%$84/sqft |
Source: My State MLS #11599267 Report a problem | ||
| 6/6/2026 | Contingent | $84,900$88/sqft |
Source: My State MLS #11599267 Report a problem | ||
| 3/18/2026 | Price change | $84,900-3.4%$88/sqft |
Source: My State MLS #11599267 Report a problem | ||
| 1/21/2026 | Price change | $87,900-7.4%$92/sqft |
Source: My State MLS #11599267 Report a problem | ||
| 10/31/2025 | Listed for sale | $94,900$99/sqft |
Source: My State MLS #11599267 Report a problem | ||
Public tax history
Tax history is unavailable.
Neighborhood: 33569
Nearby homes
- $317,3003 bd2 ba1.5k sqft10836 El Toro Dr, Riverview, FL 33569Off Market
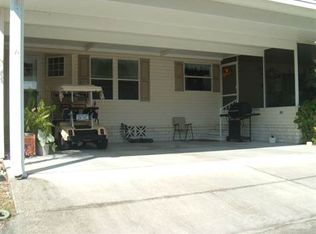
- $125,9002 bd2 ba1.1k sqft10937 Yucatan Ave, Riverview, FL 33569Off Market
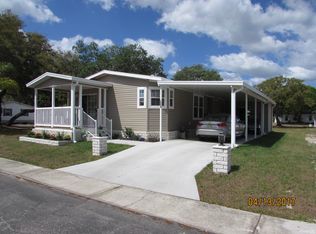
- $97,5002 bd2 ba1.4k sqft10831 Burrito Dr, Riverview, FL 33569Off Market
- $127,2002 bd2 ba1.8k sqft10828 Casa Dr., Riverview, FL 33569Off Market
- $144,9003 bd2 ba2k sqft10831 El Toro Dr, Riverview, FL 33569For Sale
- $183,9003 bd2 ba1.4k sqft10927 Yucatan Ave, Riverview, FL 33569Off Market
- $126,8002 bd2 ba1.8k sqft10825 Casa Dr, Riverview, FL 33569Off Market
- $130,6952 bd2 ba1.7k sqft10826 Casa Dr, Riverview, FL 33569Sold
Nearby schools
GreatSchools rating
- 6/10Sessums Elementary SchoolGrades: PK-5Distance: 0.4 mi
- 2/10Rodgers Middle SchoolGrades: 6-8Distance: 1.5 mi
- 6/10Riverview High SchoolGrades: 9-12Distance: 0.9 mi
Get a cash offer in 3 minutes
Find out how much your home could sell for in as little as 3 minutes with a no-obligation cash offer.
Estimated market value
$80,500
Get a cash offer in 3 minutes
Find out how much your home could sell for in as little as 3 minutes with a no-obligation cash offer.
Estimated market value
$80,500
- Florida
- Hillsborough County
- Riverview
- 33569
- 10936 Aztec Ave
