2005 Redman Split-Bedroom Floor Plan, 2 Bedroom, 2 Bath With Den On Lot 1003 Situated In Friendly Lost Dutchman 55+ MH Resort. Approx. 1344 Sq Ft Unfurnished. Living Room Accommodates Sofa, Recliners, Occasional Tables, TV on Console.
Kitchen Features Breakfast Bar, Lots of Storage Cabinets, Electric Range, Dishwasher. Full Walk-In Pantry. Large Dining Area In Kitchen. Main Bedroom Accommodates King Bed, Dresser & Nightstands. Large Walk-In Closet. Spacious Ensuite Bath With Large Vanity, Walk-In Shower and Linen Closet.
Guest Bedroom Accommodates Queen Bed With Dresser & Nightstands. Closet. Northside 2 Car Side By Side Car Carport 47 ft deep by 17 ft wide, Patio & Deck Sitting Area Under the Carport, Shed. Heat Pump New 2012. Water Heater New 2022.
For sale
Price cut: $10.1K (10/23)
$99,900
10936 E Apache Trail #1003, Apache Junction, AZ 85120
2beds
1,400sqft
Manufactured Home
Built in 2005
4,320 Square Feet Lot
$-- Zestimate®
$71/sqft
$-- HOA
What's special
- 13 days
- 38
- 1
Likely to sell faster than
Zillow last checked:
Listing updated:
Listed by:
Frank Shriver 480-273-5805,
HomeSmart
Source: ARMLS,MLS#: 7095638
Facts & features
Interior
Bedrooms & bathrooms
- Bedrooms: 2
- Bathrooms: 2
- Full bathrooms: 2
Heating
- Heat Pump, Electric
Cooling
- Heat Pump, Central Air, Ceiling Fan(s)
Appliances
- Included: Dishwasher, Electric Range, Electric Oven
- Laundry: Inside, Other
Features
- Pantry, See Remarks, Eat-in Kitchen, No Interior Steps, Vaulted Ceiling(s), Full Bth Master Bdrm, Laminate Counters
- Flooring: Carpet, Vinyl
- Windows: Screens, Solar Screens, Double Pane Windows
- Has basement: No
- Has fireplace: No
Interior area
- Total structure area: 1,400
- Total interior livable area: 1,400 sqft
Property
Parking
- Total spaces: 2
- Parking features: Carport
- Carport spaces: 2
Features
- Stories: 1
- Patio & porch: Covered
- Exterior features: Storage
- Spa features: None
- Fencing: None
- Has view: Yes
- View description: City
Lot
- Size: 4,320 Square Feet
- Features: East/West Exposure, Desert Back, Desert Front, Gravel/Stone Front, Gravel/Stone Back
Details
- Additional structures: Shed(s)
- Parcel number: 22056002E
- On leased land: Yes
- Lease amount: $861
- Special conditions: Age Restricted (See Remarks)
Construction
Type & style
- Home type: MobileManufactured
- Property subtype: Manufactured Home
Materials
- Cement Siding, Wood Frame, Painted
- Foundation: Pillar/Post/Pier
- Roof: Composition
Condition
- Year built: 2005
Details
- Builder name: Cavco
Utilities & green energy
- Sewer: Septic Tank
Community & HOA
Community
- Features: Pool, Pickleball, Gated, Community Spa, Community Laundry, Coin-Op Laundry, Fitness Center
- Senior community: Yes
- Subdivision: Lost Dutchman MH Resort
HOA
- Has HOA: No
- Services included: Other (See Remarks)
Location
- Region: Apache Junction
Financial & listing details
- Price per square foot: $71/sqft
- Annual tax amount: $349
- Date on market: 10/11/2026
- Cumulative days on market: 7 days
- Listing terms: Cash,Conventional,1031 Exchange
- Ownership: Leasehold
- Body type: Double Wide
Estimated market value
Not available
Estimated sales range
Not available
Not available
Price history
| Date | Event | Price |
|---|---|---|
| 10/23/2026 | Price change | $99,900-9.2%$71/sqft |
Source:  ARMLS #7095638 Report a problem | ||
| 10/18/2026 | Listed for sale | $110,000$79/sqft |
Source: ARMLS #7095638 Report a problem | ||
Public tax history
Tax history is unavailable.
Monthly payment
Climate risks
Neighborhood: 85120
Nearby schools
Schools provided by the listing agent
- Elementary: Sousa Elementary School
- Middle: Franklin Junior High School
- High: Red Mountain High School
- District: Mesa Unified District
Source: ARMLS. This data may not be complete. We recommend contacting the local school district to confirm school assignments for this home.
- $127,0003 bd2 ba-- sqft10936 E Apache Trl LOT 1039, Apache Junction, AZ 85120Off Market

- $100,9003 bd2 ba1.5k sqft10936 E Apache Trl LOT 1007, Apache Junction, AZ 85120Off Market

- $677,400-- bd-- ba1.9k sqft10838 E Apache Trl, Apache Junction, AZ 85120Off Market
- $--1.06 acres0 N Signal Butte Rd, Mesa, AZ 85207Off Market
Similar homes
- $98,5003 bd2 ba1.5k sqft11101 E University Drive #120, Apache Junction, AZ 85120For Sale
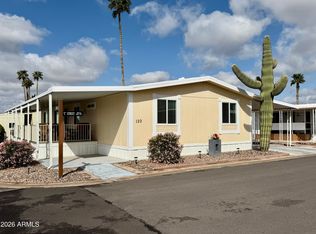 MLS ID #7095640, Frank Shriver, HomeSmart. ARMLS
- $89,9002 bd2 ba784 sqft1700 W Shiprock St #1, Apache Junction, AZ 85120For Sale
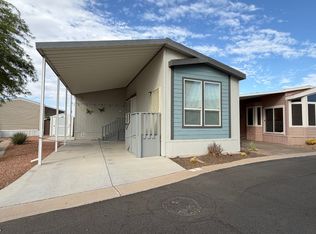 MLS ID #11985672, Mindy Willert, Dragonfly Homes By Mindy LLC. My State MLS
- $124,9002 bd2 ba1k sqft11101 E University Drive #195, Apache Junction, AZ 85120For Sale
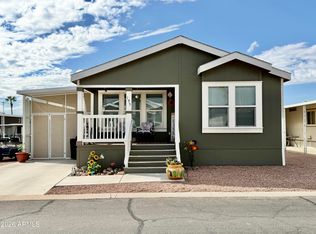 MLS ID #7095970, Frank Shriver, HomeSmart. ARMLS
- $94,9002 bd2 ba1k sqftLa Casa Blanca, Apache Junction, AZ 85120For Sale
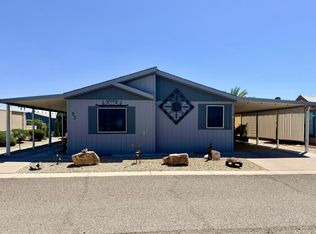 MLS ID #533327, Kristen McGee. MHBO
