Rare opportunity to own a reimagined Ju-Nel home—an iconic Dallas mid-century modern design by architects Lyle Rowley and Jack Wilson, celebrated for their clean lines, natural materials, and seamless indoor-outdoor flow. True to Ju-Nel’s signature style, this home features vaulted ceilings, open-concept living spaces framed around a fireplace, brick paver entry, while complementing the surrounding landscape. The property has been taken to the studs and rebuilt with today’s modern finishes, including quartz countertops, custom cabinetry, new appliances, and engineered wood floors. The primary suite offers a spa-like bath and custom closet, while major systems— plumbing, HVAC, and roof—have all been recently updated. Additional Ju-Nel hallmarks include thoughtful proportion, attention to detail, and a strong connection between architecture and nature. With low-e windows and doors, new siding, epoxy garage floors, and refreshed landscaping, this home combines rare architectural pedigree with the convenience of a move-in ready lifestyle.
Sold
Price Unknown
10936 Scotsmeadow Dr, Dallas, TX 75218
4beds
2,408sqft
Single Family Residence
Built in 1966
8,668 Square Feet Lot
$872,200 Zestimate®
$--/sqft
$3,970 Estimated rent
Home value
$872,200
$794,000 - $959,000
$3,970/mo
Zestimate® history
Owner options
List your home for rent
$3,970/mo
Rent Zestimate®
Find your next renter with Zillow Rental Manager. Plus, with online applications, you can quickly screen prospective tenants – for free.
$3,970/mo
Rent Zestimate®
Refinance and save
Refinancing to a lower rate could help reduce your monthly payments and save thousands over the life of the loan.
Explore your selling options
Work with a Zillow partner agent
Leverage their expertise and Zillow's premium Showcase listings to get your home seen by more buyers.
Get startedList with your own agent
Get your home in front of millions of buyers by listing it on Zillow.
Learn how to do itSell it yourself
Take full control of how buyers see your home on Zillow by listing For Sale by Owner (FSBO).
List your homeWhat's special
Modern finishesEngineered wood floorsOpen-concept living spacesQuartz countertopsVaulted ceilingsRefreshed landscapingCustom closet
Zillow last checked:
Listing updated:
Listed by:
Tara Durham 0590202 214-557-9992,
Douglas Elliman Real Estate 281-652-5588
Bought with:
Bridgette Harrington, 0728125
Compass RE Texas, LLC
Source: NTREIS,MLS#: 21064686
Facts & features
Interior
Bedrooms & bathrooms
- Bedrooms: 4
- Bathrooms: 3
- Full bathrooms: 2
- 1/2 bathrooms: 1
Primary bedroom
- Features: Closet Cabinetry, Dual Sinks, En Suite Bathroom, Solid Surface Counters, Separate Shower
- Level: First
- Dimensions: 14 x 16
Bedroom
- Features: Walk-In Closet(s)
- Level: Second
- Dimensions: 18 x 11
Bedroom
- Features: Walk-In Closet(s)
- Level: Second
- Dimensions: 11 x 11
Bedroom
- Features: Walk-In Closet(s)
- Level: Second
- Dimensions: 11 x 11
Dining room
- Level: First
- Dimensions: 8 x 10
Family room
- Features: Fireplace
- Level: First
- Dimensions: 30 x 29
Kitchen
- Features: Breakfast Bar, Built-in Features, Eat-in Kitchen, Galley Kitchen, Kitchen Island, Solid Surface Counters
- Level: First
- Dimensions: 7 x 19
Laundry
- Features: Built-in Features
- Level: First
- Dimensions: 8 x 8
Living room
- Level: First
- Dimensions: 15 x 10
Heating
- Natural Gas
Cooling
- Central Air, Electric
Appliances
- Included: Some Gas Appliances, Dishwasher, Disposal, Gas Range, Plumbed For Gas
- Laundry: Washer Hookup, Dryer Hookup, Laundry in Utility Room
Features
- Decorative/Designer Lighting Fixtures, Eat-in Kitchen, High Speed Internet, Kitchen Island, Open Floorplan, Cable TV, Vaulted Ceiling(s), Walk-In Closet(s)
- Flooring: Brick, Ceramic Tile, Engineered Hardwood
- Has basement: No
- Number of fireplaces: 1
- Fireplace features: Gas, Gas Log, Masonry
Interior area
- Total interior livable area: 2,408 sqft
Property
Parking
- Total spaces: 2
- Parking features: Door-Multi, Epoxy Flooring, Garage, Garage Door Opener, Oversized, Garage Faces Rear
- Attached garage spaces: 2
Features
- Levels: Two
- Stories: 2
- Patio & porch: Deck, Patio
- Exterior features: Private Yard, Rain Gutters
- Pool features: None
- Fencing: Wood
Lot
- Size: 8,668 Square Feet
- Dimensions: 70 x 120
- Features: Interior Lot, Landscaped, Few Trees
Details
- Parcel number: 00000764599000000
Construction
Type & style
- Home type: SingleFamily
- Architectural style: Mid-Century Modern,Detached
- Property subtype: Single Family Residence
Materials
- Brick, Frame
- Foundation: Pillar/Post/Pier
- Roof: Metal,Shingle
Condition
- Year built: 1966
Utilities & green energy
- Sewer: Public Sewer
- Water: Public
- Utilities for property: Electricity Available, Electricity Connected, Natural Gas Available, Sewer Available, Separate Meters, Water Available, Cable Available
Community & HOA
Community
- Features: Concierge, Curbs, Park, Tennis Court(s), Trails/Paths, Sidewalks
- Security: Carbon Monoxide Detector(s), Smoke Detector(s), Security Lights
- Subdivision: Lochwood Meadows
HOA
- Has HOA: No
- Amenities included: Concierge
Location
- Region: Dallas
Financial & listing details
- Tax assessed value: $567,310
- Annual tax amount: $12,632
- Date on market: 9/19/2025
- Cumulative days on market: 19 days
- Listing terms: Cash,Conventional
Price history
| Date | Event | Price |
|---|---|---|
| 12/4/2025 | Sold | -- |
Source: NTREIS #21064686 Report a problem | ||
| 10/19/2025 | Pending sale | $884,700$367/sqft |
Source: NTREIS #21064686 Report a problem | ||
| 10/10/2025 | Contingent | $884,700$367/sqft |
Source: NTREIS #21064686 Report a problem | ||
| 10/3/2025 | Price change | $884,700-1.6%$367/sqft |
Source: NTREIS #21064686 Report a problem | ||
| 9/19/2025 | Listed for sale | $899,000+38.3%$373/sqft |
Source: NTREIS #21064686 Report a problem | ||
| 6/30/2025 | Sold | -- |
Source: NTREIS #20858135 Report a problem | ||
| 5/10/2025 | Pending sale | $650,000$270/sqft |
Source: NTREIS #20858135 Report a problem | ||
| 4/23/2025 | Contingent | $650,000$270/sqft |
Source: NTREIS #20858135 Report a problem | ||
| 3/10/2025 | Listed for sale | $650,000$270/sqft |
Source: NTREIS #20858135 Report a problem | ||
Public tax history
| Year | Property taxes | Tax assessment |
|---|---|---|
| 2025 | $12,632 +385.2% | $567,310 |
| 2024 | $2,604 +6.4% | $567,310 +25.5% |
| 2023 | $2,446 -16.3% | $452,000 |
| 2022 | $2,924 +5% | $452,000 +29.1% |
| 2021 | $2,784 -2.9% | $350,000 |
| 2020 | $2,868 +10.9% | $350,000 +7.9% |
| 2019 | $2,587 +7.2% | $324,460 |
| 2018 | $2,415 +11.4% | $324,460 +11.6% |
| 2017 | $2,168 +0.1% | $290,640 +21.1% |
| 2016 | $2,165 -7.2% | $240,000 +1% |
| 2015 | $2,334 | $237,720 -1.4% |
| 2014 | $2,334 | $241,090 |
| 2013 | -- | -- |
| 2012 | -- | -- |
| 2011 | -- | -- |
| 2010 | -- | -- |
| 2009 | -- | -- |
| 2008 | -- | -- |
| 2007 | -- | -- |
| 2005 | -- | -- |
| 2004 | -- | -- |
| 2003 | -- | -- |
| 2002 | -- | -- |
| 2001 | -- | -- |
Find assessor info on the county website
Neighborhood: Lochwood
Nearby homes
- $550,0003 bd2 ba1.9k sqft10940 Scotsmeadow Dr, Dallas, TX 75218Off Market
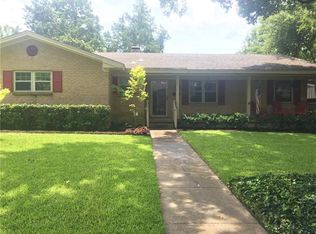
- $--3 bd2 ba2k sqft10930 Scotsmeadow Dr, Dallas, TX 75218Sold
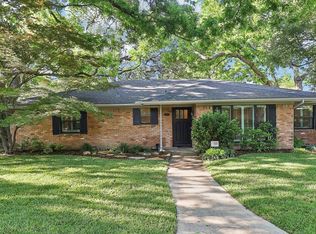
- $654,8003 bd3 ba2.1k sqft10935 Ridgemeadow Dr, Dallas, TX 75218Off Market

- $--4 bd3 ba2.1k sqft10946 Scotsmeadow Dr, Dallas, TX 75218Sold
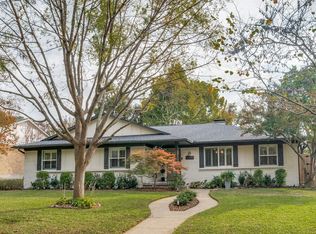
- $587,4004 bd3 ba1.9k sqft10926 Scotsmeadow Dr, Dallas, TX 75218Off Market
- $865,4005 bd3 ba2.9k sqft10939 Ridgemeadow Dr, Dallas, TX 75218Off Market
- $691,4004 bd3 ba2.5k sqft10929 Ridgemeadow Dr, Dallas, TX 75218Off Market
- $626,4004 bd3 ba2.8k sqft10935 Scotsmeadow Dr, Dallas, TX 75218Off Market
Nearby schools
GreatSchools rating
- 7/10Martha Turner Reilly Elementary SchoolGrades: PK-5Distance: 0.5 mi
- 5/10Robert T Hill Middle SchoolGrades: 6-8Distance: 0.6 mi
- 4/10Bryan Adams High SchoolGrades: 9-12Distance: 2.4 mi
Schools provided by the listing agent
- Elementary: Reilly
- Middle: Robert Hill
- High: Adams
- District: Dallas ISD
Source: NTREIS. This data may not be complete. We recommend contacting the local school district to confirm school assignments for this home.
Get a cash offer in 3 minutes
Find out how much your home could sell for in as little as 3 minutes with a no-obligation cash offer.
Estimated market value
$872,200
Get a cash offer in 3 minutes
Find out how much your home could sell for in as little as 3 minutes with a no-obligation cash offer.
Estimated market value
$872,200
- Texas
- Dallas County
- Dallas
- 75218
- Lochwood
- 10936 Scotsmeadow Dr
