Skip main navigation
Sold
  • Price Unknown

    10946 Scotsmeadow Dr, Dallas, TX 75218

    4beds
    2,108sqft
    Single Family Residence
    Built in 1966
    8,189.28 Square Feet Lot
    $768,400 Zestimate®
    $--/sqft
    $3,438 Estimated rent

    Home value

    $768,400

    $707,000 - $838,000

    $3,438/mo

    Zestimate® history
    Loading
    Loading...

    Owner options

    List your home for rent

    $3,438/mo

    Rent Zestimate®

    Find your next renter with Zillow Rental Manager. Plus, with online applications, you can quickly screen prospective tenants – for free.

    Learn more

    $3,438/mo

    Rent Zestimate®

    Refinance and save

    Refinancing to a lower rate could help reduce your monthly payments and save thousands over the life of the loan.

    See today's rates

    Explore your selling options

    Work with a Zillow partner agent

    Leverage their expertise and Zillow's premium Showcase listings to get your home seen by more buyers.

    Get started

    List with your own agent

    Get your home in front of millions of buyers by listing it on Zillow.

    Learn how to do it

    Sell it yourself

    Take full control of how buyers see your home on Zillow by listing For Sale by Owner (FSBO).

    List your home

    What's special

    Stone-faced fireplaceRecessed lightingStunning tile flooringCovered patioSoaking tubVaulted ceilingsAdditional built-in closet system
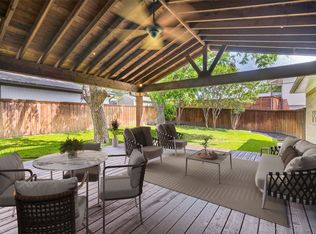
    Beautifully updated and maintained 4-bedroom, 3-bath home in Lochwood. The remodeled kitchen features a Carrera marble island, gas cooktop with vent hood, double ovens, and convenient pull-out spice racks. The kitchen flows into an open concept living and dining room with vaulted ceilings, recessed lighting, and a stone-faced fireplace. French doors lead from the living area to a covered patio and large backyard with wood fencing and an electric gate across the driveway. The primary suite offers a walk-in closet plus an additional built-in closet system, along with farmhouse doors leading to a spa-like bathroom complete with a soaking tub, separate shower, dual sinks with quartz countertops, and stunning tile flooring. Hardwood floors run through most of the home. The updated secondary bath includes dual sinks with marble countertops, a tub-shower combo, and tile floors. Additional features include sprinkler and security systems.

    Zillow last checked:

    Listing updated:

    Listed by:

    Thomas Bellinger 0628732 972-989-6127,

    Compass RE Texas, LLC 214-814-8100

    Bought with:

    jennifer Haddock

    Dave Perry Miller Real Estate

    Source: NTREIS,MLS#: 21111982

    Facts & features

    Interior

    Bedrooms & bathrooms
    • Bedrooms: 4
    • Bathrooms: 3
    • Full bathrooms: 3
    Primary bedroom
    • Features: Ceiling Fan(s), Dual Sinks, Double Vanity, En Suite Bathroom, Garden Tub/Roman Tub, Separate Shower, Walk-In Closet(s)
    • Level: First
    • Dimensions: 17 x 12
    Bedroom
    • Level: First
    • Dimensions: 15 x 13
    Bedroom
    • Level: First
    • Dimensions: 12 x 11
    Bedroom
    • Level: First
    • Dimensions: 11 x 10
    Dining room
    • Level: First
    • Dimensions: 14 x 9
    Kitchen
    • Features: Breakfast Bar, Built-in Features, Eat-in Kitchen, Kitchen Island, Stone Counters
    • Level: First
    • Dimensions: 19 x 9
    Living room
    • Features: Ceiling Fan(s), Fireplace
    • Level: First
    • Dimensions: 25 x 16
    Utility room
    • Level: First
    • Dimensions: 6 x 5
    Heating
    • Central, Natural Gas
    Cooling
    • Central Air, Ceiling Fan(s), Electric
    Appliances
    • Included: Some Gas Appliances, Built-In Gas Range, Double Oven, Dishwasher, Gas Cooktop, Disposal, Ice Maker, Microwave, Plumbed For Gas, Refrigerator, Wine Cooler
    • Laundry: Laundry in Utility Room
    Features
    • Decorative/Designer Lighting Fixtures, Eat-in Kitchen, Granite Counters, High Speed Internet, Kitchen Island, Open Floorplan, Cable TV, Walk-In Closet(s)
    • Flooring: Ceramic Tile, Wood
    • Windows: Window Coverings
    • Has basement: No
    • Number of fireplaces: 1
    • Fireplace features: Gas, Gas Log, Gas Starter, Living Room, Masonry
    Interior area
    • Total interior livable area: 2,108 sqft

    Property

    Parking
    • Total spaces: 2
    • Parking features: Door-Single, Driveway, Electric Gate, Garage, Garage Door Opener, Gated, Garage Faces Rear
    • Attached garage spaces: 2
    • Has uncovered spaces: Yes
    Features
    • Levels: One
    • Stories: 1
    • Patio & porch: Covered
    • Exterior features: Private Yard, Rain Gutters
    • Pool features: None
    • Fencing: Electric,Gate,Wood
    Lot
    • Size: 8,189 sqft
    • Features: Landscaped, Sprinkler System, Few Trees
    Details
    • Parcel number: 00000764605000000

    Construction

    Type & style
    • Home type: SingleFamily
    • Architectural style: Traditional,Detached
    • Property subtype: Single Family Residence
    Materials
    • Brick
    • Foundation: Pillar/Post/Pier
    • Roof: Composition
    Condition
    • Year built: 1966

    Utilities & green energy

    • Sewer: Public Sewer
    • Water: Public
    • Utilities for property: Sewer Available, Water Available, Cable Available

    Community & neighborhood

    Security
    • Security features: Security System, Carbon Monoxide Detector(s), Smoke Detector(s)
    Community
    • Community features: Curbs, Sidewalks
    Location
    • Region: Dallas
    • Subdivision: LOCHWOOD MEADOWS

    Other

    Other facts
    • Listing terms: Cash,Conventional

    Price history

    DateEventPrice
    1/30/2026Sold--
    Source: NTREIS #21111982 Report a problem
    1/20/2026Pending sale$785,000$372/sqft
    Source: NTREIS #21111982 Report a problem
    1/2/2026Listed for sale$785,000+14.6%$372/sqft
    Source: NTREIS #21111982 Report a problem
    9/5/2022Listing removed--
    Source: RE/MAX International Report a problem
    8/22/2022Pending sale$685,000$325/sqft
    Source: RE/MAX International #20126593 Report a problem
    8/19/2022Sold--
    Source: NTREIS #20126593 Report a problem
    7/31/2022Pending sale$685,000$325/sqft
    Source: RE/MAX International #20126593 Report a problem
    7/31/2022Contingent$685,000$325/sqft
    Source: NTREIS #20126593 Report a problem
    7/28/2022Listed for sale$685,000+33%$325/sqft
    Source: NTREIS #20126593 Report a problem
    4/29/2020Listing removed$514,900$244/sqft
    Source: Exclusive Realty Group, Inc. #14308234 Report a problem
    4/11/2020Pending sale$514,900$244/sqft
    Source: Exclusive Realty Group, Inc. #14308234 Report a problem
    3/20/2020Listed for sale$514,900+7.3%$244/sqft
    Source: Exclusive Realty Group, Inc. #14308234 Report a problem
    5/15/2017Listing removed$479,900$228/sqft
    Source: Exclusive Realty Group, Inc. #13552937 Report a problem
    4/21/2017Price change$479,900-1.9%$228/sqft
    Source: Exclusive Realty Group, Inc. #13552937 Report a problem
    4/11/2017Pending sale$489,000$232/sqft
    Source: Exclusive Realty Group, Inc. #13552937 Report a problem
    3/8/2017Listed for sale$489,000+77.8%$232/sqft
    Source: Exclusive Realty Group, Inc. #13552937 Report a problem
    2/12/2014Listing removed$275,000$130/sqft
    Source: Ebby Halliday Realtors #12053168 Report a problem
    11/12/2013Listed for sale$275,000$130/sqft
    Source: Ebby Halliday Realtors #12053168 Report a problem

    Public tax history

    YearProperty taxesTax assessment
    2025$10,005 -2.5%$605,930
    2024$10,265 -17.5%$605,930 +11.7%
    2023$12,446 +12.5%$542,360
    2022$11,061 -16.8%$542,360 +7.6%
    2021$13,297 +52.2%$504,050 +28%
    2020$8,735 +9%$393,880 +8.6%
    2019$8,010 +6.1%$362,630
    2018$7,552 +15.7%$362,630 +12.2%
    2017$6,528 +10.5%$323,260 +19.6%
    2016$5,905 +153.7%$270,260 +2.5%
    2015$2,328 $263,740 +0.4%
    2014$2,328 $262,580
    2013-- --
    2012-- --
    2011-- --
    2010-- --
    2009-- --
    2008-- --
    2007-- --
    2005-- --
    2004-- --
    2003-- --
    2002-- --
    2001-- --

    Find assessor info on the county website

    Neighborhood: Lochwood

    Nearby schools

    GreatSchools rating
    Schools provided by the listing agent
    • Elementary: Reilly
    • Middle: Robert Hill
    • High: Adams
    • District: Dallas ISD

    Source: NTREIS. This data may not be complete. We recommend contacting the local school district to confirm school assignments for this home.