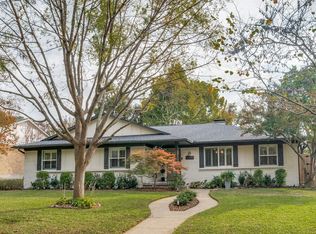
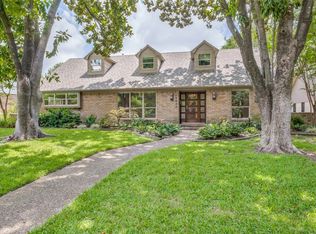
NEW HVAC AND WATER HEATER! This stunning Lochwood home offers a modern, open-concept floor plan enhanced by thoughtful designer finishes throughout. Packed full of updates, the layout includes both formal living and dining areas, perfect for entertaining or everyday living. Rich hardwood floors run throughout the home, adding warmth and elegance. The fully remodeled kitchen opens seamlessly to the main living area and is equipped with stainless steel appliances, granite countertops, and a built-in wine cooler and bar area—ideal for hosting friends and family. Step outside to a beautifully designed backyard retreat, complete with a 400-sq ft pavilion and cedar deck, creating the perfect outdoor living space. Conveniently located in the heart of Lochwood, this home also offers flexibility with an optional fourth bedroom that could easily be used as a home office. Located just minutes from White Rock Lake, the Dallas Arboretum, and the vibrant dining and culture of East Dallas. This is truly a must-see!
For sale
Price cut: $20K (8/20)
$730,000
10950 Scotsmeadow Dr, Dallas, TX 75218
3beds
2,140sqft
Single Family Residence
Built in 1960
8,624 Square Feet Lot
$710,600 Zestimate®
$341/sqft
$-- HOA
What's special
Rich hardwood floorsStainless steel appliancesPerfect outdoor living spaceModern open-concept floor planGranite countertopsFully remodeled kitchenThoughtful designer finishes throughout
- 52 days
- 461
- 41
Zillow last checked:
Listing updated:
Listed by:
Reza Ghanbarpour 0627836 214-704-5714,
Home & Fifth Realty 877-987-0021
Source: NTREIS,MLS#: 21256125
Facts & features
Interior
Bedrooms & bathrooms
- Bedrooms: 3
- Bathrooms: 3
- Full bathrooms: 2
- 1/2 bathrooms: 1
Primary bedroom
- Level: First
- Dimensions: 15 x 13
Bedroom
- Level: First
- Dimensions: 13 x 12
Bedroom
- Level: First
- Dimensions: 13 x 12
Breakfast room nook
- Level: First
- Dimensions: 11 x 10
Dining room
- Level: First
- Dimensions: 12 x 10
Kitchen
- Level: First
- Dimensions: 15 x 9
Living room
- Level: First
- Dimensions: 22 x 13
Living room
- Level: First
- Dimensions: 14 x 13
Office
- Level: First
- Dimensions: 12 x 7
Utility room
- Level: First
- Dimensions: 8 x 6
Heating
- Central
Cooling
- Central Air, Ceiling Fan(s)
Appliances
- Included: Some Gas Appliances, Double Oven, Dishwasher, Gas Cooktop, Disposal, Plumbed For Gas, Vented Exhaust Fan
- Laundry: Washer Hookup, Electric Dryer Hookup, Laundry in Utility Room
Features
- Built-in Features, Chandelier, Decorative/Designer Lighting Fixtures, Cable TV
- Flooring: Ceramic Tile, Wood
- Windows: Shutters, Window Coverings
- Has basement: No
- Number of fireplaces: 1
- Fireplace features: Gas, Gas Log, Wood Burning
Interior area
- Total interior livable area: 2,140 sqft
Video & virtual tour
Property
Parking
- Total spaces: 2
- Parking features: Alley Access, Driveway, Garage Faces Rear
- Attached garage spaces: 2
Features
- Levels: One
- Stories: 1
- Pool features: None
Lot
- Size: 8,624 Square Feet
Details
- Parcel number: 00000764608000000
Construction
Type & style
- Home type: SingleFamily
- Architectural style: Detached
- Property subtype: Single Family Residence
Materials
- Foundation: Pillar/Post/Pier
- Roof: Shingle
Condition
- Resale
- Year built: 1960
Utilities & green energy
- Sewer: Public Sewer
- Water: Public
- Utilities for property: Sewer Available, Water Available, Cable Available
Community & HOA
Community
- Security: Fire Alarm
- Subdivision: Lochwood Meadows
HOA
- Has HOA: No
Location
- Region: Dallas
Financial & listing details
- Price per square foot: $341/sqft
- Tax assessed value: $648,990
- Annual tax amount: $14,451
- Date on market: 7/14/2026
- Cumulative days on market: 108 days
- Listing terms: Cash,Conventional,FHA,VA Loan
Estimated market value
$710,600
$675,000 - $746,000
$3,488/mo
Price history
| Date | Event | Price |
|---|---|---|
| 8/20/2026 | Price change | $730,000-2.7%$341/sqft |
Source: NTREIS #21256125 Report a problem | ||
| 7/14/2026 | Listed for sale | $750,000-3.8%$350/sqft |
Source: NTREIS #21256125 Report a problem | ||
| 6/26/2026 | Listing removed | $780,000$364/sqft |
Source: NTREIS #21256125 Report a problem | ||
| 6/10/2026 | Price change | $780,000-2.5%$364/sqft |
Source: NTREIS #21256125 Report a problem | ||
| 5/1/2026 | Listed for sale | $799,900+41.6%$374/sqft |
Source: NTREIS #21256125 Report a problem | ||
| 4/28/2018 | Sold | -- |
Source: Agent Provided Report a problem | ||
| 4/27/2018 | Pending sale | $565,000$264/sqft |
Source: David Christopher & Associates #13807395 Report a problem | ||
| 4/13/2018 | Listed for sale | $565,000+56.9%$264/sqft |
Source: David Christopher & Associates #13807395 Report a problem | ||
| 7/14/2015 | Sold | -- |
Source: Agent Provided Report a problem | ||
| 7/6/2015 | Pending sale | $360,000$168/sqft |
Source: CENTURY 21 Judge Fite Company #13168608 Report a problem | ||
| 6/13/2015 | Listed for sale | $360,000+41.2%$168/sqft |
Source: CENTURY 21 Judge Fite Co. #13168608 Report a problem | ||
| 8/9/2012 | Listing removed | $254,900$119/sqft |
Source: Ebby Halliday Realtors #11764827 Report a problem | ||
| 5/4/2012 | Listed for sale | $254,900$119/sqft |
Source: Ebby Halliday Realtors #11764827 Report a problem | ||
Public tax history
| Year | Property taxes | Tax assessment |
|---|---|---|
| 2025 | $14,451 -0.4% | $648,990 |
| 2024 | $14,505 +9.3% | $648,990 +12.2% |
| 2023 | $13,270 -8.6% | $578,270 |
| 2022 | $14,517 +2.4% | $578,270 +7.6% |
| 2021 | $14,174 -2.8% | $537,310 |
| 2020 | $14,577 +6.5% | $537,310 +7.3% |
| 2019 | $13,688 +43.9% | $500,740 +19.7% |
| 2018 | $9,515 +15.6% | $418,200 +12.7% |
| 2017 | $8,228 +7.6% | $371,090 +7.3% |
| 2016 | $7,644 +28.2% | $345,740 +22.5% |
| 2015 | $5,961 | $282,320 +6.6% |
| 2014 | $5,961 | $264,940 |
| 2013 | -- | -- |
| 2012 | -- | -- |
| 2011 | -- | -- |
| 2010 | -- | -- |
| 2009 | -- | -- |
| 2008 | -- | -- |
| 2007 | -- | -- |
| 2005 | -- | -- |
| 2004 | -- | -- |
| 2003 | -- | -- |
| 2002 | -- | -- |
| 2001 | -- | -- |
Find assessor info on the county website
Monthly payment
Est. payment
Payment breakdown
Explore the cost of this home by adjusting the details. Changes won't be saved.Climate risks
Neighborhood: Lochwood
Nearby schools
Schools provided by the listing agent
- Elementary: Reilly
- Middle: Robert Hill
- High: Adams
- District: Dallas ISD
Source: NTREIS. This data may not be complete. We recommend contacting the local school district to confirm school assignments for this home.
Similar homes
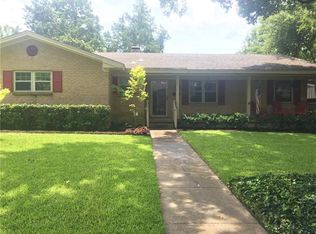
- $784,9003 bd3 ba2.1k sqft10412 Silverock Dr, Dallas, TX 75218For Sale
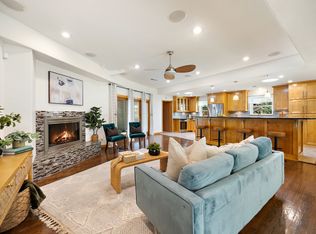 MLS ID #21372044, Shelby Knighten. NTREIS
 - $775,0003 bd3 ba2.1k sqft12124 Dixfield Dr, Dallas, TX 75218For Sale
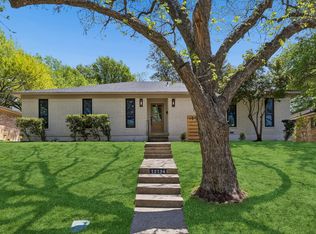 MLS ID #21352474, Summer Graham. NTREIS
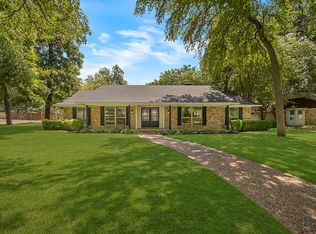
 - $675,0004 bd3 ba2.3k sqft12022 Dixfield Dr, Dallas, TX 75218For Sale
 MLS ID #21334819, Cindy Johnson. NTREIS
 - $749,0003 bd3 ba2.5k sqft1049 Forest Grove Dr, Dallas, TX 75218For Sale
 MLS ID #21358264, Lauren Farris. NTREIS
