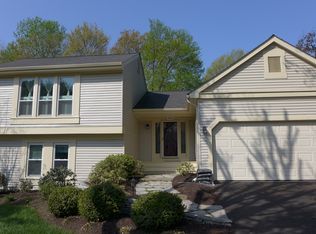
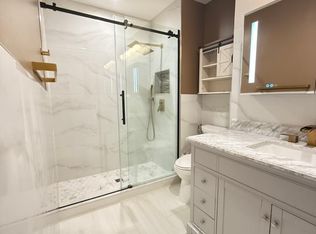
Exquisite 4-Bedroom and 3.5 Baths Home in Fairfax Club Estates – A Rare Gem! Elegant Home with Exceptional Comfort & Prime Location WELCOME HOME! Step into this beautifully maintained 4-bedroom, 3.5 bath residence nestled in one of Fairfax’s most sought-after communities. From the moment you arrive, you’ll feel the warmth and charm this home exudes—offering the perfect balance of intimacy, comfort, and thoughtful design. As you enter the home don’t forget to notice the two smaller doors that encase the larger entry door . Both doors open to allow fresh air into the home and the wonderful sounds of nature. To the left, the formal dining room welcomes you with charm which makes for ideal hosting or gatherings both big and small. Just beyond is an updated gourmet kitchen for any true chef’s delight, featuring modern appliances to include two refrigerators, ample counter space, and a scenic view of the beautifully landscaped backyard—perfect for enjoying your morning coffee. The backyard has been tastefully designed for year-round enjoyment by a master gardener, showcasing a variety of natively grown plants. Adjacent to the kitchen, the spacious family room invites you to unwind by the cozy stone fireplace with a custom mantle, it is the heart of the home. Whether you're enjoying a quiet evening or entertaining loved ones, this space offers a relaxed and welcoming ambiance. Upstairs, you'll find four generously sized bedrooms, including a serene primary suite complete with a private bathroom. Private bathroom features dual vanities, a sleek shower, a high-end bidet toilet, and an expansive walk-in closet designed for optimal organization. Three additional bedrooms offer generous dimensions, ample closet space, and a shared beautiful appointed full bath. Each bathroom in the home features a bidet, adding an extra layer of comfort and cleanliness. Every room in the home has a blending style with function in mind. Versatile Finished Basement Perfect for today’s dynamic lifestyle, the fully finished basement includes a full bathroom, making it ideal as a guest suite, private fitness studio, or home theater. IMPORTANT ADDITIONAL FEATURES: Thoughtful Everyday Conveniences Enjoy the ease of a first-floor laundry room, equipped with modern amenities and added storage. A whole-house humidifier ensures year-round indoor air comfort, while newer windows (2019) and a newer roof (2018) provide peace of mind and energy efficiency. Attached Garage with EV Charger The spacious two-car garage includes a bonus EV charger and provides direct access into the home for added convenience. Tranquil Outdoor Living Step into your private backyard oasis—fully fenced and beautifully landscaped with native plants, perfect for entertaining or enjoying a peaceful moment in nature. A dedicated storage shed adds functionality to the serene setting. Enhanced Safety & Security A comprehensive security system will convey with the home, offering extra peace of mind. Resort-Style Community Amenities Enjoy exclusive neighborhood features including an outdoor pool, tennis and basketball courts, scenic playgrounds, and more—all within close proximity from your door. Unbeatable Location Nestled minutes from the heart of Fairfax City, with easy access to premier shopping, dining, and cultural destinations. Commute with ease via nearby Fairfax County Parkway, I-66, and Braddock Rd. Proximity to George Mason University, Old Town Fairfax, and Burke Town Center makes this location truly unbeatable. This is the home you’ve been waiting for. Don’t miss the opportunity to experience the convenience of living in Fairfax Club Estates—schedule your private showing today.
Sold for $968,000
$968,000
10937 Adare Dr, Fairfax, VA 22032
4beds
2,680sqft
Single Family Residence
Built in 1981
7,594 Square Feet Lot
$970,600 Zestimate®
$361/sqft
$4,304 Estimated rent
Home value
$970,600
$903,000 - $1.04M
$4,304/mo
Zestimate® history
Owner options
List your home for rent
$4,304/mo
Rent Zestimate®
Find your next renter with Zillow Rental Manager. Plus, with online applications, you can quickly screen prospective tenants – for free.
$4,304/mo
Rent Zestimate®
Refinance and save
$6,400/mo
Est. payment
Refinancing to a lower rate could help reduce your monthly payments and save thousands over the life of the loan.
$6,400/mo
Est. payment
Explore your selling options
Work with a Zillow partner agent
Leverage their expertise and Zillow's premium Showcase listings to get your home seen by more buyers.
Get startedList with your own agent
Get your home in front of millions of buyers by listing it on Zillow.
Learn how to do itSell it yourself
Take full control of how buyers see your home on Zillow by listing For Sale by Owner (FSBO).
List your homeWhat's special
Cozy stone fireplaceModern appliancesVersatile finished basementPrivate backyard oasisGenerously sized bedroomsSpacious family roomFormal dining room
Zillow last checked:
Listing updated:
Listed by:
Melinda Bell 540-642-2708,
Samson Properties
Bought with:
Brittany Camargo
KW Metro Center
Source: Bright MLS,MLS#: VAFX2228914
Facts & features
Interior
Bedrooms & bathrooms
- Bedrooms: 4
- Bathrooms: 4
- Full bathrooms: 3
- 1/2 bathrooms: 1
- Main level bathrooms: 1
Rooms
- Room types: Living Room, Dining Room, Primary Bedroom, Sitting Room, Bedroom 2, Bedroom 3, Bedroom 4, Kitchen, Family Room, Laundry, Other
Primary bedroom
- Features: Flooring - Carpet
- Level: Upper
- Area: 225 Square Feet
- Dimensions: 15 X 15
Bedroom 2
- Features: Flooring - Carpet
- Level: Upper
- Area: 132 Square Feet
- Dimensions: 11 X 12
Bedroom 3
- Features: Flooring - Carpet
- Level: Upper
- Area: 121 Square Feet
- Dimensions: 11 X 11
Bedroom 4
- Features: Flooring - Carpet
- Level: Upper
- Area: 90 Square Feet
- Dimensions: 9 X 10
Dining room
- Features: Flooring - Carpet
- Level: Main
- Area: 143 Square Feet
- Dimensions: 11 X 13
Family room
- Features: Flooring - Carpet, Fireplace - Wood Burning
- Level: Main
- Area: 192 Square Feet
- Dimensions: 12 X 16
Kitchen
- Features: Flooring - Vinyl
- Level: Main
- Area: 198 Square Feet
- Dimensions: 11 X 18
Laundry
- Level: Unspecified
Living room
- Features: Flooring - Carpet
- Level: Main
- Area: 204 Square Feet
- Dimensions: 12 X 17
Mud room
- Level: Unspecified
Other
- Features: Flooring - Other
- Level: Main
Sitting room
- Features: Flooring - Carpet
- Level: Upper
- Area: 108 Square Feet
- Dimensions: 9 X 12
Heating
- Heat Pump, Electric
Cooling
- Ceiling Fan(s), Central Air, Electric
Appliances
- Included: Dishwasher, Disposal, Double Oven, Oven/Range - Electric, Refrigerator, Electric Water Heater
- Laundry: Laundry Room, Mud Room
Features
- Breakfast Area, Family Room Off Kitchen, Kitchen - Country, Kitchen - Table Space, Dining Area, Primary Bath(s), Floor Plan - Traditional
- Doors: Six Panel, Sliding Glass, Storm Door(s)
- Windows: Bay/Bow, Double Pane Windows, Skylight(s), Storm Window(s), Window Treatments
- Basement: Full
- Number of fireplaces: 1
- Fireplace features: Screen
Interior area
- Total structure area: 2,780
- Total interior livable area: 2,680 sqft
- Finished area above ground: 1,920
- Finished area below ground: 760
Property
Parking
- Total spaces: 2
- Parking features: Garage Door Opener, Off Street, Attached
- Attached garage spaces: 2
Accessibility
- Accessibility features: None
Features
- Levels: Two
- Stories: 2
- Exterior features: Sidewalks
- Pool features: Community
- Fencing: Full,Back Yard
Lot
- Size: 7,594 Square Feet
Details
- Additional structures: Above Grade, Below Grade
- Parcel number: 0771 12 0159A
- Zoning: 303
- Special conditions: Standard
Construction
Type & style
- Home type: SingleFamily
- Architectural style: Colonial
- Property subtype: Single Family Residence
Materials
- Aluminum Siding, Brick, Combination
- Foundation: Permanent
Condition
- New construction: No
- Year built: 1981
Details
- Builder model: AUGUSTA
Utilities & green energy
- Sewer: Public Sewer
- Water: Public
- Utilities for property: Cable Available
Community & HOA
Community
- Subdivision: Fairfax Club Estates
HOA
- Has HOA: Yes
- HOA fee: $83 monthly
Location
- Region: Fairfax
Financial & listing details
- Price per square foot: $361/sqft
- Tax assessed value: $818,690
- Annual tax amount: $9,484
- Date on market: 4/18/2025
- Listing agreement: Exclusive Right To Sell
- Ownership: Fee Simple
Price history
| Date | Event | Price |
|---|---|---|
| 5/21/2025 | Sold | $968,000+4.6%$361/sqft |
Source:  Bright MLS #VAFX2228914 Report a problem Bright MLS #VAFX2228914 Report a problem | ||
| 4/29/2025 | Contingent | $924,999$345/sqft |
Source: Bright MLS #VAFX2228914 Report a problem | ||
| 4/18/2025 | Listed for sale | $924,999+287%$345/sqft |
Source: Bright MLS #VAFX2228914 Report a problem | ||
| 5/19/1997 | Sold | $239,000$89/sqft |
Source: Public Record Report a problem | ||
Public tax history
| Year | Property taxes | Tax assessment |
|---|---|---|
| 2025 | $9,464 +6.5% | $818,690 +6.7% |
| 2024 | $8,887 +4.1% | $767,090 +1.4% |
| 2023 | $8,535 +8.6% | $756,280 +10.1% |
| 2022 | $7,857 | $687,090 +11.5% |
| 2021 | -- | $616,220 +1.7% |
| 2020 | $7,170 +5% | $605,870 +5% |
| 2019 | $6,831 +1.2% | $577,170 +1.2% |
| 2018 | $6,752 +4% | $570,500 +2% |
| 2017 | $6,491 +1.4% | $559,060 +1.2% |
| 2016 | $6,399 +6.4% | $552,350 +2.5% |
| 2015 | $6,015 +2.6% | $538,950 +2.4% |
| 2014 | $5,860 | $526,260 -2.7% |
| 2013 | -- | $540,990 +4.7% |
| 2012 | -- | $516,950 |
| 2011 | -- | $516,950 +7.8% |
| 2010 | -- | $479,630 -1.7% |
| 2009 | -- | $488,120 -8.6% |
| 2008 | -- | $534,000 -3.2% |
| 2007 | -- | $551,550 +66.2% |
| 2003 | -- | $331,920 +9% |
| 2002 | -- | $304,515 +18.5% |
| 2001 | -- | $256,930 |
Find assessor info on the county website
Neighborhood: Middleridge
Nearby homes
- $757,7003 bd2 ba1.7k sqft10935 Adare Dr, Fairfax, VA 22032Off Market
- $855,0004 bd3 ba1.6k sqft5603 Wood Thrush Ct, Fairfax, VA 22032Sold

- $829,2004 bd2 ba1.6k sqft5605 Wood Thrush Ct, Fairfax, VA 22032Off Market
- $771,6003 bd4 ba1.7k sqft10933 Adare Dr, Fairfax, VA 22032Off Market
- $881,2004 bd2 ba2.2k sqft10920 Fox Sparrow Ct, Fairfax, VA 22032Off Market
- $745,1003 bd2 ba1.4k sqft10930 Adare Dr, Fairfax, VA 22032Off Market
- $898,9005 bd4 ba2.4k sqft5607 Wood Thrush Ct, Fairfax, VA 22032Off Market
- $879,6004 bd4 ba2.3k sqft10942 Adare Dr, Fairfax, VA 22032Off Market
Nearby schools
GreatSchools rating
- 8/10Bonnie Brae Elementary SchoolGrades: PK-6Distance: 0.7 mi
- 8/10Robinson SecondaryGrades: 7-12Distance: 1.5 mi
Schools provided by the listing agent
- District: Fairfax County Public Schools
Source: Bright MLS. This data may not be complete. We recommend contacting the local school district to confirm school assignments for this home.
Get a cash offer in 3 minutes
Find out how much your home could sell for in as little as 3 minutes with a no-obligation cash offer.
Estimated market value
$970,600
Get a cash offer in 3 minutes
Find out how much your home could sell for in as little as 3 minutes with a no-obligation cash offer.
Estimated market value
$970,600
- Virginia
- Fairfax County
- Fairfax
- 22032
- Middleridge
- 10937 Adare Dr
