Charming 4-bedroom, 3-bathroom home offers a perfect blend of comfort and convenience. The upper level boasts a bright and airy living room that flows seamlessly into the dining area, ideal for both entertaining and everyday living. The primary suite on this level features a generous space with an attached bath, creating a private oasis. Two additional bedrooms and a full bathroom complete this level, providing ample space for family and guests. The lower level is designed for relaxation and fun, featuring a large family room with a charming wood-burning fireplace. This level also includes a fourth bedroom and another full bathroom, making it perfect for guests or a home office. The serene outdoors with mature trees and lush landscaping are complemented by a rear screened-in porch, perfect for morning coffee or evening gatherings. Fairfax Club Estates offers an array of amenities, including a community pool for refreshing dips during the warm summer months, tennis courts for friendly matches, and several playgrounds that provide fun and safe play areas for children. The community’s convenient location near major highways ensures easy access to Washington, D.C., and surrounding areas. Explore a variety of shopping and dining options at nearby Fairfax Corner and Fair Oaks Mall, and enjoy outdoor activities at nearby parks like Burke Lake Park and Lake Accotink Park, which offer trails, boating, and picnic areas. Located within the boundaries of excellent schools, including the highly-rated Bonnie Brae Elementary School and the renowned Robinson Secondary School, known for its strong academic and extracurricular programs, this home not only offers a comfortable living space but also a vibrant community with plenty of amenities and excellent schools, making it an ideal choice for families.
Sold for $855,000
$855,000
5603 Wood Thrush Ct, Fairfax, VA 22032
4beds
1,620sqft
Single Family Residence
Built in 1981
7,518 Square Feet Lot
$877,200 Zestimate®
$528/sqft
$3,696 Estimated rent
Home value
$877,200
$833,000 - $921,000
$3,696/mo
Zestimate® history
Owner options
List your home for rent
$3,696/mo
Rent Zestimate®
Find your next renter with Zillow Rental Manager. Plus, with online applications, you can quickly screen prospective tenants – for free.
$3,696/mo
Rent Zestimate®
Refinance and save
$5,479/mo
Est. payment
Refinancing to a lower rate could help reduce your monthly payments and save thousands over the life of the loan.
$5,479/mo
Est. payment
Explore your selling options
Work with a Zillow partner agent
Leverage their expertise and Zillow's premium Showcase listings to get your home seen by more buyers.
Get startedList with your own agent
Get your home in front of millions of buyers by listing it on Zillow.
Learn how to do itSell it yourself
Take full control of how buyers see your home on Zillow by listing For Sale by Owner (FSBO).
List your homeWhat's special
Zillow last checked:
Listing updated:
Listed by:
Carolyn Young 703-261-9190,
Samson Properties,
Listing Team: The Carolyn Young Team, Co-Listing Team: The Carolyn Young Team,Co-Listing Agent: Heather Stauffer 301-395-2953,
Samson Properties
Bought with:
Denise Vu, 0225217492
Pearson Smith Realty, LLC
Source: Bright MLS,MLS#: VAFX2194146
Facts & features
Interior
Bedrooms & bathrooms
- Bedrooms: 4
- Bathrooms: 3
- Full bathrooms: 3
Rooms
- Room types: Living Room, Dining Room, Primary Bedroom, Bedroom 2, Bedroom 3, Bedroom 4, Kitchen, Family Room, Foyer, Bathroom 2, Primary Bathroom
Basement
- Area: 0
Heating
- Forced Air, Heat Pump, Electric
Cooling
- Heat Pump, Electric
Appliances
- Included: Microwave, Washer, Dryer, Dishwasher, Refrigerator, Ice Maker, Oven/Range - Electric, Disposal, Electric Water Heater
- Laundry: Has Laundry, Lower Level, Washer In Unit, Dryer In Unit
Features
- Kitchen Island, Kitchen - Table Space, Dry Wall
- Windows: Screens
- Basement: Connecting Stairway,Rear Entrance,Finished
- Number of fireplaces: 1
- Fireplace features: Glass Doors, Mantel(s)
Interior area
- Total structure area: 1,620
- Total interior livable area: 1,620 sqft
- Finished area above ground: 1,620
- Finished area below ground: 0
Property
Parking
- Total spaces: 4
- Parking features: Garage Faces Front, Garage Door Opener, Inside Entrance, Driveway, Attached
- Attached garage spaces: 2
- Uncovered spaces: 2
Accessibility
- Accessibility features: None
Features
- Levels: Split Foyer,Two
- Stories: 2
- Patio & porch: Screened, Porch
- Exterior features: Lighting, Rain Gutters, Sidewalks
- Pool features: Community
- Fencing: Back Yard
Lot
- Size: 7,518 Square Feet
- Features: Cul-De-Sac
Details
- Additional structures: Above Grade, Below Grade
- Parcel number: 0771 12 0161
- Zoning: 303
- Special conditions: Standard
Construction
Type & style
- Home type: SingleFamily
- Property subtype: Single Family Residence
Materials
- Combination, Brick
- Foundation: Slab
- Roof: Shingle
Condition
- New construction: No
- Year built: 1981
Details
- Builder model: WESTCHESTER
- Builder name: CARR ESTATE HOME
Utilities & green energy
- Sewer: Public Sewer
- Water: Public
- Utilities for property: Fiber Optic, Broadband, Cable
Community & HOA
Community
- Features: Pool
- Security: Electric Alarm
- Subdivision: Fairfax Club Estates
HOA
- Has HOA: Yes
- Amenities included: Pool, Tennis Court(s), Basketball Court
- Services included: Pool(s), Common Area Maintenance, Management
- HOA fee: $153 monthly
- HOA name: FAIRFAX CLUB ESTATES HOA
Location
- Region: Fairfax
Financial & listing details
- Price per square foot: $528/sqft
- Tax assessed value: $733,170
- Annual tax amount: $8,493
- Date on market: 8/9/2024
- Listing agreement: Exclusive Right To Sell
- Ownership: Fee Simple
Price history
| Date | Event | Price |
|---|---|---|
| 8/30/2024 | Sold | $855,000-2.3%$528/sqft |
Source:  Bright MLS #VAFX2194146 Report a problem Bright MLS #VAFX2194146 Report a problem | ||
| 8/17/2024 | Pending sale | $875,000$540/sqft |
Source: Bright MLS #VAFX2194146 Report a problem | ||
| 8/9/2024 | Listed for sale | $875,000$540/sqft |
Source: Bright MLS #VAFX2194146 Report a problem | ||
Public tax history
| Year | Property taxes | Tax assessment |
|---|---|---|
| 2025 | $9,103 +7.2% | $787,450 +7.4% |
| 2024 | $8,494 +3.2% | $733,170 +0.5% |
| 2023 | $8,231 +5.5% | $729,370 +6.9% |
| 2022 | $7,799 | $682,070 +16.8% |
| 2021 | -- | $583,860 +2% |
| 2020 | $6,774 +3% | $572,380 +3% |
| 2019 | $6,575 +1.1% | $555,590 +1.1% |
| 2018 | $6,507 +5.6% | $549,780 +3.6% |
| 2017 | $6,159 +6.8% | $530,490 +6.5% |
| 2016 | $5,769 +3.8% | $497,960 |
| 2015 | $5,557 +0.2% | $497,960 |
| 2014 | $5,545 | $497,960 +0.9% |
| 2013 | -- | $493,570 +4.7% |
| 2012 | -- | $471,360 |
| 2011 | -- | $471,360 +7.9% |
| 2010 | -- | $437,020 -3.2% |
| 2009 | -- | $451,700 -8.6% |
| 2008 | -- | $494,410 -7.8% |
| 2007 | -- | $536,230 +71.8% |
| 2003 | -- | $312,085 +9% |
| 2002 | -- | $286,315 +18% |
| 2001 | -- | $242,640 |
Find assessor info on the county website
Neighborhood: Middleridge
Nearby homes
- $849,0004 bd2 ba1.6k sqft5605 Wood Thrush Ct, Fairfax, VA 22032Off Market
- $968,0004 bd4 ba2.6k sqft10937 Adare Dr, Fairfax, VA 22032Sold
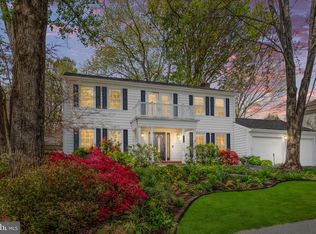
- $766,9003 bd2 ba1.7k sqft10935 Adare Dr, Fairfax, VA 22032Off Market
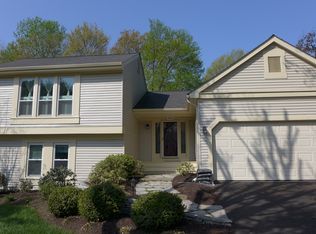
- $915,0005 bd4 ba2.4k sqft5607 Wood Thrush Ct, Fairfax, VA 22032Off Market

- $828,5004 bd3 ba1.6k sqft5604 Wood Thrush Ct, Fairfax, VA 22032Off Market
- $842,0004 bd3 ba1.6k sqft5602 Wood Thrush Ct, Fairfax, VA 22032Off Market
- $853,7004 bd2 ba2k sqft5600 Wood Thrush Ct, Fairfax, VA 22032Off Market
- $4,1503 bd4 ba1.7k sqft10933 Adare Dr, Fairfax, VA 22032For Rent
Nearby schools
GreatSchools rating
- 8/10Bonnie Brae Elementary SchoolGrades: PK-6Distance: 0.7 mi
- 8/10Robinson SecondaryGrades: 7-12Distance: 1.5 mi
Schools provided by the listing agent
- Elementary: Bonnie Brae
- Middle: Robinson Secondary School
- High: Robinson Secondary School
- District: Fairfax County Public Schools
Source: Bright MLS. This data may not be complete. We recommend contacting the local school district to confirm school assignments for this home.
Get a cash offer in 3 minutes
Find out how much your home could sell for in as little as 3 minutes with a no-obligation cash offer.
Estimated market value
$877,200
Get a cash offer in 3 minutes
Find out how much your home could sell for in as little as 3 minutes with a no-obligation cash offer.
Estimated market value
$877,200
- Virginia
- Fairfax County
- Fairfax
- 22032
- Middleridge
- 5603 Wood Thrush Ct
Nearby cities
Nearby neighborhoods
Nearby zip codes
Other Fairfax Topics
