This amazing home in an incredibly desirable neighborhood, Hills at Cherry Creek, abounds w/ potential! Best value in the neighborhood for the last 2 years. Enter into an open foyer w/ a wide staircase. The formal dining room has the original parquet flooring & retro light fixtures, & flows nicely through glass French doors into the family room. Here you will be greeted by impressive vaulted ceilings, a cozy fireplace, & a built-in wet bar. The kitchen is open w/ a peninsula & quartz countertops. Enjoy barstool seating or dining in the breakfast nook that looks into the backyard. This private, park-like lot is a true highlight of the home. Enjoy perennial flowers, mature trees, & privacy all around. The back covered patio is perfect for entertaining & enjoying Colorado’s outdoor living. With a hot tub & garden beds, create many memories in this beautiful space. Back inside, you will find a formal office w/ built-in bookshelves as well as a convenient powder bathroom & a large laundry/mudroom off the garage. Upstairs, you will find four sizable bedrooms, including the primary bedroom w/ a walk-in closet & a five piece en suite bathroom w/ brand new tile flooring & quartz countertops. The basement in this home is an amazing flash back in time. With a large open living space/rec room & second fireplace, pristine wood paneling, beautiful wooden built-ins, & a full kitchen, let your imagination run wild! There is a large bedroom & 3/4 Jack & Jill bathroom; Just picture parties, family activities or income potential. The options are endless! Additional features of the home include an oversized two car garage w/ extra storage in the attic, all new paint, a newer furnace, a concrete tile roof, new Hardie board siding, & new carpet throughout. Quick access to DTC & Cherry Creek State Park (enter the trail system only 8 houses down!) Close to the light rail, I-25, & all the shopping/dining you could need. Feeds Cottonwood Elem & CCHS. Give this home some love & make it yours!
Sold for $975,000
$975,000
10938 E Crestridge Circle, Englewood, CO 80111
5beds
4,342sqft
Single Family Residence
Built in 1979
0.32 Acres Lot
$1,281,100 Zestimate®
$225/sqft
$4,692 Estimated rent
Home value
$1,281,100
$1.15M - $1.42M
$4,692/mo
Zestimate® history
Owner options
List your home for rent
$4,692/mo
Rent Zestimate®
Find your next renter with Zillow Rental Manager. Plus, with online applications, you can quickly screen prospective tenants – for free.
$4,692/mo
Rent Zestimate®
Refinance and save
$5,945/mo
Est. payment
Refinancing to a lower rate could help reduce your monthly payments and save thousands over the life of the loan.
$5,945/mo
Est. payment
Explore your selling options
Work with a Zillow partner agent
Leverage their expertise and Zillow's premium Showcase listings to get your home seen by more buyers.
Get startedList with your own agent
Get your home in front of millions of buyers by listing it on Zillow.
Learn how to do itSell it yourself
Take full control of how buyers see your home on Zillow by listing For Sale by Owner (FSBO).
List your homeWhat's special
Cozy fireplaceSecond fireplaceMature treesGarden bedsPerennial flowersBuilt-in bookshelvesGlass french doors
Zillow last checked:
Listing updated:
Listed by:
Melody Switzer 720-663-9196 melody@threelanternsgroup.com,
Colorado Home Realty
Bought with:
Kelly Armento, 100091993
Porchlight Real Estate Group
Source: REcolorado as distributed by MLS GRID,MLS#: 3354929
Facts & features
Interior
Bedrooms & bathrooms
- Bedrooms: 5
- Bathrooms: 4
- Full bathrooms: 2
- 3/4 bathrooms: 1
- 1/2 bathrooms: 1
- Main level bathrooms: 1
Primary bedroom
- Description: Sizable Primary Bedroom With Walk-In Closet
- Level: Upper
Bedroom
- Description: 3 Secondary Bedrooms Upstairs
- Level: Upper
Bedroom
- Description: All Good-Sized
- Level: Upper
Bedroom
- Description: New Carpet
- Level: Upper
Bedroom
- Description: Oversized Bedroom
- Level: Basement
Primary bathroom
- Description: Ensuite 5 Piece Bathroom
- Level: Upper
Bathroom
- Description: Convenient Powder Bath On Main Level
- Level: Main
Bathroom
- Description: New Tile Floor
- Level: Upper
Bathroom
- Description: Jack And Jill Bathroom
- Level: Basement
Bonus room
- Description: Huge Rec Room With Fireplace And Unique Stone Features And Lovely Wood Paneling
- Level: Basement
Dining room
- Description: Original Parquet Floors And Retro Light Fixtures
- Level: Main
Family room
- Description: Vaulted Ceiling And Gas Fireplace, Wet Bar And Built-Ins
- Level: Main
Kitchen
- Description: Good Flow To The Space, Quartz Counters, Pantry
- Level: Main
Kitchen
- Description: Full Kitchen In The Basement
- Level: Basement
Laundry
- Description: Large Laundry/Mud Room Off The Garage
- Level: Main
Living room
- Description: Cozy Formal Living Room Off The Entrance
- Level: Main
Office
- Description: Formal Office With French Doors
- Level: Main
Heating
- Forced Air, Natural Gas
Cooling
- Attic Fan
Appliances
- Included: Dishwasher, Disposal, Dryer, Microwave, Oven, Refrigerator, Washer
Features
- Built-in Features, Ceiling Fan(s), Eat-in Kitchen, Entrance Foyer, Five Piece Bath, Jack & Jill Bathroom, Pantry, Primary Suite, Quartz Counters, Vaulted Ceiling(s), Walk-In Closet(s), Wet Bar
- Flooring: Carpet, Tile, Wood
- Basement: Finished,Full
- Number of fireplaces: 2
- Fireplace features: Family Room, Recreation Room, Wood Burning
Interior area
- Total structure area: 4,342
- Total interior livable area: 4,342 sqft
- Finished area above ground: 3,074
- Finished area below ground: 1,068
Property
Parking
- Total spaces: 2
- Parking features: Oversized, Storage
- Attached garage spaces: 2
Features
- Levels: Two
- Stories: 2
- Patio & porch: Covered, Patio
- Exterior features: Garden, Private Yard
- Has spa: Yes
- Spa features: Spa/Hot Tub, Heated
- Fencing: Full
Lot
- Size: 0.32 Acres
- Features: Sprinklers In Front, Sprinklers In Rear
Details
- Parcel number: 031764564
- Special conditions: Standard
Construction
Type & style
- Home type: SingleFamily
- Architectural style: Traditional
- Property subtype: Single Family Residence
Materials
- Brick, Cement Siding, Frame
- Roof: Concrete
Condition
- Year built: 1979
Utilities & green energy
- Sewer: Public Sewer
- Water: Public
Community & HOA
Community
- Security: Carbon Monoxide Detector(s), Smoke Detector(s)
- Subdivision: The Hills At Cherry Creek 2nd Flg
HOA
- Has HOA: Yes
- Amenities included: Park, Playground, Tennis Court(s)
- Services included: Recycling, Trash
- HOA fee: $297 annually
- HOA name: Hills at Cherry Creek
- HOA phone: 303-420-4433
Location
- Region: Englewood
Financial & listing details
- Price per square foot: $225/sqft
- Tax assessed value: $931,500
- Annual tax amount: $3,917
- Date on market: 6/9/2023
- Listing terms: Cash,Conventional,FHA,VA Loan
- Exclusions: Staging Items, Sellers Personal Property
- Ownership: Estate
- Road surface type: Paved
Price history
| Date | Event | Price |
|---|---|---|
| 8/24/2023 | Sold | $975,000$225/sqft |
Source:  REcolorado as distributed by MLS GRID #3354929 Report a problem REcolorado as distributed by MLS GRID #3354929 Report a problem | ||
Public tax history
| Year | Property taxes | Tax assessment |
|---|---|---|
| 2025 | $6,349 +12.4% | $58,219 -2.4% |
| 2024 | $5,649 +44.2% | $59,643 -6.7% |
| 2023 | $3,917 -0.8% | $63,943 +42.1% |
| 2022 | $3,947 | $45,008 -2.8% |
| 2021 | -- | $46,303 -6.9% |
| 2020 | $4,320 +0.9% | $49,714 |
| 2019 | $4,284 | $49,714 +0.5% |
| 2018 | $4,284 +1.3% | $49,457 |
| 2017 | $4,228 | $49,457 +21.6% |
| 2016 | -- | $40,684 |
| 2015 | -- | $40,684 +8.4% |
| 2014 | $3,351 -0.5% | $37,515 +0.9% |
| 2013 | $3,368 | $37,180 |
| 2012 | -- | $37,180 |
| 2011 | $4,350 +2.2% | $37,180 -9.8% |
| 2010 | $4,256 +8.9% | $41,210 |
| 2009 | $3,908 | $41,210 +10.4% |
| 2008 | -- | $37,333 |
| 2007 | -- | $37,333 +14.3% |
| 2006 | -- | $32,652 |
| 2005 | -- | $32,652 -6.1% |
| 2002 | $2,809 +11.7% | $34,760 +20.2% |
| 2001 | $2,515 | $28,920 |
Find assessor info on the county website
Neighborhood: 80111
Nearby homes
- $961,8004 bd3 ba2.8k sqft10948 E Crestridge Cir, Englewood, CO 80111Off Market
- $1,205,0005 bd5 ba3.4k sqft10965 E Berry Ave, Englewood, CO 80111Sold
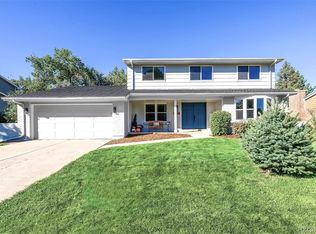
- $1,374,8004 bd3 ba4.4k sqft10928 E Crestridge Cir, Englewood, CO 80111Off Market
- $891,4004 bd3 ba2.6k sqft10955 E Berry Ave, Englewood, CO 80111Off Market

- $1,019,8004 bd3 ba2.8k sqft10958 E Crestridge Cir, Englewood, CO 80111Off Market
- $835,4004 bd3 ba3.7k sqft10945 E Berry Ave, Englewood, CO 80111Off Market
- $1,112,4005 bd4 ba3.3k sqft10939 E Crestridge Cir, Englewood, CO 80111Off Market
- $914,1004 bd3 ba3.4k sqft10975 E Berry Ave, Englewood, CO 80111Off Market
Nearby schools
GreatSchools rating
- 8/10Cottonwood Creek Elementary SchoolGrades: PK-5Distance: 0.6 mi
- 9/10Campus Middle SchoolGrades: 6-8Distance: 1.3 mi
- 9/10Cherry Creek High SchoolGrades: 9-12Distance: 1.3 mi
Schools provided by the listing agent
- Elementary: Cottonwood Creek
- Middle: Campus
- High: Cherry Creek
- District: Cherry Creek 5
Source: REcolorado as distributed by MLS GRID. This data may not be complete. We recommend contacting the local school district to confirm school assignments for this home.
Get a cash offer in 3 minutes
Find out how much your home could sell for in as little as 3 minutes with a no-obligation cash offer.
Estimated market value
$1,281,100
Get a cash offer in 3 minutes
Find out how much your home could sell for in as little as 3 minutes with a no-obligation cash offer.
Estimated market value
$1,281,100
- Colorado
- Arapahoe County
- Cherry Creek
- 80111
- 10938 E Crestridge Circle
Nearby cities
Nearby zip codes
Other Cherry Creek Topics
