This beautiful home in the heart of the award-winning Cherry Creek School District & desirable Cherry Creek Vista neighborhood has been designed and remodeled by Three Fish Properties & Design. With over 3,200 square feet of fully updated finished living space, five bedrooms, an office, multiple living rooms, a covered patio for dining and a theatre room in the finished basement, your family has plenty of room to enjoy.
Upon entering, you are greeted with Armstrong Hybrid wide plank floors that run throughout the main level. The designer eat-in kitchen features a custom pill-shaped island with fluted white oak details & a one-of-a-kind Calacatta Viola marble countertop. New LG stainless-steel appliances, custom fluted white oak hood, coffee bar & quartz countertops make this kitchen a chef's dream. The kitchen opens to a vaulted living room with a gas fireplace and to a formal dining room perfect for family gatherings. The main floor has a secondary living room, powder room & a dedicated office. The upper level boasts a large primary suite with a walk-in closet and spa-like bathroom complete with a rainfall showerhead. On the same level, you will find 3 spacious bedrooms with a shared full bathroom. The newly finished basement has a second primary bedroom with egress window & an full ensuite bathroom. This amazing home also has a new laundry room with custom cabinetry, utility sink and new Maytag washer & dryer, half bathroom, theatre room and rec room areas.
This home is the complete package with a new Class 4 Roof, upgraded electrical panel, new hot water heater, furnace, A/C, radon mitigation system, and insulated garage door & opener. All work performed was permitted with Arapahoe County; a complete list of upgrades can be found in supplements. Community amenities abound with easy access to the Orchard pool, tennis courts, parks, playgrounds, and the Cherry Creek Reservoir trails while also just minutes from DTC, dining, parks, and highways.
Sold for $1,205,000
$1,205,000
10965 E Berry Avenue, Englewood, CO 80111
5beds
3,400sqft
Single Family Residence
Built in 1976
9,844 Square Feet Lot
$1,171,600 Zestimate®
$354/sqft
$4,623 Estimated rent
Home value
$1,171,600
$1.09M - $1.25M
$4,623/mo
Zestimate® history
Owner options
List your home for rent
$4,623/mo
Rent Zestimate®
Find your next renter with Zillow Rental Manager. Plus, with online applications, you can quickly screen prospective tenants – for free.
$4,623/mo
Rent Zestimate®
Refinance and save
$5,869/mo
Est. payment
Refinancing to a lower rate could help reduce your monthly payments and save thousands over the life of the loan.
$5,869/mo
Est. payment
Explore your selling options
Work with a Zillow partner agent
Leverage their expertise and Zillow's premium Showcase listings to get your home seen by more buyers.
Get startedList with your own agent
Get your home in front of millions of buyers by listing it on Zillow.
Learn how to do itSell it yourself
Take full control of how buyers see your home on Zillow by listing For Sale by Owner (FSBO).
List your homeWhat's special
Zillow last checked:
Listing updated:
Listed by:
Brendan Coyle 305-281-0743 brendan@threefishproperties.com,
LoKation,
Melisa Coyle 305-282-7134,
LoKation
Bought with:
Brendan Coyle, 100106995
LoKation
Julie Kirby, 100104738
RE/MAX Professionals
Source: REcolorado as distributed by MLS GRID,MLS#: 8760634
Facts & features
Interior
Bedrooms & bathrooms
- Bedrooms: 5
- Bathrooms: 5
- Full bathrooms: 2
- 3/4 bathrooms: 1
- 1/2 bathrooms: 2
- Main level bathrooms: 1
Bedroom
- Description: Second Primary Suite
- Features: Primary Suite
- Level: Basement
Bedroom
- Description: Fourth Bedroom With Built-In Fort
- Level: Upper
Bedroom
- Description: Spacious Primary Bedroom
- Features: Primary Suite
- Level: Upper
Bedroom
- Description: Second Bedroom
- Level: Upper
Bedroom
- Description: Third Bedroom
- Level: Upper
Bathroom
- Description: Shared Bathroom
- Level: Upper
Bathroom
- Description: Main Floor Powder Room
- Level: Main
Bathroom
- Description: En Suite Primary Bathroom With Fluted Marble, Arched Terracotta Tile And Gold Accents
- Features: Primary Suite
- Level: Upper
Bathroom
- Description: En Suite Spa-Like Bathroom
- Features: En Suite Bathroom
- Level: Basement
Bathroom
- Description: Basement Powder Room
- Level: Basement
Family room
- Level: Basement
Kitchen
- Description: Gorgeous Eat-In Kitchen With Fluted White Oak Accents, Calacatta Viola Countertop On Pill Shaped Island. New Cabinetry, Appliances, Quartz Countertops On Perimeter And Coffee Bar.
- Level: Main
Laundry
- Description: Evergreen Fog Cabinetry, Live Edge Countertop, Utility Sink And New Maytag Washer/Dryer
- Level: Basement
Living room
- Description: Large, Light Filled Living Room With Bay Window And Window Seat
- Level: Main
Living room
- Description: Vaulted Ceiling, Gas Fireplace, Open To Kitchen And Backyard Patio
- Level: Main
Media room
- Description: Fun Theater For Family Movie Nights
- Level: Basement
Office
- Description: Generously Sized Office With Glass Door
- Level: Main
Utility room
- Description: New 65 Gallon Hot Water Heater, New Furnace + A/C, New Radon Mitigation System
- Level: Basement
Heating
- Forced Air, Natural Gas
Cooling
- Central Air
Appliances
- Included: Bar Fridge, Dishwasher, Disposal, Dryer, Gas Water Heater, Microwave, Range, Range Hood, Refrigerator, Washer
- Laundry: In Unit
Features
- Butcher Counters, Eat-in Kitchen, High Ceilings, Kitchen Island, Marble Counters, Open Floorplan, Pantry, Primary Suite, Quartz Counters, Radon Mitigation System, Walk-In Closet(s)
- Flooring: Carpet, Laminate, Tile
- Windows: Bay Window(s)
- Basement: Finished,Full
- Number of fireplaces: 1
- Fireplace features: Family Room
Interior area
- Total structure area: 3,400
- Total interior livable area: 3,400 sqft
- Finished area above ground: 2,358
- Finished area below ground: 850
Property
Parking
- Total spaces: 2
- Parking features: Concrete, Insulated Garage, Lighted
- Attached garage spaces: 2
Features
- Levels: Three Or More
- Patio & porch: Covered, Front Porch
- Exterior features: Private Yard, Rain Gutters
- Fencing: Full
Lot
- Size: 9,844 Square Feet
- Features: Landscaped, Level, Sprinklers In Front, Sprinklers In Rear
Details
- Parcel number: 031770751
- Special conditions: Standard
- Other equipment: Home Theater
Construction
Type & style
- Home type: SingleFamily
- Property subtype: Single Family Residence
Materials
- Brick, Frame
- Foundation: Concrete Perimeter
Condition
- Updated/Remodeled
- Year built: 1976
Utilities & green energy
- Sewer: Public Sewer
- Water: Public
- Utilities for property: Cable Available, Electricity Connected, Internet Access (Wired), Natural Gas Available, Natural Gas Connected
Community & HOA
Community
- Security: Carbon Monoxide Detector(s), Radon Detector
- Subdivision: Cherry Creek Vista
HOA
- Has HOA: Yes
- Amenities included: Park, Playground, Tennis Court(s)
- Services included: Trash
- HOA fee: $253 annually
- HOA name: Cherry Creek Vista
- HOA phone: 303-750-0994
Location
- Region: Englewood
Financial & listing details
- Price per square foot: $354/sqft
- Tax assessed value: $742,200
- Annual tax amount: $4,628
- Date on market: 10/3/2025
- Listing terms: 1031 Exchange,Cash,Conventional,FHA,Jumbo,VA Loan
- Exclusions: All Staging Furniture Is Excluded. Theater Room Projector Is Included. Sellers Are Willing To Leave Theater Room Couches And Beverage Refrigerator Cabinet With Refrigerator Dependent On Offer.
- Ownership: Agent Owner
- Electric utility on property: Yes
Price history
| Date | Event | Price |
|---|---|---|
| 11/21/2025 | Sold | $1,205,000-3.5%$354/sqft |
Source:  REcolorado as distributed by MLS GRID #8760634 Report a problem REcolorado as distributed by MLS GRID #8760634 Report a problem | ||
| 10/14/2025 | Pending sale | $1,249,000$367/sqft |
Source: REcolorado as distributed by MLS GRID #8760634 Report a problem | ||
| 10/9/2025 | Price change | $1,249,000-2.3%$367/sqft |
Source: REcolorado as distributed by MLS GRID #8760634 Report a problem | ||
| 10/3/2025 | Listed for sale | $1,279,000+58.9%$376/sqft |
Source: REcolorado as distributed by MLS GRID #8760634 Report a problem | ||
| 4/24/2025 | Sold | $805,000+3.9%$237/sqft |
Source: Public Record Report a problem | ||
| 4/7/2025 | Pending sale | $775,000$228/sqft |
Source: REcolorado as distributed by MLS GRID #2169093 Report a problem | ||
| 4/4/2025 | Listed for sale | $775,000$228/sqft |
Source: REcolorado as distributed by MLS GRID #2169093 Report a problem | ||
Public tax history
| Year | Property taxes | Tax assessment |
|---|---|---|
| 2025 | $4,628 +12.2% | $46,388 -6.3% |
| 2024 | $4,124 +22.9% | $49,486 -7.8% |
| 2023 | $3,355 +0.3% | $53,688 +35.7% |
| 2022 | $3,345 | $39,573 -2.8% |
| 2021 | -- | $40,712 +5.1% |
| 2020 | $3,183 -2% | $38,753 |
| 2019 | $3,246 | -- |
| 2018 | $3,246 +1% | $38,563 |
| 2017 | $3,213 | $38,563 +21.1% |
| 2016 | -- | $31,856 |
| 2015 | -- | $31,856 +18.9% |
| 2014 | $2,493 +14.9% | $26,793 +2% |
| 2013 | $2,171 | $26,260 |
| 2012 | -- | $26,260 |
| 2011 | $2,881 +3.1% | $26,260 -5.3% |
| 2010 | $2,795 +33.4% | $27,730 |
| 2009 | $2,095 | $27,730 -3% |
| 2008 | -- | $28,585 |
| 2007 | -- | $28,585 +12.1% |
| 2006 | -- | $25,504 |
| 2005 | -- | $25,504 +8.6% |
| 2002 | $2,026 +10.1% | $23,480 +18.2% |
| 2001 | $1,841 | $19,860 |
Find assessor info on the county website
Neighborhood: 80111
Nearby homes
- $1,022,3004 bd3 ba2.8k sqft10958 E Crestridge Cir, Englewood, CO 80111Off Market
- $894,2004 bd3 ba2.6k sqft10955 E Berry Ave, Englewood, CO 80111Off Market

- $918,3004 bd3 ba3.4k sqft10975 E Berry Ave, Englewood, CO 80111Off Market
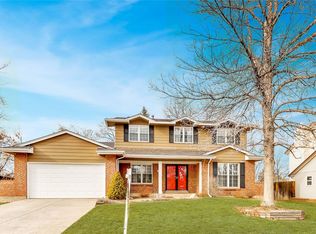
- $975,0005 bd4 ba4.3k sqft10938 E Crestridge Cir, Englewood, CO 80111Sold

- $967,5004 bd3 ba2.8k sqft10948 E Crestridge Cir, Englewood, CO 80111Off Market
- $840,9004 bd3 ba3.7k sqft10945 E Berry Ave, Englewood, CO 80111Off Market
- $1,349,5004 bd2 ba3.3k sqft10968 E Crestridge Cir, Englewood, CO 80111Off Market
- $850,0005 bd4 ba3k sqft10985 E Berry Ave, Englewood, CO 80111Sold
Nearby schools
GreatSchools rating
- 8/10Cottonwood Creek Elementary SchoolGrades: PK-5Distance: 0.6 mi
- 9/10Campus Middle SchoolGrades: 6-8Distance: 1.3 mi
- 9/10Cherry Creek High SchoolGrades: 9-12Distance: 1.4 mi
Schools provided by the listing agent
- Elementary: Cottonwood Creek
- Middle: Campus
- High: Cherry Creek
- District: Cherry Creek 5
Source: REcolorado as distributed by MLS GRID. This data may not be complete. We recommend contacting the local school district to confirm school assignments for this home.
Get a cash offer in 3 minutes
Find out how much your home could sell for in as little as 3 minutes with a no-obligation cash offer.
Estimated market value
$1,171,600
Get a cash offer in 3 minutes
Find out how much your home could sell for in as little as 3 minutes with a no-obligation cash offer.
Estimated market value
$1,171,600
- Colorado
- Arapahoe County
- Cherry Creek
- 80111
- 10965 E Berry Avenue
Nearby cities
Nearby zip codes
Other Cherry Creek Topics
