Welcome to 10938 Fieldview Ct situated on a culdesac within the original section of Sagebrook! This 4 yr old home features 5BR's, 4BA's in over 4,000 sq ft of modern elegance living! A main level bedroom & FULL bath for the inlaws or guests is an Absolute Plus! The Deluxe kitchen featuring SS appliances, including a smart refrigerator, built-in microwave, DBL Ovens, smooth top cooking, and XLarge island featuring a farm sink w/ commercial style faucet is ready for your favorite chef! Quartz tops, plentiful cabinets, tile backsplash & large pantry make this kitchen a "Must Have!" The fully open concept overlooks into the family room w/ Gorgeous & Cozy Electric fireplace. All w/ LVP Flooring! Upstairs, find a loft PLUS 4 BR's & Laundry. (and YES+ the W & D Stay!). A "Hard to find" finished, Walk Out Basement provides extra room to relax or entertain & includes a FULL bathroom with soaking tub! Additionally, there's room for theatre, storage, and a "secret little room!". Walk outside to relax on the added 20' X 16' concrete patio, or upstairs on the newly sealed deck, plus a beautifully landscaped yard, 4ft Black fence w/ a gate makes this a perfect retreat! A 3 car garage with epoxy flooring shows attention to detail in this home! There is so much to love here since everything is has already been upgraded for you! This price point is an exceptional opportunity to own a home with the space, style, & quality you deserve!
Active
$569,900
10938 Fieldview Ct, Indianapolis, IN 46239
5beds
4,144sqft
Residential, Single Family Residence
Built in 2022
9,583 Square Feet Lot
$-- Zestimate®
$138/sqft
$55/mo HOA
What's special
Deluxe kitchenSmart refrigeratorLarge pantryBeautifully landscaped yardTile backsplashPlentiful cabinetsSmooth top cooking
- 3 days
- 262
- 26
Likely to sell faster than
Zillow last checked:
Listing updated:
Listed by:
Kamaljit Kaur Kamalrealtor05@gmail.com,
Southern Touch Realty,
Ann Pence,
Southern Touch Realty
Source: MIBOR as distributed by MLS GRID,MLS#: 22134746
Facts & features
Interior
Bedrooms & bathrooms
- Bedrooms: 5
- Bathrooms: 4
- Full bathrooms: 4
- Main level bathrooms: 1
- Main level bedrooms: 1
Primary bedroom
- Level: Upper
- Area: 240 Square Feet
- Dimensions: 16x15
Bedroom 2
- Level: Upper
- Area: 132 Square Feet
- Dimensions: 12x11
Bedroom 3
- Level: Upper
- Area: 156 Square Feet
- Dimensions: 13x12
Bedroom 4
- Level: Upper
- Area: 168 Square Feet
- Dimensions: 14x12
Bedroom 5
- Level: Main
- Area: 110 Square Feet
- Dimensions: 11x10
Family room
- Level: Main
- Area: 280 Square Feet
- Dimensions: 20x14
Kitchen
- Level: Main
- Area: 342 Square Feet
- Dimensions: 19x18
Loft
- Level: Upper
- Area: 420 Square Feet
- Dimensions: 14x30
Office
- Level: Main
- Area: 195 Square Feet
- Dimensions: 15x13
Heating
- Forced Air, Natural Gas
Cooling
- Central Air
Appliances
- Included: Electric Cooktop, Dishwasher, Dryer, Electric Water Heater, Disposal, Exhaust Fan, Microwave, Oven, Double Oven, Gas Oven, Range Hood, Refrigerator, Washer, Water Heater
- Laundry: Laundry Room, Upper Level
Features
- Double Vanity, Breakfast Bar, Tray Ceiling(s), Kitchen Island, Ceiling Fan(s), In-Law Floorplan, Eat-in Kitchen, Wired for Data, Pantry, Smart Thermostat, Walk-In Closet(s)
- Flooring: In-Law Floorplan
- Windows: Wood Work Painted
- Basement: Exterior Entry,Finished,Storage Space,Walk-Out Access
- Number of fireplaces: 1
- Fireplace features: Electric, Family Room
Interior area
- Total structure area: 4,144
- Total interior livable area: 4,144 sqft
- Finished area below ground: 1,238
Property
Parking
- Total spaces: 3
- Parking features: Attached
- Attached garage spaces: 3
Features
- Levels: Two
- Stories: 2
- Patio & porch: Covered, Deck
- Has spa: Yes
- Spa features: Private
- Fencing: Fenced,Full,Gate
- Has view: Yes
- View description: Pond, Trees/Woods, Neighborhood, Water
- Has water view: Yes
- Water view: Pond,Water
Lot
- Size: 9,583 Square Feet
- Features: Cul-De-Sac, Curbs, Sidewalks, Street Lights
Details
- Parcel number: 491604104008033300
- Horse amenities: None
Construction
Type & style
- Home type: SingleFamily
- Architectural style: Traditional
- Property subtype: Residential, Single Family Residence
Materials
- Brick, Cement Siding
- Foundation: Concrete Perimeter
Condition
- New construction: No
- Year built: 2022
Details
- Builder name: Mi Homes
Utilities & green energy
- Electric: 200+ Amp Service
- Water: Public
Green energy
- Green verification: HERS Index Score, RESNET
- Energy efficient items: Other/See Remarks, Other/See Remarks
Community & HOA
Community
- Security: Smoke Detector(s)
- Subdivision: Sagebrook
HOA
- Has HOA: Yes
- Amenities included: Insurance, Park, Playground, Management, Trail(s), Game Room
- Services included: Entrance Common, Insurance, ParkPlayground, Management, Walking Trails
- HOA fee: $660 annually
- HOA phone: 317-631-2213
Location
- Region: Indianapolis
Financial & listing details
- Price per square foot: $138/sqft
- Tax assessed value: $496,100
- Annual tax amount: $4,752
- Date on market: 11/13/2026
- Cumulative days on market: 4 days
Estimated market value
Not available
Estimated sales range
Not available
Not available
Price history
| Date | Event | Price |
|---|---|---|
| 11/13/2026 | Listed for sale | $569,900+21.1%$138/sqft |
Source:  MIBOR as distributed by MLS GRID #22134746 Report a problem | ||
| 4/19/2022 | Sold | $470,410$114/sqft |
Source: Public Record Report a problem | ||
Public tax history
| Year | Property taxes | Tax assessment |
|---|---|---|
| 2025 | $3,943 -0.1% | $496,100 +25.8% |
| 2024 | $3,946 +135.7% | $394,300 -0.1% |
| 2023 | $1,674 +19097.2% | $394,600 +135.7% |
| 2022 | $9 | $167,400 +55700% |
| 2021 | -- | $300 |
Find assessor info on the county website
Monthly payment
Est. payment
Payment breakdown
Explore the cost of this home by adjusting the details. Changes won't be saved.Climate risks
Neighborhood: College Corner
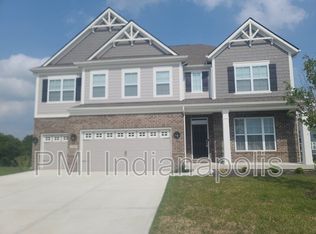
- $566,5004 bd3 ba4k sqft10932 Fieldview Ct, Indianapolis, IN 46239Off Market
- $560,3004 bd2 ba3.2k sqft10944 Fieldview Ct, Indianapolis, IN 46239Off Market
- $536,0005 bd3 ba3.1k sqft5109 Mystic Creek Ln, Indianapolis, IN 46239Off Market
- $555,0005 bd4 ba3.9k sqft10945 Fieldview Ct, Indianapolis, IN 46239Sold
Similar homes
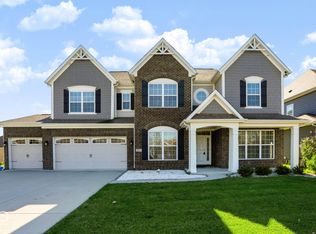
- $510,0005 bd4 ba3.5k sqft10811 Wild Orchard Ln, Indianapolis, IN 46239Active
 MLS ID #22135553, Paramjit Kaur, Team Gee Real Estate. MIBOR as distributed by MLS GRID
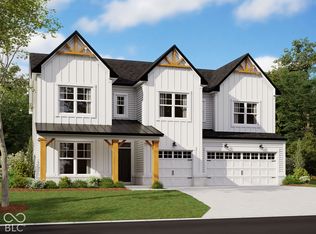
- $559,9905 bd4 ba3.2k sqft10445 Dragon Tree Ln, Indianapolis, IN 46239Active
 MIBOR as distributed by MLS GRID
- $549,0005 bd5 ba4.9k sqft4720 Kintz Dr, Indianapolis, IN 46239Active
 MLS ID #22134030, Joseph Wootan, Listwithfreedom.com. MIBOR as distributed by MLS GRID
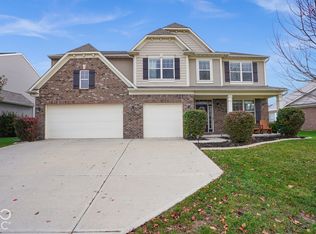
- $439,0005 bd4 ba3.3k sqft4341 Fox Hollow Blvd, Indianapolis, IN 46239Active
 MLS ID #22136338, Erin Garvey, The Cooper Real Estate Group. MIBOR as distributed by MLS GRID
