Skip main navigation
Sold for $1,260,000
  • Listed by: Equity Union • Robert Siegmeth • Contact: 818-425-0330
    Bought with: New Vision R.E. & Investments
    $1,260,000

    10938 Remmet Ave, Chatsworth, CA 91311

    4beds
    2,703sqft
    Single Family Residence
    Built in 1976
    0.4 Acres Lot
    $1,261,700 Zestimate®
    $466/sqft
    $6,269 Estimated rent

    Home value

    $1,261,700

    $1.15M - $1.39M

    $6,269/mo

    Zestimate® history
    Loading
    Loading...

    Owner options

    List your home for rent

    $6,269/mo

    Rent Zestimate®

    Find your next renter with Zillow Rental Manager. Plus, with online applications, you can quickly screen prospective tenants – for free.

    Learn more

    $6,269/mo

    Rent Zestimate®

    Refinance and save

    $8,158/mo

    Est. payment

    Refinancing to a lower rate could help reduce your monthly payments and save thousands over the life of the loan.

    See today's rates

    $8,158/mo

    Est. payment

    Explore your selling options

    Work with a Zillow partner agent

    Leverage their expertise and Zillow's premium Showcase listings to get your home seen by more buyers.

    Get started

    List with your own agent

    Get your home in front of millions of buyers by listing it on Zillow.

    Learn how to do it

    Sell it yourself

    Take full control of how buyers see your home on Zillow by listing For Sale by Owner (FSBO).

    List your home

    What's special

    Rv accessPrivate ensuite bathQuiet cul-de-sacExpansive windowsSoaring open-beam ceilingsFormal dining areaNew exterior lighting
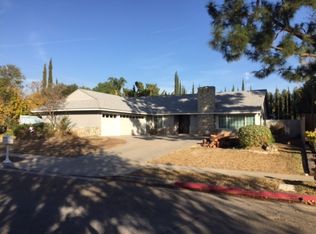
    Discover this truly one-of-a-kind home, recently updated and located in the coveted Trails Equestrian Estates. With direct access to riding trails from the back of the property, it’s a dream setting for horse lovers and outdoor enthusiasts alike. From the front, take in breathtaking views of the iconic Stoney Point rock formations that define classic Chatsworth westerns—offering the feel of a peaceful retreat while still being close to city conveniences. Inside, newly installed laminate flooring flows seamlessly throughout, creating a sense of unity across the spacious floorplan. The living room showcases soaring open-beam ceilings, expansive windows, and all-new recessed lighting, making the space feel bright and airy. A formal dining area and bar-height counter offer the perfect setup for entertaining and family gatherings. The primary suite is generously sized and features his-and-hers closets and new beveled glass doors, a private ensuite bath, and large sliding glass doors with direct pool views. The interior has been freshly painted in modern designer tones and enhanced with new lighting fixtures and recessed lighting throughout. A sprawling bonus room off the kitchen provides the ideal space for entertaining, play, or a home theater. Upstairs, a private bedroom suite includes its own bathroom, a large closet, and a balcony overlooking the beautifully landscaped backyard. Step outside to your own personal oasis: the pool and spa have been completely replastered and upgraded with custom glass tile. The expansive 17,000+ sq ft lot features lush landscaping, RV access on the north side, and is perfectly positioned at the end of a quiet cul-de-sac. New exterior lighting has also been added to highlight the natural beauty and unique character of the home, making the outdoor space just as stunning after sunset. Whether you’re a horse enthusiast or simply seeking a peaceful escape, this home offers the perfect blend of luxury, privacy, and charm—ready to become your next oasis. Having gone through a thoughtful transformation in recent months, it’s now more inviting and refined than ever

    Zillow last checked:

    Listing updated:

    Listed by:

    Robert Siegmeth DRE #01105625 818-425-0330,

    Equity Union

    Bought with:

    Anna Kapustina, DRE #02043001

    New Vision R.E. & Investments

    Source: CRMLS,MLS#: SR25164572MLS LogoOriginating MLS: California Regional MLS

    Facts & features

    Interior

    Bedrooms & bathrooms
    • Bedrooms: 4
    • Bathrooms: 3
    • Full bathrooms: 3
    • Main level bathrooms: 2
    • Main level bedrooms: 3
    Rooms
    • Room types: Bonus Room, Family Room, Kitchen, Living Room, Primary Bathroom, Primary Bedroom, Retreat
    Primary bedroom
    • Features: Main Level Primary
    Primary bedroom
    • Features: Primary Suite
    Bathroom
    • Features: Bathtub, Tub Shower
    Kitchen
    • Features: Kitchen/Family Room Combo, Tile Counters
    Heating
    • Central
    Cooling
    • Central Air
    Appliances
    • Included: Dishwasher, Gas Cooktop, Disposal, Gas Oven, Water Heater
    • Laundry: In Garage
    Features
    • Balcony, Block Walls, Open Floorplan, Recessed Lighting, Tile Counters, Main Level Primary, Primary Suite
    • Flooring: Laminate
    • Windows: Double Pane Windows
    • Has fireplace: Yes
    • Fireplace features: Gas, Living Room
    • Common walls with other units/homes: No Common Walls
    Interior area
    • Total interior livable area: 2,703 sqft

    Property

    Parking
    • Total spaces: 9
    • Parking features: Door-Multi, Direct Access, Driveway Level, Driveway, Garage, On Site, Public, Private, RV Potential, RV Gated
    • Attached garage spaces: 3
    • Uncovered spaces: 6
    Accessibility
    • Accessibility features: None
    Features
    • Levels: Two,One
    • Stories: 1
    • Entry location: 1
    • Patio & porch: Concrete
    • Exterior features: Lighting
    • Has private pool: Yes
    • Pool features: In Ground, Private
    • Has spa: Yes
    • Spa features: Heated, In Ground, Private
    • Fencing: Block
    • Has view: Yes
    • View description: Mountain(s), Neighborhood
    Lot
    • Size: 0.4 Acres
    • Features: 0-1 Unit/Acre, Back Yard, Front Yard, Lawn, Landscaped, Paved, Rectangular Lot, Sprinkler System, Street Level, Walkstreet
    Details
    • Parcel number: 2722032007
    • Zoning: LARA
    • Special conditions: Standard

    Construction

    Type & style
    • Home type: SingleFamily
    • Architectural style: Ranch
    • Property subtype: Single Family Residence
    Materials
    • Drywall, Stone, Stucco
    • Foundation: Slab
    • Roof: Shingle,Tile
    Condition
    • Updated/Remodeled,Turnkey
    • New construction: No
    • Year built: 1976

    Utilities & green energy

    • Sewer: Public Sewer
    • Water: Public
    • Utilities for property: Cable Available, Electricity Connected, Natural Gas Connected, Sewer Connected

    Community & HOA

    Community
    • Features: Biking, Curbs, Street Lights, Suburban, Sidewalks
    • Security: Carbon Monoxide Detector(s), Fire Detection System, Smoke Detector(s)
    HOA
    • Has HOA: Yes
    • Amenities included: Horse Trails
    • HOA fee: $24 monthly
    • HOA name: The Trails Equestrian
    • HOA phone: 000-000-0000
    Location
    • Region: Chatsworth

    Financial & listing details

    • Price per square foot: $466/sqft
    • Tax assessed value: $955,880
    • Annual tax amount: $11,964
    • Date on market: 7/24/2025
    • Cumulative days on market: 12 days
    • Listing terms: Cash to Existing Loan
    • Road surface type: Paved

    Price history

    DateEventPrice
    9/22/2025Sold$1,260,000-4.9%$466/sqft
    Source: CRMLS #SR25164572 Report a problem
    9/11/2025Pending sale$1,325,000$490/sqft
    Source: CRMLS #SR25164572 Report a problem
    8/6/2025Contingent$1,325,000$490/sqft
    Source: CRMLS #SR25164572 Report a problem
    7/24/2025Listed for sale$1,325,000+100.8%$490/sqft
    Source: CRMLS #SR25164572 Report a problem
    4/8/2003Sold$660,000$244/sqft
    Source: Public Record Report a problem

    Public tax history

    YearProperty taxesTax assessment
    2025$11,964 +0.9%$955,880 +2%
    2024$11,857 +1.9%$937,138 +2%
    2023$11,634 +4.8%$918,764 +2%
    2022$11,106 +1.3%$900,750 +2%
    2021$10,967 -1%$883,089 +1%
    2020$11,074 $874,035 +2%
    2019$11,074 +6.1%$856,898 +2%
    2018$10,441 $840,097 +15.7%
    2017$10,441 +15.4%$726,000
    2016$9,051 +0.5%$726,000 +10.2%
    2015$9,005 +16.9%$659,000 +9.5%
    2014$7,706 $602,000 +5.5%
    2012-- $570,800
    2011-- $570,800
    2010-- $570,800
    2009-- $570,800 -21.6%
    2008-- $727,738 +2%
    2007-- $713,469 +2%
    2006-- $699,480
    2005-- $699,480 +4%
    2004-- $672,321 +61.5%
    2003-- $416,170 +2%
    2002-- $408,011 +4%
    2000-- $392,169
    Find assessor info on the county website

    Neighborhood: Chatsworth

    Nearby schools

    GreatSchools rating
    Schools provided by the listing agent
    • High: Chatsworth

    Source: CRMLS. This data may not be complete. We recommend contacting the local school district to confirm school assignments for this home.

    Get a cash offer in 3 minutes
    Find out how much your home could sell for in as little as 3 minutes with a no-obligation cash offer.
    Estimated market value
    $1,261,700
    Get a cash offer in 3 minutes
    Find out how much your home could sell for in as little as 3 minutes with a no-obligation cash offer.
    Estimated market value
    $1,261,700