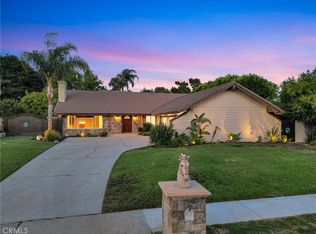
Welcome to The Trails Equestrian Estates of Chatsworth, nearly 1/2 acre of paradise! Superb horse property features 4 stall barn and private arena with direct access to the private trails and public trails galore. Offering nearly 2,800 square feet of living space, this residence is situated on a generous 24,000 square-foot lot. nearly 1/2 acre flat lot, this spectacular horse property is the perfect blend of country living and modern upgrades. Enjoy your horses and animals right on your property and still have lots of entertaining room! Sparkling safety fenced pool/spa with bridge and exquisite landscaping, large magnificent covered patio and raised garden beds extra wide side yards, small RV access and enclosed dog run or chicken coop. This picturesque setting is the perfect blend of horse country and city, stunning Chatsworth rock formations, mountain views and adjacent to dedicated horse trails. This 5 bedroom, 3 bath home is a great setting for entertaining and relaxation, so much room and options! Four bedrooms up, one bedroom downstairs. Expansive primary suite with walk in closet, additional wardrobe closet and the coveted bedroom fireplace for added ambiance! All bedrooms are generous in size and closet space overlooking the stunning setting and yards. The scrumptious fully remodeled chef's kitchen boasts stunning stone countertops, designer cabinetry and top of the line appliances, one of the most beautiful kitchens I've ever seen. Julia Childs would love this kitchen and layout! Built in refrigerator, double oven, large window to let more light flow in and large formal dining room, also with beautiful views of rear yard Convenient bar seating, in addition to formal dining room and breakfast nook area. The kitchen is open to the spacious family room, it truly makes it the heart of this home! Chefs kitchen opens to the cozy family room with step down conversation area with center fireplace, raised hearth and seating all around the adjacent wet bar. Designer touches throughout, dual paned windows, solar system and so much more Three car garage, culdesac and low maintenance gardens. The home is adjacent to picturesque trails, providing an exceptional opportunity for outdoor enthusiasts. With its expansive lot, prime location, and fantastic amenities, this home is a true gem in the heart of Chatsworth’s The Trails Equestrian Estates. Very low HOA of $72 quarterly for the maintenance of the communities private trails Fully paid for solar system
Sold for $1,400,000
Zillow last checked:
Listing updated:
Bought with:
Roberto Basa, DRE #01241888
Regal Realtors
Source: CRMLS,MLS#: SR25115399 Originating MLS: California Regional MLS
Originating MLS: California Regional MLSPrice history
| Date | Event | Price |
|---|---|---|
| 6/27/2025 | Sold | $1,400,000+0.4%$507/sqft |
Source:  CRMLS #SR25115399 Report a problem CRMLS #SR25115399 Report a problem | ||
| 6/6/2025 | Contingent | $1,395,000$505/sqft |
Source: CRMLS #SR25115399 Report a problem | ||
| 5/28/2025 | Listed for sale | $1,395,000+273%$505/sqft |
Source: CRMLS #SR25115399 Report a problem | ||
| 8/1/2012 | Listing removed | $3,500$1/sqft |
Source: Intero Real Estate Services #F12081448 Report a problem | ||
| 7/1/2012 | Listed for rent | $3,500$1/sqft |
Source: Intero Real Estate Services #F12081448 Report a problem | ||
| 11/12/1998 | Sold | $374,000$135/sqft |
Source: Public Record Report a problem | ||
| 5/18/1998 | Sold | $374,000$135/sqft |
Source: Public Record Report a problem | ||
Nearby homes
Get a cash offer in 3 minutes
Find out how much your home could sell for in as little as 3 minutes with a no-obligation cash offer.
Estimated market value
$1,385,200
