Skip main navigation
Off market
  • $162,800

    10939 Crown Park Dr, San Antonio, TX 78239

    2beds
    1,736sqft
    Townhouse
    Built in 1972
    2,613 Square Feet Lot
    $162,800 Zestimate®
    $94/sqft
    $1,684 Estimated rent

    Home value

    $162,800

    $143,000 - $182,000

    $1,684/mo

    Zestimate® history
    Loading
    Loading...

    Owner options

    List your home for rent

    $1,684/mo

    Rent Zestimate®

    Find your next renter with Zillow Rental Manager. Plus, with online applications, you can quickly screen prospective tenants – for free.

    Learn more

    $1,684/mo

    Rent Zestimate®

    Refinance and save

    $1,394/mo

    Est. payment

    Refinancing to a lower rate could help reduce your monthly payments and save thousands over the life of the loan.

    See today's rates

    $1,394/mo

    Est. payment

    Explore your selling options

    Work with a Zillow partner agent

    Leverage their expertise and Zillow's premium Showcase listings to get your home seen by more buyers.

    Get started

    List with your own agent

    Get your home in front of millions of buyers by listing it on Zillow.

    Learn how to do it

    Sell it yourself

    Take full control of how buyers see your home on Zillow by listing For Sale by Owner (FSBO).

    List your home

    What's special

    This impeccable 2 bedroom 2 bath townhome in northeast San Antonio sits in a peaceful park-like setting of a gated community. Enjoy long, quiet walks under mature trees anytime of day. Use the enclosed patio for a fun gathering or simply unwind. Cooled workshop offers ample space for DIY projects and storage. One-of-a-kind custom cabinetry and counters throughout adds a unique flair. Ask about the many updates done by owners. Don't forget about all the amenities: pool, dry saunas, billiard room, and more.

    This property is not currently displayed as for sale or rent on Zillow. This may be different from what's on other websites or public sources.

    Zillow last checked:

    Listing updated:

    Listed by:

    Anthony Guy TREC #649675 (210) 694-2500,

    IH 10 Realty

    Source: LERA MLS,MLS#: 1133070MLS Logo

    Facts & features

    Interior

    Bedrooms & bathrooms
    • Bedrooms: 2
    • Bathrooms: 2
    • Full bathrooms: 2
    Primary bedroom
    • Features: Split, Walk-In Closet(s), Multi-Closets, Ceiling Fan(s), Full Bath
    • Area: 234
    • Dimensions: 18 x 13
    Bedroom 2
    • Area: 169
    • Dimensions: 13 x 13
    Primary bathroom
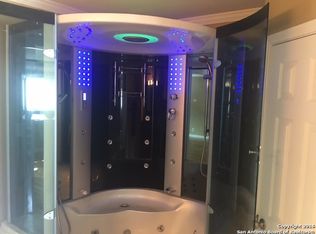
    • Features: Shower Only, Single Vanity, Separate Vanity
    • Area: 66
    • Dimensions: 11 x 6
    Dining room
    • Area: 144
    • Dimensions: 12 x 12
    Family room
    • Area: 285
    • Dimensions: 19 x 15
    Kitchen
    • Area: 66
    • Dimensions: 11 x 6
    Living room
    • Area: 204
    • Dimensions: 17 x 12
    Heating
    • Central, Natural Gas
    Cooling
    • Ceiling Fan(s), Central Air, Wall/Window Unit(s)
    Appliances
    • Included: Washer, Dryer, Range, Refrigerator, Disposal, Dishwasher, Water Softener Owned, Gas Water Heater, Plumb for Water Softener, Electric Cooktop, High Efficiency Water Heater
    • Laundry: Laundry Closet, Main Level, Laundry Room, In Kitchen, Washer Hookup, Dryer Connection
    Features
    • One Living Area, Liv/Din Combo, Separate Dining Room, Two Eating Areas, Breakfast Bar, Shop, Secondary Bedroom Down, High Speed Internet, All Bedrooms Downstairs, Walk-In Closet(s), Ceiling Fan(s), Chandelier, Custom Cabinets
    • Flooring: Carpet, Ceramic Tile
    • Windows: Double Pane Windows, Storm Window(s), Storm Windows, Decorative Bars, Window Coverings
    • Has basement: No
    • Has fireplace: No
    • Fireplace features: Not Applicable
    Interior area
    • Total interior livable area: 1,736 sqft

    Property

    Parking
    • Total spaces: 4
    • Parking features: Attached, Garage Faces Rear, Two Car Carport
    • Attached garage spaces: 2
    • Carport spaces: 2
    • Covered spaces: 4
    Accessibility
    • Accessibility features: 2+ Access Exits, Int Door Opening 32"+, Accessible Entrance, Accessible Hallway(s)
    Features
    • Levels: One
    • Stories: 1
    • Patio & porch: Patio, Covered
    • Exterior features: Rain Gutters
    • Pool features: None, Community
    • Fencing: Privacy
    Lot
    • Size: 2,613 Square Feet
    • Features: Level, Sidewalks
    • Residential vegetation: Mature Trees, Mature Trees (ext feat)
    Details
    • Additional structures: Shed(s), Workshop
    • Parcel number: 137840000990

    Construction

    Type & style
    • Home type: Townhouse
    • Property subtype: Townhouse
    Materials
    • Brick, Wood Siding, Other
    • Foundation: Slab
    • Roof: Composition
    Condition
    • Pre-Owned
    • New construction: No
    • Year built: 1972

    Utilities & green energy

    • Electric: CPS
    • Gas: CPS
    • Sewer: SAWS
    • Water: SAWS, Water System
    • Utilities for property: Cable Available

    Community & HOA

    Community
    • Features: Clubhouse, Playground, Sports Court, Other, City Bus
    • Security: Carbon Monoxide Detector(s)
    • Subdivision: Crownridge
    HOA
    • Has HOA: Yes
    • HOA fee: $230 monthly
    • HOA name: Crown Ridge Townhouse Association
    Location
    • Region: San Antonio

    Financial & listing details

    • Price per square foot: $94/sqft
    • Annual tax amount: $2,138
    • Price range: $95K - $162.8K
    • Date on market: 9/11/2025
    • Cumulative days on market: 50 days
    • Listing terms: Conventional,FHA,VA Loan,TX Vet,Cash
    • Road surface type: Paved, Asphalt

    Price history

    DateEventPrice
    10/12/2015Sold--
    Source: LERA MLS #1133070 Report a problem
    10/31/2006Sold--
    Source: LERA MLS #602403 Report a problem

    Public tax history

    Tax history is unavailable.

    Neighborhood: Royal Ridge

    Nearby schools

    GreatSchools rating
    Schools provided by the listing agent
    • Elementary: Royal Ridge
    • Middle: White Ed
    • High: Roosevelt
    • District: North East I.S.D.

    Source: LERA MLS. This data may not be complete. We recommend contacting the local school district to confirm school assignments for this home.

    Get a cash offer in 3 minutes
    Find out how much your home could sell for in as little as 3 minutes with a no-obligation cash offer.
    Estimated market value
    $162,800
    Get a cash offer in 3 minutes
    Find out how much your home could sell for in as little as 3 minutes with a no-obligation cash offer.
    Estimated market value
    $162,800