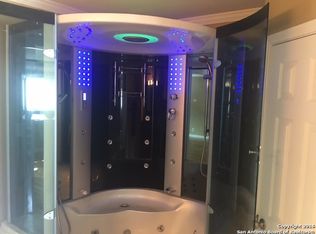
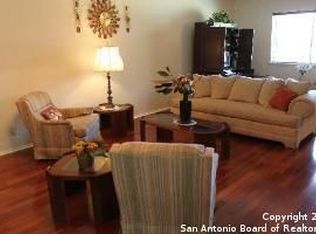
Welcome to easy, low-maintenance living in the secure, gated community of Crown Ridge! This attractive one-story brick and stucco townhome offers the comfort and convenience today's buyers are looking for-with no steps and no carpet throughout. Inside, you'll find 2 spacious bedrooms, 2 full bathrooms, and two generous living areas, including a versatile second living space featuring extensive custom built-in cabinetry-perfect for a home office, library, hobby room, or media space. The converted dining area adds valuable square footage and flexibility to fit your lifestyle. Additional highlights include an indoor workshop and dedicated storage room, providing plenty of space for projects, organization, and extra belongings. Step outside and enjoy the beautifully maintained, park-like grounds with walking paths, a playground, pet area with waste station, basketball court, and security cameras throughout the community. Residents also enjoy outstanding amenities, including a sparkling pool, fitness center, and an impressive clubhouse complete with a fireplace, full kitchen, lockers, sauna, and showers-ideal for entertaining or relaxing. Conveniently located near major highways including IH-35, Loop 1604, and public transit, this home offers an easy commute to Randolph Air Force Base, Fort Sam Houston, San Antonio International Airport, shopping, dining, and everyday conveniences. This move-in-ready home combines comfort, functionality, and an exceptional location. Don't miss this opportunity to enjoy carefree living in one of the area's most desirable gated communities!
Coming soon
$149,900
10939 Crown Park, San Antonio, TX 78239
2beds
1,736sqft
:
Get pre-qualified$1,458/mo
Townhouse
Built in 1972
2,613 Square Feet Lot
$152,900 Zestimate®
$86/sqft
$330/mo HOA
What's special
- 16 days |
- 378 |
- 13 |
Zillow last checked:
Listing updated:
Listed by:
Esther Cervantes TREC #674537 (210) 363-1219,
Keller Williams City-View
Source: LERA MLS,MLS#: 2002246
Facts & features
Interior
Bedrooms & bathrooms
- Bedrooms: 2
- Bathrooms: 2
- Full bathrooms: 2
Primary bedroom
- Area: 234
- Dimensions: 18 x 13
Bedroom 2
- Area: 169
- Dimensions: 13 x 13
Primary bathroom
- Features: Tub/Shower Separate
- Area: 66
- Dimensions: 11 x 6
Dining room
- Area: 144
- Dimensions: 12 x 12
Family room
- Area: 285
- Dimensions: 19 x 15
Kitchen
- Area: 66
- Dimensions: 11 x 6
Living room
- Area: 204
- Dimensions: 17 x 12
Heating
- Central, Electric
Cooling
- Central Air
Appliances
- Included: Range, Refrigerator, Dishwasher
- Laundry: Main Level, Washer Hookup, Dryer Connection
Features
- Two Living Area, Liv/Din Combo, Pantry, Utility Room Inside, 1st Floor Lvl/No Steps, All Bedrooms Downstairs, Walk-In Closet(s), Master Downstairs, Ceiling Fan(s)
- Flooring: Ceramic Tile, Laminate
- Windows: Window Coverings
- Has basement: No
- Has fireplace: No
- Fireplace features: Not Applicable
Interior area
- Total interior livable area: 1,736 sqft
Property
Parking
- Total spaces: 2
- Parking features: Two Car Garage, Converted Garage
- Garage spaces: 2
Accessibility
- Accessibility features: Int Door Opening 32"+, Accessible Entrance, Hallways 42" Wide, No Carpet, No Steps Down, Near Bus Line, Level Lot, Level Drive
Features
- Levels: One
- Stories: 1
- Has private pool: Yes
- Pool features: In Ground, Screen Enclosure, Community
- Fencing: Partial
Lot
- Size: 2,613 Square Feet
- Residential vegetation: Mature Trees
Details
- Additional structures: Workshop
- Parcel number: 535300
Construction
Type & style
- Home type: Townhouse
- Architectural style: Contemporary
- Property subtype: Townhouse
Materials
- Brick, 4 Sides Masonry, Stucco
- Foundation: Slab
- Roof: Built-Up,Composition
Condition
- Pre-Owned
- New construction: No
- Year built: 1972
Utilities & green energy
- Electric: CPS
- Gas: City
- Sewer: City
- Water: Saws
Community & HOA
Community
- Features: Clubhouse, Playground
- Security: Smoke Detector(s), Security System Owned, Controlled Access
- Subdivision: Crownridge Th
HOA
- Has HOA: Yes
- HOA fee: $330 monthly
- HOA name: CROWN RIDGE TOWNHOME ASSOCIATION
Location
- Region: San Antonio
Financial & listing details
- Price per square foot: $86/sqft
- Tax assessed value: $178,030
- Annual tax amount: $3,423
- Price range: $149.9K - $149.9K
- Date on market: 7/22/2026
- Listing terms: Conventional,FHA,VA Loan,Cash
Estimated market value
$152,900
$135,000 - $171,000
$1,682/mo
Price history
| Date | Event | Price |
|---|---|---|
| 9/5/2015 | Listing removed | $98,900$57/sqft |
Source: Exit IH 10 Realty #1133070 Report a problem | ||
| 8/16/2015 | Listed for sale | $98,900+16.5%$57/sqft |
Source: Exit IH 10 Realty #1133070 Report a problem | ||
| 11/17/2011 | Listing removed | $84,900$49/sqft |
Source: iseemedia #862740 Report a problem | ||
| 6/6/2011 | Sold | -- |
Source:  LERA MLS #862740 Report a problem LERA MLS #862740 Report a problem | ||
| 5/13/2011 | Price change | $84,900-5.7%$49/sqft |
Source: iseemedia #862740 Report a problem | ||
| 4/30/2011 | Price change | $90,000+6%$52/sqft |
Source: iseemedia #862740 Report a problem | ||
| 4/2/2011 | Price change | $84,900-2.4%$49/sqft |
Source: Keller Williams Heritage #862740 Report a problem | ||
| 2/13/2011 | Price change | $87,000-3.3%$50/sqft |
Source: Keller Williams Heritage #862740 Report a problem | ||
| 10/16/2010 | Listed for sale | $90,000$52/sqft |
Source: Keller Williams Rlty/Heritage #862740 Report a problem | ||
Public tax history
| Year | Property taxes | Tax assessment |
|---|---|---|
| 2025 | $8 +5.7% | $178,030 +0.7% |
| 2024 | $7 +63.3% | $176,783 +10% |
| 2023 | $4 +133.3% | $160,712 +10% |
| 2022 | $2 | $146,102 +10% |
| 2021 | -- | $132,820 +3% |
| 2020 | -- | $128,990 +9.1% |
| 2019 | -- | $118,190 +7.8% |
| 2018 | -- | $109,648 +10% |
| 2017 | -- | $99,680 +8.7% |
| 2016 | -- | $91,700 +8.4% |
| 2015 | -- | $84,570 +9.3% |
| 2014 | -- | $77,370 -3.5% |
| 2013 | -- | $80,170 +4% |
| 2012 | -- | $77,050 +1.1% |
| 2011 | -- | $76,220 -0.9% |
| 2010 | -- | $76,950 -4.4% |
| 2009 | -- | $80,460 -6.6% |
| 2008 | -- | $86,130 -4% |
| 2007 | -- | $89,720 +13.5% |
| 2006 | -- | $79,070 +8.2% |
| 2005 | -- | $73,050 |
| 2004 | -- | -- |
| 2003 | -- | -- |
| 2002 | -- | -- |
| 2001 | -- | -- |
| 2000 | -- | -- |
Find assessor info on the county website
Monthly payment
Est. payment
Payment breakdown
Explore the cost of this home by adjusting the details. Changes won't be saved.Climate risks
Neighborhood: Royal Ridge
Nearby schools
GreatSchools rating
- 5/10Royal Ridge Elementary SchoolGrades: PK-5Distance: 0.5 mi
- 4/10White Middle SchoolGrades: 6-8Distance: 2.5 mi
- 4/10Roosevelt High SchoolGrades: 9-12Distance: 2.7 mi
Schools provided by the listing agent
- Elementary: Royal Ridge
- Middle: White Ed
- High: Roosevelt
- District: North East I.S.D.
Source: LERA MLS. This data may not be complete. We recommend contacting the local school district to confirm school assignments for this home.
- $168,3002 bd2 ba2.1k sqft10937 Crown Park, San Antonio, TX 78239Off Market
- $145,4003 bd2 ba1.6k sqft10935 Crown Park, San Antonio, TX 78239Off Market
- $160,2002 bd2 ba1.7k sqft10943 Crown Park, San Antonio, TX 78239Off Market
- $114,7002 bd1 ba1.3k sqft10931 Crown Park, San Antonio, TX 78239Off Market
- $135,1003 bd3 ba1.6k sqft10927 Crown Park, San Antonio, TX 78239Off Market
- $169,4003 bd2 ba2.3k sqft10947 Crown Park, San Antonio, TX 78239Off Market
- $161,8003 bd2 ba2.3k sqft10923 Crown Park, San Antonio, TX 78239Off Market
- $170,9003 bd3 ba1.8k sqft10934 Crown Park, San Antonio, TX 78239Off Market
A local agent can set up tours, give advice and negotiate with sellers.
Similar homes
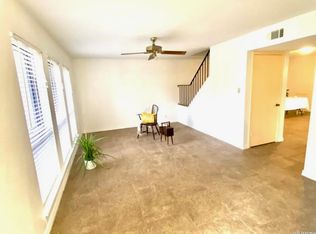
- $147,0003 bd3 ba1.7k sqft6810 CROWN RDG, San Antonio, TX 78239For Sale
 MLS ID #1957934, Maritza Venzor TREC #679586, Vortex Realty. LERA MLS
 - $155,0003 bd2 ba1.3k sqft6811 Agua Calientes, San Antonio, TX 78239For Sale
 MLS ID #2006024, Cristina Perez-Santana TREC #702498, IH 10 Realty. LERA MLS
 - $189,0003 bd3 ba1.8k sqft5802 Royal bnd, San Antonio, TX 78239For Sale
 MLS ID #1990241, Inez Moya TREC #165678, RE/MAX Preferred, REALTORS. LERA MLS
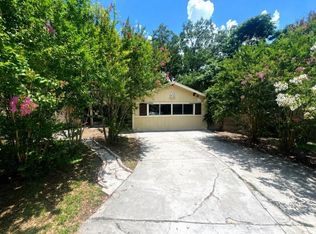
 - $174,9503 bd2 ba1.3k sqft6118 Windy Frst, San Antonio, TX 78239For Sale
 MLS ID #89742235, Rochelle Jones, Aplomb Real Estate. HAR
 - $219,9002 bd2 ba1.5k sqft5845 Royal Bnd, San Antonio, TX 78239For SaleMLS ID #1971102, John Brown TREC #308473, Alamo Realty Experts. LERA MLS
- $110,0003 bd2 ba1.6k sqft6832 Stockport, San Antonio, TX 78239For SaleMLS ID #1966508, Melissa Barrera TREC #590059, AXIS Brokerage. LERA MLS
- $167,0002 bd2 ba1k sqft6726 Benke Farm, San Antonio, TX 78239For SaleMLS ID #2002006, Christopher Rojas TREC #787864, Jake Anthony Realty, LLC. LERA MLS
- $150,0004 bd3 ba2.2k sqft4830 Castle Bridge, San Antonio, TX 78218For SaleMLS ID #1995698, Inez Moya TREC #165678, RE/MAX Preferred, REALTORS. LERA MLS
- $162,1403 bd2 ba1.5k sqft219 Middlebury Dr, San Antonio, TX 78217For SaleHubzu
- $--3 bd2 ba2k sqft4335 Somerville Bay, San Antonio, TX 78244AuctionAuction.com 4
- $149,9003 bd2 ba1.1k sqft4418 Sun Vista Ln, San Antonio, TX 78217For SaleMLS ID #1912316, Alex Garcia TREC #749211, Real Broker, LLC. LERA MLS
- $135,0002 bd2 ba1.1k sqft2935 NACOGDOCHES RD #206, San Antonio, TX 78217For SaleMLS ID #2002576, Daniel Cambon TREC #554681, Cambon Realty LLC. LERA MLS
- $140,0003 bd2 ba1.2k sqft3918 CHIMNEY SPRINGS DR, San Antonio, TX 78247For SaleMLS ID #1963868, Jayelle Velasquez TREC #750070, LPT Realty, LLC. LERA MLS
- $159,9992 bd1 ba884 sqft8806 WILD MDWS, Converse, TX 78109For SaleMLS ID #1996197, Jo Ann Vasquez TREC #763316, eXp Realty. LERA MLS
- $--3 bd2 ba2k sqft8303 Staton Dr, San Antonio, TX 78224AuctionXome
- $159,9003 bd2 ba1.1k sqft5510 Indian Peak, San Antonio, TX 78247For SaleMLS ID #1957147, Zip Gist TREC #527117, The Gist Group. LERA MLS
- $134,9005 bd3 ba1.4k sqft2604 Chihuahua Street, San Antonio, TX 78207For SaleMLS ID #2006477, Kimberly Howell TREC #446317, Keller Williams Legacy. LERA MLS
- $165,0003 bd1 ba989 sqft4330 Sunnyvale, San Antonio, TX 78217For SaleMLS ID #1957781, Leslie Mauck TREC #585230, LPT Realty, LLC. LERA MLS
- $215,0003 bd2 ba1.7k sqft6730 Melody Canyon, San Antonio, TX 78239For SaleMLS ID #1929200, Andre Dickerson TREC #737029, Levi Rodgers Real Estate Group. LERA MLS
- $190,0003 bd2 ba1.2k sqft5135 Tom Stafford, Kirby, TX 78219For SaleMLS ID #2005858, Allison Schwarz TREC #677713, 1 Percent Lists Lonestar Realty. LERA MLS
