Skip main navigation
Under contract
  • $799,000

    1094 Cambridge Ln, Bridgewater Twp., NJ 08807

    4beds
    --sqft
    : 
    $5,091/mo
    Get pre-qualified
    Single Family Residence
    Built in 1965
    0.82 Acres Lot
    $843,200 Zestimate®
    $--/sqft
    $-- HOA

    What's special

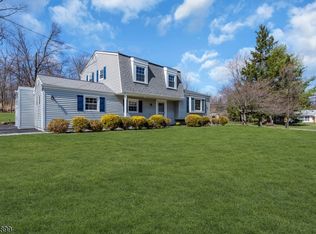
    Welcome to this beautifully maintained 4-bedroom, 3.1-bath Colonial set on a sprawling, level lot surrounded by mature trees, offering exceptional outdoor space and timeless curb appeal. A welcoming foyer opens to the spacious formal living and dining rooms, creating the perfect setting for entertaining and holiday gatherings. The heart of the home is the updated kitchen featuring stainless steel appliances, abundant cabinetry, and a breakfast bar overlooking the inviting family room with a stunning brick fireplace. Sliding doors lead to a spacious deck and expansive backyard, offering endless opportunities for outdoor entertaining, play, or simply relaxing in the peaceful surroundings. A rare highlight of this home is the private en-suite, complete with its own beautifully updated full bath, making it ideal for guests. An updated powder room adds convenience to the main level, while the second floor offers generously sized bedrooms, including a spacious primary suite and an additional full bath. Combining classic charm, thoughtful updates, and a versatile floor plan, this home is ideally located near parks, shopping, dining, and major commuting routes. With its impressive flat lot, flexible living spaces, and warm, welcoming feel, this is a home you'll be proud to call your own.
    42 days
    |
    329
    |
    12
    |

    Likely to sell faster than

    Zillow last checked:

    Listing updated:

    Listed by:

    Benny Yento 908-334-4586,

    Coldwell Banker Realty

    Source: GSMLS,MLS#: 4040627MLS Logo

      Facts & features

      Interior

      Bedrooms & bathrooms
      • Bedrooms: 4
      • Bathrooms: 4
      • Full bathrooms: 3
      • 1/2 bathrooms: 1
      Primary bedroom
      • Description: Full Bath, Walk-In Closet
      Bedroom 1
      • Level: Second
      • Area: 255
      • Dimensions: 17 x 15
      Bedroom 2
      • Level: Second
      • Area: 143
      • Dimensions: 13 x 11
      Bedroom 3
      • Level: Second
      • Area: 143
      • Dimensions: 13 x 11
      Bedroom 4
      • Level: Second
      • Area: 234
      • Dimensions: 18 x 13
      Primary bathroom
      • Features: Stall Shower
      Dining room
      • Features: Formal Dining Room
      • Level: First
      • Area: 144
      • Dimensions: 12 x 12
      Family room
      • Level: First
      • Area: 180
      • Dimensions: 15 x 12
      Kitchen
      • Features: Breakfast Bar
      • Level: First
      • Area: 144
      • Dimensions: 12 x 12
      Living room
      • Level: First
      • Area: 273
      • Dimensions: 21 x 13
      Basement
      • Features: Storage Room, Utility Room
      Heating
      • Forced Air, Natural Gas
      Cooling
      • Ceiling Fan(s), Central Air
      Appliances
      • Included: Carbon Monoxide Detector, Gas Cooktop, Dishwasher, Disposal, Dryer, Refrigerator, Wall Oven(s) - Gas, Washer, Water Filter, Gas Water Heater
      • Laundry: Laundry Room, Level 1
      Features
      • Foyer
      • Flooring: Tile, Wood
      • Basement: Yes,Unfinished,Sump Pump
      • Number of fireplaces: 1
      • Fireplace features: Gas, Living Room

      Property

      Parking
      • Total spaces: 2
      • Parking features: 2 Car Width, Asphalt, Attached Garage
      • Attached garage spaces: 2
      Features
      • Patio & porch: Deck
      Lot
      • Size: 0.82 Acres
      • Dimensions: .817AC
      • Features: Level, Open Lot
      Details
      • Additional structures: Storage Shed
      • Parcel number: 2706006220000000100000
      • Zoning description: Residential

      Construction

      Type & style
      • Home type: SingleFamily
      • Architectural style: Colonial
      • Property subtype: Single Family Residence
      Materials
      • Vinyl Siding
      • Roof: Asphalt Shingle
      Condition
      • Year built: 1965

      Utilities & green energy

      • Gas: Gas-Natural
      • Sewer: Public Sewer
      • Water: Public
      • Utilities for property: Electricity Connected, Natural Gas Connected, Cable Available, Garbage Extra Charge

      Community & HOA

      Community
      • Security: Carbon Monoxide Detector(s), Smoke Detector(s), Carbon Monoxide Detector
      Location
      • Region: Bridgewater

      Financial & listing details

      • Tax assessed value: $497,600
      • Annual tax amount: $8,943
      • Date on market: 7/17/2026
      • Exclusions: Bookshelves in Family Room, Kitchen Refrigerator and the Grill.
      • Ownership type: Fee Simple
      • Electric utility on property: Yes

        Estimated market value

        $843,200

        $801,000 - $885,000

        $5,004/mo

        Price history

        DateEventPrice
        7/24/2026Pending sale$799,000
        Source: GSMLS #4040627 Report a problem
        7/17/2026Listed for sale$799,000+190.5%
        Source: GSMLS #4040627 Report a problem
        7/12/1991Sold$275,000
        Source: Agent Provided Report a problem

        Public tax history

        YearProperty taxesTax assessment
        2025$8,943 +9.5%$464,800 +9.5%
        2024$8,167 $424,500 +10.7%
        2023-- $383,300 +10.2%
        2022-- $347,800 +3.8%
        2021-- $335,000 +0.8%
        2020-- $332,200 +1.3%
        2019-- $327,900 +1.3%
        2018-- $323,600 +0.9%
        2017-- $320,800 +0.2%
        2016-- $320,100 -0.2%
        2015-- $320,700 +1.6%
        2004$5,854 $315,800
        2003-- $315,800 -9.4%
        2002-- $348,600
        2001-- $348,600
        Find assessor info on the county website

        Monthly payment

        Est. payment

        Payment breakdown

        Explore the cost of this home by adjusting the details. Changes won't be saved.
        All calculations are estimates and provided by Zillow, Inc. for informational purposes only. Actual amounts may vary.
        HOA fees may include property taxes on listings classified as Co-Ops. Contact the listing agent and/or owner for fee details.
        See how much you could borrow to make a competitive offer.

        Climate risks

        Neighborhood: Martinsville

        Getting around

        2 / 100
        Car-Dependent
        19 / 100
        Somewhat Bikeable

        Nearby schools

        GreatSchools rating
        Schools provided by the listing agent
        • Elementary: Hamilton
        • Middle: Hillside
        • High: Bridg-rar

        Source: GSMLS. This data may not be complete. We recommend contacting the local school district to confirm school assignments for this home.

        A local agent can set up tours, give advice and negotiate with sellers.

        A local lender can help you make sure your offer is ready when you are.

        Browse local experts

        Similar homes