Nestled on a beautifully landscaped corner lot, this exceptional custom home showcases timeless elegance, quality craftsmanship, and a serene private setting. A striking exterior and mature landscaping create an unforgettable first impression, while the interior is filled with rich architectural details, custom millwork, decorative moldings, designer lighting, and beautiful hardwood flooring throughout. The thoughtfully designed main level features 3 spacious bedrooms, including a private primary suite, an additional full bath, gracious living and dining rooms, an inviting family room, charming den, and a well-appointed kitchen designed for both everyday living and entertaining. Elegant finishes, custom cabinetry, stunning tilework, and oversized windows enhance the home's warmth and sophistication. Upstairs offers 2 additional bedrooms and a full bath, providing flexible space for guests, home offices, or recreation. Every room reflects pride of ownership and attention to detail. Step outside to your own private retreat featuring lush landscaping, expansive patio areas, and a secluded in-ground pool surrounded by mature trees, creating the perfect setting for entertaining or peaceful relaxation. Combining classic design, exceptional craftsmanship, and resort-style outdoor living, this one-of-a-kind residence offers a rare opportunity to enjoy elegance, privacy, and comfort in a truly special setting. BRAND NEW ROOF & GUTTERS.
Under contract
Price cut: $50K (8/21)
$875,000
1097 Cambridge Ln, Bridgewater Twp., NJ 08807
5beds
--sqft
Single Family Residence
Built in 1964
0.89 Acres Lot
$859,900 Zestimate®
$--/sqft
$-- HOA
What's special
Elegant finishesRich architectural detailsDesigner lightingDecorative moldingsCharming denOversized windowsMature landscaping
- 85 days
- 183
- 4
Zillow last checked:
Listing updated:
Listed by:
Benny Yento 908-334-4586,
Coldwell Banker Realty
Source: GSMLS,MLS#: 4041784
Facts & features
Interior
Bedrooms & bathrooms
- Bedrooms: 5
- Bathrooms: 3
- Full bathrooms: 3
Primary bedroom
- Description: 1st Floor, Full Bath, Walk-In Closet
Bedroom 1
- Level: First
- Area: 180
- Dimensions: 15 x 12
Bedroom 2
- Level: First
- Area: 140
- Dimensions: 14 x 10
Bedroom 3
- Level: First
- Area: 120
- Dimensions: 12 x 10
Bedroom 4
- Level: Second
- Area: 306
- Dimensions: 18 x 17
Primary bathroom
- Features: Stall Shower
Dining room
- Features: Formal Dining Room
- Level: First
- Area: 132
- Dimensions: 12 x 11
Family room
- Level: First
- Area: 209
- Dimensions: 19 x 11
Kitchen
- Features: Eat-in Kitchen, Separate Dining Area
- Level: First
- Area: 176
- Dimensions: 16 x 11
Living room
- Level: First
- Area: 234
- Dimensions: 18 x 13
Basement
- Features: Storage Room, Utility Room
Heating
- 1 Unit, Auxiliary Electric Heat, Forced Air, Natural Gas
Cooling
- Attic Fan, Ceiling Fan(s), Central Air, Zoned
Appliances
- Included: Carbon Monoxide Detector, Gas Cooktop, Dishwasher, Dryer, Kitchen Exhaust Fan, Refrigerator, Wall Oven(s) - Electric, Washer, Gas Water Heater
Features
- Bedroom, Florida/3Season, Foyer
- Flooring: Carpet, Tile, Vinyl-Linoleum, Wood
- Basement: Yes,Unfinished
- Number of fireplaces: 1
- Fireplace features: Living Room, Wood Burning
Property
Parking
- Total spaces: 3
- Parking features: 2 Car Width, Asphalt
- Garage spaces: 2
- Uncovered spaces: 3
Features
- Patio & porch: Patio
- Has private pool: Yes
- Pool features: In Ground
- Fencing: Metal Fence
Lot
- Size: 0.89 Acres
- Dimensions: 193 x 200
- Features: Corner Lot, Level
Details
- Additional structures: Storage Shed
- Parcel number: 2706006210000000010000
- Zoning description: Residential
Construction
Type & style
- Home type: SingleFamily
- Architectural style: Expanded Ranch
- Property subtype: Single Family Residence
Materials
- Roof: Asphalt Shingle
Condition
- Year built: 1964
Utilities & green energy
- Gas: Gas-Natural
- Sewer: Public Sewer
- Water: Public
- Utilities for property: Electricity Connected, Natural Gas Connected, Cable Available, Garbage Extra Charge
Community & HOA
Community
- Security: Carbon Monoxide Detector
- Subdivision: Sunset Lake
Location
- Region: Bridgewater
Financial & listing details
- Tax assessed value: $624,600
- Annual tax amount: $11,053
- Date on market: 7/24/2026
- Ownership type: Fee Simple
- Electric utility on property: Yes
Estimated market value
$859,900
$817,000 - $903,000
$5,095/mo
Price history
| Date | Event | Price |
|---|---|---|
| 9/2/2026 | Pending sale | $875,000 |
Source:  GSMLS #4041784 Report a problem GSMLS #4041784 Report a problem | ||
| 8/21/2026 | Price change | $875,000-5.4% |
Source: GSMLS #4041784 Report a problem | ||
| 7/24/2026 | Listed for sale | $925,000 |
Source: GSMLS #4041784 Report a problem | ||
| 7/16/2026 | Listing removed | $925,000 |
Source: GSMLS #4031648 Report a problem | ||
| 6/16/2026 | Pending sale | $925,000 |
Source: GSMLS #4031648 Report a problem | ||
| 6/5/2026 | Listed for sale | $925,000+1.1% |
Source: GSMLS #4031648 Report a problem | ||
| 10/4/2025 | Listing removed | $915,000 |
Source: GSMLS #3973060 Report a problem | ||
| 9/13/2025 | Price change | $915,000-1.6% |
Source: GSMLS #3973060 Report a problem | ||
| 8/29/2025 | Price change | $930,000-1.1% |
Source: GSMLS #3973060 Report a problem | ||
| 7/3/2025 | Listed for sale | $940,000+262.9% |
Source: GSMLS #3973060 Report a problem | ||
| 6/27/1991 | Sold | $259,000 |
Source: Agent Provided Report a problem | ||
Public tax history
| Year | Property taxes | Tax assessment |
|---|---|---|
| 2026 | $10,803 -2.2% | $624,600 +8.8% |
| 2025 | $11,042 +5.3% | $573,900 +5.3% |
| 2024 | $10,486 +10.7% | $545,000 +11.2% |
| 2023 | $9,470 +7.3% | $489,900 +11% |
| 2022 | $8,829 | $441,200 +2.4% |
| 2021 | -- | $430,900 +6.5% |
| 2020 | $8,775 +1.1% | $404,500 -4.8% |
| 2019 | $8,682 +4.4% | $425,100 +0.8% |
| 2018 | $8,319 +3.7% | $421,700 +4.3% |
| 2017 | $8,021 +0.7% | $404,200 +2% |
| 2016 | $7,967 +3% | $396,100 +0.6% |
| 2015 | $7,734 +2.4% | $393,700 +4.5% |
| 2014 | $7,555 -4.1% | $376,800 +0.3% |
| 2013 | $7,879 +1% | $375,800 -8.9% |
| 2012 | $7,800 +3.5% | $412,600 |
| 2011 | $7,536 +1% | $412,600 -1% |
| 2010 | $7,463 -2% | $416,600 -2.9% |
| 2009 | $7,613 | $429,000 -4.9% |
| 2008 | -- | $451,100 -2.5% |
| 2007 | -- | $462,800 +0.7% |
| 2006 | -- | $459,600 +3.7% |
| 2005 | -- | $443,400 +43.7% |
| 2004 | $5,715 | $308,600 |
| 2003 | -- | $308,600 |
| 2002 | -- | $308,600 |
| 2001 | -- | $308,600 |
Find assessor info on the county website
Monthly payment
Est. payment
Payment breakdown
Explore the cost of this home by adjusting the details. Changes won't be saved.Climate risks
Neighborhood: Martinsville
Nearby schools
Schools provided by the listing agent
- Elementary: Hamilton
- Middle: Hillside
- High: Bridg-rar
Source: GSMLS. This data may not be complete. We recommend contacting the local school district to confirm school assignments for this home.

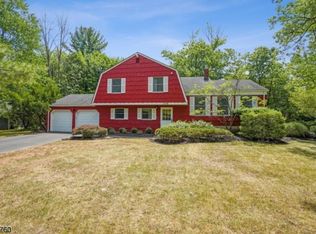
Similar homes
- $899,0004 bd2 ba2.5k sqft15 Ferguson Rd, Warren Twp., NJ 07059For Sale
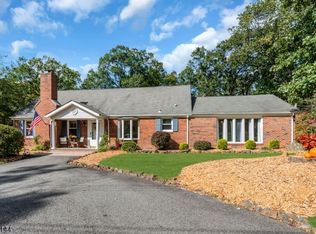 MLS ID #4056676, Angelo Ucciferri, Coldwell Banker Realty. GSMLS
 - $1,200,0005 bd3 ba-- sqft11 Cory Ln, Bridgewater Twp., NJ 08807For Sale
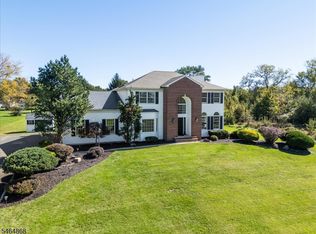 MLS ID #4056957, Lee M Opperman, Coldwell Banker Realty. GSMLS
 - $949,9004 bd3 ba-- sqft20 Preston Ter, Bedminster Twp., NJ 07921For Sale
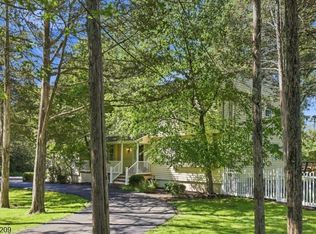 MLS ID #4050896, Arlene Chick Cirona, Weichert Realtors. GSMLS
 - $999,9994 bd3 ba-- sqft179 Oaks Road, Long Hill Twp., NJ 07946For Sale
 MLS ID #4057361, Theresa Filippone, Coldwell Banker Realty. GSMLS
