Numerous living spaces in this Pahlisch built ''Glenwood'' home. Spaces include an office, 3 full bedrooms, downstairs living room and large upstairs bonus room with wet bar (potential of 2 more bedrooms). Interior features: Hardwood floors in entry/kitchen/dining area; Large kitchen with granite island, stainless steel appliances, and pantry; Solid wood doors, custom moulding/trim, hand textured drywall, 9' ceilings and a 5' wide stairway throughout. Large primary bedroom with tray ceiling, walk-in closet with nice built-ins, soaking tub, private toilet, double vanity, walk-in shower; Newer carpeting and paint. Exterior features: Large rear patio with access from living and dining areas; Extensively and professionally landscaped yard, fully fenced and backing up to common area for great feeling of privacy; Extra depth in garage for good storage/work area; Dual fuel HVAC system for efficiency; Fully encapsulated crawlspace for great efficiency as well as protection from elements/pests.
Pending
Price cut: $5K (6/25)
$794,000
1094 E Horse Back Trl, Sisters, OR 97759
3beds
3baths
2,598sqft
:
Get pre-qualified$5,448/mo
Single Family Residence
Built in 2007
4,791 Square Feet Lot
$771,800 Zestimate®
$306/sqft
$70/mo HOA
What's special
Numerous living spacesHand textured drywallWalk-in showerNewer carpeting and paintSolid wood doorsSoaking tubStainless steel appliances
- 47 days |
- 359 |
- 15 |
Zillow last checked:
Listing updated:
Listed by:
Kizziar Property Co. 541-419-5577
Source: Oregon Datashare,MLS#: 220222544
Facts & features
Interior
Bedrooms & bathrooms
- Bedrooms: 3
- Bathrooms: 3
Heating
- Electric, Forced Air, Heat Pump
Cooling
- Central Air, Heat Pump
Appliances
- Included: Dishwasher, Disposal, Microwave, Range, Refrigerator, Water Heater
Features
- Built-in Features, Double Vanity, Enclosed Toilet(s), Granite Counters, Kitchen Island, Linen Closet, Open Floorplan, Pantry, Shower/Tub Combo, Soaking Tub, Tile Counters, Walk-In Closet(s), Wired for Data, Wired for Sound
- Flooring: Carpet, Hardwood, Tile
- Windows: Double Pane Windows, Vinyl Frames
- Basement: None
- Has fireplace: Yes
- Fireplace features: Living Room, Propane
- Common walls with other units/homes: No Common Walls
Interior area
- Total structure area: 2,598
- Total interior livable area: 2,598 sqft
Property
Parking
- Total spaces: 2
- Parking features: Attached, Concrete, Driveway, Garage Door Opener, Other
- Attached garage spaces: 2
- Has uncovered spaces: Yes
Features
- Levels: Two
- Stories: 2
- Patio & porch: Covered, Patio, Side Porch
- Fencing: Fenced
- Has view: Yes
- View description: Park/Greenbelt
Lot
- Size: 4,791 Square Feet
- Features: Drip System, Landscaped, Sprinkler Timer(s), Sprinklers In Front, Sprinklers In Rear
Details
- Parcel number: 259438
- Zoning description: R
- Special conditions: Standard
Construction
Type & style
- Home type: SingleFamily
- Architectural style: Northwest
- Property subtype: Single Family Residence
Materials
- Frame
- Foundation: Stemwall
- Roof: Composition
Condition
- New construction: No
- Year built: 2007
Details
- Builder name: Phalisch Homes
Utilities & green energy
- Sewer: Public Sewer
- Water: Public
Community & HOA
Community
- Security: Carbon Monoxide Detector(s), Smoke Detector(s)
- Subdivision: SaddleStone
HOA
- Has HOA: Yes
- Amenities included: Landscaping, Park, Trail(s)
- HOA fee: $70 monthly
Location
- Region: Sisters
Financial & listing details
- Price per square foot: $306/sqft
- Tax assessed value: $765,800
- Annual tax amount: $4,862
- Date on market: 6/2/2026
- Cumulative days on market: 272 days
- Listing terms: Cash,Conventional
- Road surface type: Paved
Estimated market value
$771,800
$733,000 - $810,000
$2,973/mo
Price history
| Date | Event | Price |
|---|---|---|
| 7/16/2026 | Pending sale | $794,000$306/sqft |
Source:  Oregon Datashare #220222544 Report a problem Oregon Datashare #220222544 Report a problem | ||
| 6/25/2026 | Price change | $794,000-0.6%$306/sqft |
Source: Oregon Datashare #220222544 Report a problem | ||
| 6/2/2026 | Listed for sale | $799,000$308/sqft |
Source: Oregon Datashare #220222544 Report a problem | ||
| 6/1/2026 | Listing removed | $799,000$308/sqft |
Source: Oregon Datashare #220210827 Report a problem | ||
| 5/7/2026 | Price change | $799,000-2.6%$308/sqft |
Source: Oregon Datashare #220210827 Report a problem | ||
| 3/25/2026 | Price change | $820,000-1.1%$316/sqft |
Source: Oregon Datashare #220210827 Report a problem | ||
| 2/20/2026 | Price change | $829,000-1.2%$319/sqft |
Source: Oregon Datashare #220210827 Report a problem | ||
| 10/18/2025 | Listed for sale | $839,000+126.8%$323/sqft |
Source: Oregon Datashare #220210827 Report a problem | ||
| 12/31/2008 | Sold | $369,900$142/sqft |
Source: Public Record Report a problem | ||
Public tax history
| Year | Property taxes | Tax assessment |
|---|---|---|
| 2025 | $4,863 +3.2% | $293,020 +3% |
| 2024 | $4,710 +2.9% | $284,490 +6.1% |
| 2023 | $4,576 +4.4% | $268,170 |
| 2022 | $4,385 +2% | $268,170 +6.1% |
| 2021 | $4,299 | $252,780 |
| 2020 | -- | $252,780 +6.1% |
| 2019 | $3,986 | $238,280 |
| 2018 | $3,986 +3.3% | $238,280 +3% |
| 2017 | $3,857 +5% | $231,340 +3% |
| 2016 | $3,672 | $224,610 +3% |
| 2015 | $3,672 +6.5% | $218,070 +3% |
| 2014 | $3,447 | $211,720 +3% |
| 2013 | -- | $205,560 +3% |
| 2012 | -- | $199,580 +3% |
| 2011 | -- | $193,770 +3% |
| 2010 | -- | $188,130 -17.9% |
| 2009 | -- | $229,180 +107.4% |
| 2008 | -- | $110,520 |
Find assessor info on the county website
Monthly payment
Est. payment
Payment breakdown
Explore the cost of this home by adjusting the details. Changes won't be saved.Climate risks
Neighborhood: 97759
Nearby schools
GreatSchools rating
- 8/10Sisters Elementary SchoolGrades: K-5Distance: 2 mi
- 7/10Sisters Middle SchoolGrades: 6-8Distance: 1.8 mi
- 8/10Sisters High SchoolGrades: 9-12Distance: 2 mi
Schools provided by the listing agent
- Elementary: Sisters Elem
- Middle: Sisters Middle
- High: Sisters High
Source: Oregon Datashare. This data may not be complete. We recommend contacting the local school district to confirm school assignments for this home.
- $710,0003 bd2 ba2.5k sqft1094 E Horseback Ave, Sisters, OR 97759Off Market
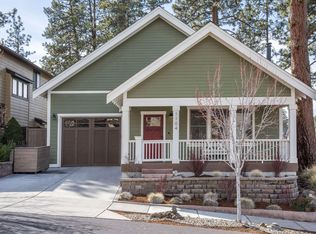
- $797,9503 bd3 ba1.6k sqft1104 E Horse Back Trl, Sisters, OR 97759Sold
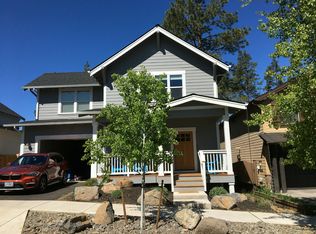
- $795,0003 bd4 ba2.5k sqft1084 E Horse Back Trl, Sisters, OR 97759Sold
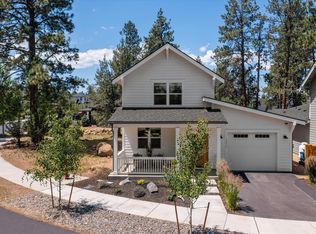
- $750,0003 bd3 ba2.1k sqft1074 E Horse Back Trl, Sisters, OR 97759Sold
- $620,9002 bd1 ba1.4k sqft1044 E Horse Back Trl, Sisters, OR 97759Off Market
- $872,9004 bd3 ba3.2k sqft1095 E Horse Back Trl, Sisters, OR 97759Off Market
- $1,009,4004 bd3 ba3.2k sqft1095 E Horseback Ave, Sisters, OR 97759Off Market
- $726,7004 bd2 ba2.2k sqft1085 E Horse Back Trl, Sisters, OR 97759Off Market
A local agent can set up tours, give advice and negotiate with sellers.
A local lender can help you make sure your offer is ready when you are.
Similar homes
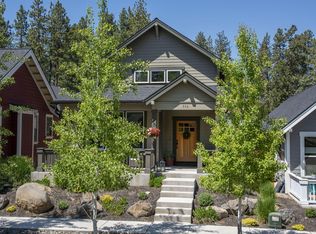
- $799,9003 bd3 ba1.9k sqft936 E Black Butte Ave, Sisters, OR 97759For Sale
 MLS ID #220214029, Kimberly Gorayeb, Engel & Voelkers Bend. Oregon Datashare
 - $795,0003 bd3 ba1.9k sqft1087 N Lavender Ln, Sisters, OR 97759For Sale
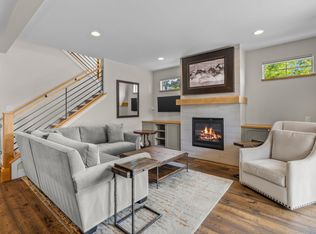 MLS ID #220224381, Thomas Arends, Ponderosa Properties. Oregon Datashare
 - $825,0003 bd3 ba2k sqft70064 Appaloosa Dr, Sisters, OR 97759For Sale
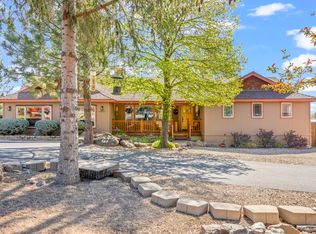 MLS ID #220221028, Tim Kizziar, Kizziar Property Co.. Oregon Datashare
 - $665,0003 bd2 ba1.8k sqft1141 S Creekside Dr, Sisters, OR 97759For Sale
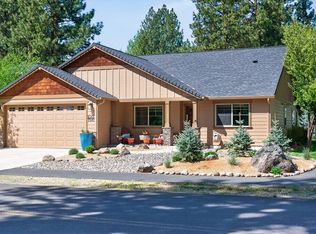 MLS ID #220221029, Joanna Lynn Cooley, Cascade Hasson SIR. Oregon Datashare
 - $719,0003 bd2 ba1.5k sqft353 E Aspenwood Ave, Sisters, OR 97759For SaleMLS ID #220221015, Debra Ann Mortimore, Sunriver Realty. Oregon Datashare
- $760,0004 bd3 ba2.1k sqft14987 Buggy Whip, Sisters, OR 97759For SaleMLS ID #220218538, Suzanne Carvlin, Avenir Realty. Oregon Datashare
- $850,0002 bd2 ba1.6k sqft16738 Pine Tree Ln, Sisters, OR 97759For SaleMLS ID #220222513, Jenelle Diane McCleary, Realty One Group Discovery. Oregon Datashare
- $729,0002 bd3 ba1.6k sqft446 S Cottonwood St, Sisters, OR 97759For SaleMLS ID #220223685, Khiva Beckwith, Coldwell Banker Mayfield Realty. Oregon Datashare
- $799,0003 bd3 ba2.6k sqft16959 Canyon Crest Dr, Sisters, OR 97759For SaleMLS ID #220218490, Korren V. Bower, Cascade Hasson SIR. Oregon Datashare
- $949,0004 bd2 ba2.3k sqft15917 Pinion Jay Ln, Sisters, OR 97759For SaleMLS ID #220222581, Andrew Scott Ellis, High Desert Realty, LLC. Oregon Datashare
- $915,0003 bd2 ba2k sqft69986 W Meadow Pkwy, Sisters, OR 97759For SaleMLS ID #220221899, Suzanna Fierstos, Keller Williams Realty Central Oregon. Oregon Datashare
- $849,5003 bd2 ba1.9k sqft69592 Lake Dr, Sisters, OR 97759For SaleMLS ID #220222856, Tim Kizziar, Kizziar Property Co.. Oregon Datashare
- $749,9003 bd2 ba2.7k sqft17415 Kent Rd, Sisters, OR 97759For SaleMLS ID #220216304, Erin E Fielder, Stellar Realty Northwest. Oregon Datashare
- $570,0003 bd3 ba1.7k sqft715 N Brooks Camp Rd, Sisters, OR 97759For SaleMLS ID #220220530, Jennifer Joy McCrystal, Stellar Realty Northwest. Oregon Datashare
- $800,0004 bd3 ba2.2k sqft5365 NW Zamia Ave, Redmond, OR 97756For SaleMLS ID #220224967, Matthew Gilman, Windermere Realty Trust. Oregon Datashare
- $794,0004 bd3 ba2.5k sqft10175 Juniper Glen Cir, Redmond, OR 97756For SaleMLS ID #220214411, Lisa Anne Lamberto, Cascade Hasson SIR. Oregon Datashare
- $519,0003 bd3 ba1.8k sqft538 Tam Rim Dr, Sisters, OR 97759For SaleMLS ID #220221736, Joanna Lynn Cooley, Cascade Hasson SIR. Oregon Datashare
- $799,0004 bd2 ba2k sqft748 Widgeon Rd, Redmond, OR 97756For SaleMLS ID #220221888, Kelly Ann Powell, Windermere Realty Trust. Oregon Datashare
- $869,0003 bd3 ba2.6k sqft880 Willet Ln, Redmond, OR 97756For SaleMLS ID #220223816, Diana Irvine, Eagle Crest Properties Inc. Oregon Datashare
- $899,0002 bd3 ba2.4k sqft66967 Lance Rd, Bend, OR 97703For SaleMLS ID #220222631, Carol Ann Armstrong, Windermere Realty Trust. Oregon Datashare
