Skip main navigation
Closed
  • $797,950

    1104 E Horse Back Trl, Sisters, OR 97759

    3beds
    3baths
    1,698sqft
    Single Family Residence
    Built in 2018
    4,791 Square Feet Lot
    $811,600 Zestimate®
    $470/sqft
    $2,593 Estimated rent

    Home value

    $811,600

    $747,000 - $885,000

    $2,593/mo

    Zestimate® history
    Loading
    Loading...

    Owner options

    List your home for rent

    $2,593/mo

    Rent Zestimate®

    Find your next renter with Zillow Rental Manager. Plus, with online applications, you can quickly screen prospective tenants – for free.

    Learn more

    $2,593/mo

    Rent Zestimate®

    Refinance and save

    $4,723/mo

    Est. payment

    Refinancing to a lower rate could help reduce your monthly payments and save thousands over the life of the loan.

    See today's rates

    $4,723/mo

    Est. payment

    Explore your selling options

    Work with a Zillow partner agent

    Leverage their expertise and Zillow's premium Showcase listings to get your home seen by more buyers.

    Get started

    List with your own agent

    Get your home in front of millions of buyers by listing it on Zillow.

    Learn how to do it

    Sell it yourself

    Take full control of how buyers see your home on Zillow by listing For Sale by Owner (FSBO).

    List your home

    What's special

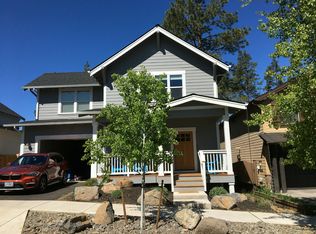
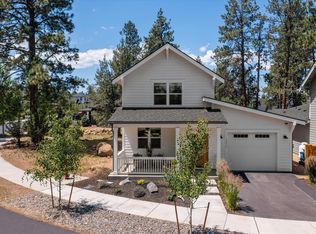
    Beautiful home in the sought after neighborhood of Saddlestone in Sisters, Oregon!On a corner lot w/a large parcel of HOA land to the north & west of it - making it very private.Front & back yards are beautifully landscaped & the back is fully fenced w/decks & patios making it easy to enjoy the private outdoor space.3 bedrooms and 2 1/2 bathrooms w/ Primary bedroom ensuite on the main floor.2 Car Tandem Garage w/a Workshop. Workshop has been converted into a Bonus Room w/a Sleeping Loft & is completely finished at approximately 220 sq.ft plus the 17' x 4' loft-it has it's own entrance from the back yard (also an entrance from the garage) & is heated & cooled. The perfect space to use as guest quarters, an art studio, a home office or workshop!Saddlestone is on the East side of town making for easy access to Bend & Redmond & is also very close to downtown Sisters.This house is like brand new w/stainless steel kitchen appliances & quality workmanship thru-out. Enjoy the CO lifestyle.

    Zillow last checked:

    Listing updated:

    Listed by:

    Engel & Voelkers Bend 541-350-8256

    Bought with:

    No Office

    Source: Oregon Datashare,MLS#: 220199170MLS Logo

    Facts & features

    Interior

    Bedrooms & bathrooms
    • Bedrooms: 3
    • Bathrooms: 3
    Heating
    • Electric, Heat Pump, Wood
    Cooling
    • Central Air, Heat Pump
    Appliances
    • Included: Dishwasher, Disposal, Dryer, Microwave, Oven, Range, Range Hood, Refrigerator, Washer, Water Heater
    Features
    • Breakfast Bar, Built-in Features, Ceiling Fan(s), Double Vanity, Kitchen Island, Linen Closet, Open Floorplan, Pantry, Primary Downstairs, Shower/Tub Combo, Solid Surface Counters, Tile Shower, Walk-In Closet(s)
    • Flooring: Carpet, Hardwood
    • Windows: Low Emissivity Windows, Double Pane Windows, Vinyl Frames
    • Basement: None
    • Has fireplace: Yes
    • Fireplace features: Living Room, Wood Burning
    • Common walls with other units/homes: No Common Walls,No One Above,No One Below
    Interior area
    • Total structure area: 1,698
    • Total interior livable area: 1,698 sqft

    Property

    Parking
    • Total spaces: 2
    • Parking features: Concrete, Driveway, Garage Door Opener, Storage, Tandem
    • Garage spaces: 2
    • Has uncovered spaces: Yes
    Features
    • Levels: Two
    • Stories: 2
    • Patio & porch: Deck, Patio
    • Fencing: Fenced
    • Has view: Yes
    • View description: Neighborhood
    Lot
    • Size: 4,791 Square Feet
    • Features: Corner Lot, Drip System, Garden, Landscaped, Level, Native Plants, Rock Outcropping, Sprinkler Timer(s), Sprinklers In Front, Sprinklers In Rear
    Details
    • Additional structures: Workshop, Other
    • Parcel number: 259437
    • Zoning description: RS
    • Special conditions: Standard

    Construction

    Type & style
    • Home type: SingleFamily
    • Architectural style: Craftsman
    • Property subtype: Single Family Residence
    Materials
    • Frame
    • Foundation: Stemwall
    • Roof: Composition
    Condition
    • New construction: No
    • Year built: 2018

    Utilities & green energy

    • Sewer: Public Sewer
    • Water: Public
    Green energy
    • Water conservation: Smart Irrigation, Water-Smart Landscaping

    Community & HOA

    Community
    • Features: Park, Playground, Short Term Rentals Not Allowed, Trail(s)
    • Security: Carbon Monoxide Detector(s), Smoke Detector(s)
    • Subdivision: SaddleStone
    HOA
    • Has HOA: Yes
    • Amenities included: Playground, Trail(s)
    • HOA fee: $70 monthly
    Location
    • Region: Sisters

    Financial & listing details

    • Price per square foot: $470/sqft
    • Tax assessed value: $774,990
    • Annual tax amount: $4,907
    • Date on market: 4/9/2025
    • Cumulative days on market: 12 days
    • Listing terms: Cash,Conventional,FHA,USDA Loan,VA Loan
    • Inclusions: Refrigerator, Washer & Dryer, Dishwasher, Microwave, Oven/Range, Range Vent, Disposal.
    • Exclusions: All personal items
    • Road surface type: Paved

    Price history

    DateEventPrice
    5/21/2025Sold$797,950$470/sqft
    Source: Oregon Datashare #220199170 Report a problem
    4/17/2025Pending sale$797,950$470/sqft
    Source: Oregon Datashare #220199170 Report a problem
    4/9/2025Listed for sale$797,950+56.2%$470/sqft
    Source: Oregon Datashare #220199170 Report a problem
    9/6/2019Sold$511,000-3.6%$301/sqft
    Source: Oregon Datashare #201906202 Report a problem
    9/6/2019Pending sale$529,900$312/sqft
    Source: Keller Williams Realty C.O. #201906202 Report a problem
    9/6/2019Listed for sale$529,900$312/sqft
    Source: Keller Williams Realty Central Oregon #201906202 Report a problem
    7/23/2019Pending sale$529,900$312/sqft
    Source: Keller Williams Realty Central Oregon #201906202 Report a problem
    7/1/2019Listed for sale$529,900+14.7%$312/sqft
    Source: Keller Williams Realty C.O. #201906202 Report a problem
    11/5/2018Sold$461,830+285.2%$272/sqft
    Source: Public Record Report a problem
    6/2/2016Listing removed$119,900$71/sqft
    Source: Metolius Property Sales Inc #201601078 Report a problem
    2/12/2016Listed for sale$119,900$71/sqft
    Source: Metolius Property Sales Inc #201601078 Report a problem

    Public tax history

    YearProperty taxesTax assessment
    2025$5,067 +3.2%$305,310 +3%
    2024$4,908 +2.9%$296,420 +6.1%
    2023$4,768 +4.4%$279,410
    2022$4,569 +23.9%$279,410 +6.1%
    2021$3,689 $263,380
    2020-- $263,380 +417.8%
    2019$3,405 $50,870
    2018$3,405 +401.8%$50,870 +3%
    2017$679 +5.7%$49,390 +3%
    2016$642 $47,960 +3%
    2015$642 +10.3%$46,570 +3%
    2014$582 $45,220 +80.9%
    2013-- $25,000
    2012-- $25,000
    2011-- $25,000 -43.1%
    2010-- $43,910 -42.1%
    2009-- $75,808 -15.5%
    2008-- $89,700
    Find assessor info on the county website

    Neighborhood: 97759

    Nearby schools

    GreatSchools rating
    Schools provided by the listing agent
    • Elementary: Sisters Elem
    • Middle: Sisters Middle
    • High: Sisters High

    Source: Oregon Datashare. This data may not be complete. We recommend contacting the local school district to confirm school assignments for this home.

    Get a cash offer in 3 minutes
    Find out how much your home could sell for in as little as 3 minutes with a no-obligation cash offer.
    Estimated market value
    $811,600
    Get a cash offer in 3 minutes
    Find out how much your home could sell for in as little as 3 minutes with a no-obligation cash offer.
    Estimated market value
    $811,600