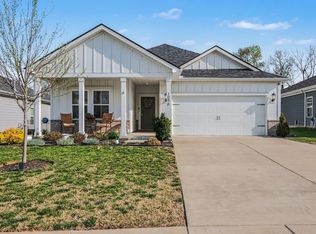
Welcome to this beautiful, energy efficient home tucked away in a friendly, active community. Located just minutes from Mt. Juliet, Lebanon, and I-40, you'll enjoy quick access to shopping, restaurants, everyday conveniences, Nashville, and BNA Airport. Even better, this home is zoned for the highly sought-after Mt. Juliet school district. Designed with both style and functionality in mind, this move-in-ready home features gorgeous new flooring throughout. The spacious primary suite offers a relaxing escape with double vanities and a large walk-in closet. Step outside to one of the home's standout features -a premium homesite backing to private wooded views where deer are often seen, creating a peaceful setting to enjoy your morning coffee or unwind after a long day. The fenced backyard provides plenty of room for children and pets to play, while durable luxury vinyl plank flooring throughout the home makes everyday living easy.
Residents enjoy wonderful neighborhood amenities and a welcoming community atmosphere. Seller is highly motivated. Schedule your private showing today.
Closed
Zillow last checked:
Listing updated:
Bought with:
Angela Knee, 317277
Crye-Leike, Inc., REALTORS
Source: RealTracs MLS as distributed by MLS GRID,MLS#: 3272192
Price history
| Date | Event | Price |
|---|---|---|
| 8/28/2026 | Sold | $430,000-2.3%$234/sqft |
Source:  RealTracs MLS as distributed by MLS GRID #3272192 Report a problem RealTracs MLS as distributed by MLS GRID #3272192 Report a problem | ||
| 7/25/2026 | Contingent | $439,900$240/sqft |
Source: RealTracs MLS as distributed by MLS GRID #3272192 Report a problem | ||
| 7/12/2026 | Listed for sale | $439,900+25.3%$240/sqft |
Source: RealTracs MLS as distributed by MLS GRID #3272192 Report a problem | ||
| 6/25/2021 | Sold | $350,990$191/sqft |
Source: Public Record Report a problem | ||
Nearby homes
Get a cash offer in 3 minutes
Find out how much your home could sell for in as little as 3 minutes with a no-obligation cash offer.
Estimated market value
$430,000
