Skip main navigation
Closed
  • $435,000

    1414 Alabaster Ln, Lebanon, TN 37090

    3beds
    1,650sqft
    Single Family Residence, Residential
    Built in 2021
    7,405.2 Square Feet Lot
    $434,900 Zestimate®
    $264/sqft
    $2,119 Estimated rent

    Home value

    $434,900

    $413,000 - $457,000

    $2,119/mo

    Zestimate® history
    Loading
    Loading...

    Owner options

    List your home for rent

    $2,119/mo

    Rent Zestimate®

    Find your next renter with Zillow Rental Manager. Plus, with online applications, you can quickly screen prospective tenants – for free.

    Learn more

    $2,119/mo

    Rent Zestimate®

    Refinance and save

    $2,539/mo

    Est. payment

    Refinancing to a lower rate could help reduce your monthly payments and save thousands over the life of the loan.

    See today's rates

    $2,539/mo

    Est. payment

    Explore your selling options

    Work with a Zillow partner agent

    Leverage their expertise and Zillow's premium Showcase listings to get your home seen by more buyers.

    Get started

    List with your own agent

    Get your home in front of millions of buyers by listing it on Zillow.

    Learn how to do it

    Sell it yourself

    Take full control of how buyers see your home on Zillow by listing For Sale by Owner (FSBO).

    List your home

    What's special

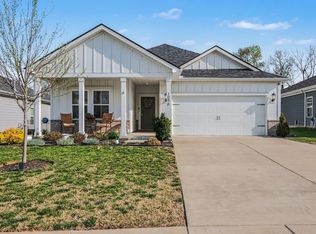
    Custom trim, stylish wallpaper and an outdoor oasis make this single level home far from cookie cutter. Home is situated perfectly on a quiet cul-de-sac that backs up to the woods but still has the convenience of sidewalks and a neighborhood pool with a cabana. The backyard has been leveled, sodded, fenced and features a covered patio plus additional concrete for added outdoor living making this home truly stand out. Kitchen has stainless steel appliances, granite countertops, large island, & tile backsplash. Washer & dryer remain making the home move in ready! Located between Lebanon & Mt. Juliet, with quick access to I-40, 20 min to BNA & 30 min to downtown Nashville. **Preferred lender incentive: 1% of the loan amount offered to Buyers!** Home is currently under contract with a 48 hour First Right of Refusal.

    Zillow last checked:

    Listing updated:

    Listing Provided by:

    Kenny Sallis 615-268-2165,

    Sallis Realty Group,

    Kellie Sallis 615-804-3531,

    Sallis Realty Group

    Bought with:

    Joel Borski, 352429

    Compass

    Source: RealTracs MLS as distributed by MLS GRID,MLS#: 3184213MLS Logo

    Facts & features

    Interior

    Bedrooms & bathrooms
    • Bedrooms: 3
    • Bathrooms: 2
    • Full bathrooms: 2
    • Main level bedrooms: 3
    Bedroom 1
    • Features: Suite
    • Level: Suite
    • Area: 210 Square Feet
    • Dimensions: 15x14
    Bedroom 2
    • Area: 144 Square Feet
    • Dimensions: 12x12
    Bedroom 3
    • Area: 132 Square Feet
    • Dimensions: 12x11
    Primary bathroom
    • Features: Double Vanity
    • Level: Double Vanity
    Dining room
    • Area: 132 Square Feet
    • Dimensions: 12x11
    Kitchen
    • Area: 195 Square Feet
    • Dimensions: 15x13
    Living room
    • Features: Combination
    • Level: Combination
    • Area: 234 Square Feet
    • Dimensions: 18x13
    Heating
    • Central, Electric
    Cooling
    • Central Air, Electric
    Appliances
    • Included: Electric Oven, Electric Range, Dishwasher, Disposal, Dryer, Microwave, Refrigerator, Stainless Steel Appliance(s), Washer
    Features
    • Ceiling Fan(s), Entrance Foyer, Open Floorplan, Pantry, Kitchen Island
    • Flooring: Carpet, Laminate, Tile
    • Basement: None
    Interior area
    • Total structure area: 1,650
    • Total interior livable area: 1,650 sqft
    • Finished area above ground: 1,650

    Property

    Parking
    • Total spaces: 4
    • Parking features: Garage Faces Front, Concrete, Driveway
    • Attached garage spaces: 2
    • Uncovered spaces: 2
    Features
    • Levels: One
    • Stories: 1
    • Patio & porch: Patio, Covered, Porch
    • Pool features: Association
    • Fencing: Back Yard
    Lot
    • Size: 7,405 sqft
    • Features: Cul-De-Sac
    • Topography: Cul-De-Sac
    Details
    • Parcel number: 079C F 00200 000
    • Special conditions: Standard

    Construction

    Type & style
    • Home type: SingleFamily
    • Property subtype: Single Family Residence, Residential
    Materials
    • Hardboard Siding, Stone
    Condition
    • New construction: No
    • Year built: 2021

    Utilities & green energy

    • Sewer: Public Sewer
    • Water: Public
    • Utilities for property: Electricity Available, Water Available

    Community & neighborhood

    Location
    • Region: Lebanon
    • Subdivision: Holland Ridge Ph3c

    HOA & financial

    HOA
    • Has HOA: Yes
    • HOA fee: $86 monthly
    • Amenities included: Pool
    • Services included: Recreation Facilities

    Price history

    DateEventPrice
    6/26/2026Sold$435,000+0%$264/sqft
    Source: RealTracs MLS as distributed by MLS GRID #3184213 Report a problem
    5/29/2026Contingent$434,999$264/sqft
    Source: RealTracs MLS as distributed by MLS GRID #3184213 Report a problem
    4/30/2026Listed for sale$434,999+11.7%$264/sqft
    Source: RealTracs MLS as distributed by MLS GRID #3184213 Report a problem
    12/16/2021Sold$389,590$236/sqft
    Source: Public Record Report a problem

    Public tax history

    YearProperty taxesTax assessment
    2025$1,791 $69,025
    2024$1,791 $69,025
    2023$1,791 $69,025
    2022$1,791 $69,025 +452.2%
    2021-- $12,500

    Find assessor info on the county website

    Neighborhood: 37090

    Nearby schools

    GreatSchools rating
    Schools provided by the listing agent
    • Elementary: Stoner Creek Elementary
    • Middle: West Wilson Middle School
    • High: Mt. Juliet High School

    Source: RealTracs MLS as distributed by MLS GRID. This data may not be complete. We recommend contacting the local school district to confirm school assignments for this home.

    Get a cash offer in 3 minutes
    Find out how much your home could sell for in as little as 3 minutes with a no-obligation cash offer.
    Estimated market value
    $434,900
    Get a cash offer in 3 minutes
    Find out how much your home could sell for in as little as 3 minutes with a no-obligation cash offer.
    Estimated market value
    $434,900