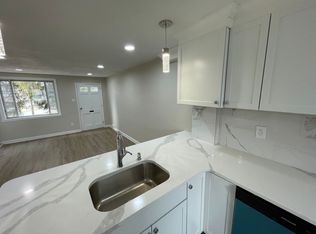
This well-kept home is perfect for those who want to stay close to the city but want a quiet neighborhood that is walkable. Features include a finished basement and half bath on its lower level, private parking. Located on a one-way street with ease of travel and neighborhood pride at the forefront. Plenty of parking in rear. Nice front lawn and patio for relaxing. Close to shops and entertainment. Only a short trip from many dining options and easy access to highways.
Sold for $226,800
$226,800
1094 Hopkins Ave, Glenolden, PA 19036
3beds
1,652sqft
Townhouse
Built in 1955
1,742 Square Feet Lot
$248,300 Zestimate®
$137/sqft
$2,320 Estimated rent
Home value
$248,300
$236,000 - $263,000
$2,320/mo
Zestimate® history
Owner options
List your home for rent
$2,320/mo
Rent Zestimate®
Find your next renter with Zillow Rental Manager. Plus, with online applications, you can quickly screen prospective tenants – for free.
$2,320/mo
Rent Zestimate®
Refinance and save
$1,658/mo
Est. payment
Refinancing to a lower rate could help reduce your monthly payments and save thousands over the life of the loan.
$1,658/mo
Est. payment
Explore your selling options
Work with a Zillow partner agent
Leverage their expertise and Zillow's premium Showcase listings to get your home seen by more buyers.
Get startedList with your own agent
Get your home in front of millions of buyers by listing it on Zillow.
Learn how to do itSell it yourself
Take full control of how buyers see your home on Zillow by listing For Sale by Owner (FSBO).
List your homeWhat's special
Zillow last checked:
Listing updated:
Listed by:
Gregory Martire 484-997-8068,
Springer Realty Group
Bought with:
Kady Proffitt, RS367535
EXP Realty, LLC
Source: Bright MLS,MLS#: PADE2071520
Facts & features
Interior
Bedrooms & bathrooms
- Bedrooms: 3
- Bathrooms: 2
- Full bathrooms: 1
- 1/2 bathrooms: 1
Rooms
- Room types: Living Room, Dining Room, Primary Bedroom, Bedroom 2, Bedroom 3, Kitchen, Family Room, Full Bath, Half Bath
Basement
- Area: 500
Heating
- Forced Air, Natural Gas
Cooling
- Central Air, Electric
Appliances
- Included: Gas Water Heater
- Laundry: In Basement, Dryer In Unit, Washer In Unit
Features
- Breakfast Area, Built-in Features, Ceiling Fan(s), Dining Area, Bathroom - Tub Shower
- Flooring: Carpet, Wood
- Basement: Full,Finished,Walk-Out Access,Windows
- Has fireplace: No
Interior area
- Total structure area: 1,652
- Total interior livable area: 1,652 sqft
- Finished area above ground: 1,152
- Finished area below ground: 500
Property
Parking
- Total spaces: 2
- Parking features: Driveway
- Uncovered spaces: 2
Accessibility
- Accessibility features: None
Features
- Levels: Two
- Stories: 2
- Patio & porch: Patio
- Exterior features: Lighting, Sidewalks
- Pool features: None
Lot
- Size: 1,742 Square Feet
- Dimensions: 16.00 x 97.00
- Features: Front Yard, Level
Details
- Additional structures: Above Grade, Below Grade
- Parcel number: 15000171300
- Zoning: RES
- Special conditions: Standard
Construction
Type & style
- Home type: Townhouse
- Architectural style: Colonial
- Property subtype: Townhouse
Materials
- Brick, Masonry
- Foundation: Other, Block
Condition
- Excellent
- New construction: No
- Year built: 1955
Utilities & green energy
- Sewer: Public Sewer
- Water: Public
Community & HOA
Community
- Security: Carbon Monoxide Detector(s), Smoke Detector(s)
- Subdivision: Briarcliffe
HOA
- Has HOA: No
Location
- Region: Glenolden
- Municipality: DARBY TWP
Financial & listing details
- Price per square foot: $137/sqft
- Tax assessed value: $103,910
- Annual tax amount: $4,605
- Date on market: 7/12/2024
- Listing agreement: Exclusive Right To Sell
- Listing terms: FHA,VA Loan,Cash,Conventional
- Ownership: Fee Simple
Price history
| Date | Event | Price |
|---|---|---|
| 11/8/2024 | Sold | $226,800+0.8%$137/sqft |
Source:  Bright MLS #PADE2071520 Report a problem Bright MLS #PADE2071520 Report a problem | ||
| 9/12/2024 | Contingent | $224,900$136/sqft |
Source: Bright MLS #PADE2071520 Report a problem | ||
| 7/12/2024 | Listed for sale | $224,900+4.6%$136/sqft |
Source: Bright MLS #PADE2071520 Report a problem | ||
| 10/28/2023 | Listing removed | $215,000$130/sqft |
Source: Bright MLS #PADE2045140 Report a problem | ||
| 4/27/2023 | Listed for sale | $215,000+93.7%$130/sqft |
Source: Bright MLS #PADE2045140 Report a problem | ||
| 2/5/2021 | Listing removed | -- |
Source: Owner Report a problem | ||
| 9/16/2019 | Sold | $111,000$67/sqft |
Source: Public Record Report a problem | ||
| 5/24/2019 | Listing removed | $1,365$1/sqft |
Source: Owner Report a problem | ||
| 5/21/2019 | Listed for rent | $1,365+13.8%$1/sqft |
Source: Owner Report a problem | ||
| 5/17/2019 | Sold | $111,000-7.5%$67/sqft |
Source: Agent Provided Report a problem | ||
| 5/3/2019 | Pending sale | $120,000$73/sqft |
Source: Long & Foster-Media #PADE487518 Report a problem | ||
| 4/5/2019 | Listed for sale | $120,000$73/sqft |
Source: Long & Foster-Media #PADE487518 Report a problem | ||
| 10/1/2014 | Listing removed | $1,200$1/sqft |
Source: CENTURY 21 Alliance #6242752 Report a problem | ||
| 2/5/2014 | Listed for rent | $1,200$1/sqft |
Source: CENTURY 21 Alliance #6242752 Report a problem | ||
| 10/1/2013 | Listing removed | $120,000$73/sqft |
Source: CENTURY 21 Alliance #6131294 Report a problem | ||
| 5/15/2013 | Price change | $120,000-1.2%$73/sqft |
Source: CENTURY 21 Alliance #6131294 Report a problem | ||
| 4/18/2013 | Price change | $121,500-1.2%$74/sqft |
Source: CENTURY 21 Alliance #6131294 Report a problem | ||
| 3/24/2013 | Price change | $123,000-3.1%$74/sqft |
Source: CENTURY 21 Alliance #6131294 Report a problem | ||
| 2/20/2013 | Price change | $127,000-2.3%$77/sqft |
Source: CENTURY 21 Alliance #6131294 Report a problem | ||
| 1/11/2013 | Price change | $130,000-5.8%$79/sqft |
Source: CENTURY 21 Alliance #6131294 Report a problem | ||
| 12/12/2012 | Price change | $138,000-4.8%$84/sqft |
Source: CENTURY 21 Alliance #6131294 Report a problem | ||
| 11/5/2012 | Listed for sale | $145,000+33%$88/sqft |
Source: CENTURY 21 Alliance #6131294 Report a problem | ||
| 10/7/2005 | Sold | $109,000+67.7%$66/sqft |
Source: Public Record Report a problem | ||
| 10/16/1998 | Sold | $65,000$39/sqft |
Source: Public Record Report a problem | ||
Public tax history
| Year | Property taxes | Tax assessment |
|---|---|---|
| 2026 | $4,940 +5.2% | $103,910 |
| 2025 | $4,696 +2% | $103,910 |
| 2024 | $4,605 +29.3% | $103,910 |
| 2023 | $3,561 -19.1% | $103,910 |
| 2022 | $4,400 +0.8% | $103,910 |
| 2021 | $4,363 +1015% | $103,910 +45% |
| 2020 | $391 -91% | $71,660 |
| 2019 | $4,369 +2.3% | $71,660 |
| 2018 | $4,272 +986.4% | $71,660 |
| 2017 | $393 -2% | $71,660 |
| 2016 | $401 +2% | $71,660 |
| 2015 | $393 | $71,660 |
| 2014 | $393 +2.8% | $71,660 |
| 2013 | $383 +2.8% | $71,660 |
| 2012 | $372 +0.3% | $71,660 |
| 2011 | $371 +2% | $71,660 |
| 2010 | $364 +7.5% | $71,660 |
| 2009 | $338 | $71,660 |
| 2008 | $338 +8.3% | $71,660 |
| 2007 | $313 | $71,660 |
| 2006 | $313 -2% | $71,660 |
| 2005 | $319 | $71,660 |
| 2004 | $319 +8.5% | $71,660 |
| 2003 | $294 +7.9% | $71,660 |
| 2002 | $272 | $71,660 |
| 2000 | $272 | $71,660 |
Find assessor info on the county website
Neighborhood: 19036
Nearby homes
- $150,0003 bd1 ba1.1k sqft1096 Hopkins Ave #304, Glenolden, PA 19036Sold

- $150,0003 bd1 ba1.1k sqft1096 Hopkins Ave, Glenolden, PA 19036Sold
- $238,8003 bd1 ba1.1k sqft1092 Hopkins Ave, Glenolden, PA 19036Off Market
- $211,9003 bd1 ba1.1k sqft1090 Hopkins Ave, Glenolden, PA 19036Off Market
- $210,4003 bd2 ba1.1k sqft1088 Hopkins Ave, Glenolden, PA 19036Off Market
- $252,9003 bd2 ba1.1k sqft1098 Hopkins Ave, Glenolden, PA 19036Off Market
- $235,7003 bd2 ba1.1k sqft1086 Hopkins Ave, Glenolden, PA 19036Off Market
- $208,0003 bd2 ba1.6k sqft1097 N Academy Ave, Glenolden, PA 19036Sold
Nearby schools
GreatSchools rating
- 5/10Darby Twp SchoolGrades: K-8Distance: 0.2 mi
- 2/10Academy Park High SchoolGrades: 9-12Distance: 1.4 mi
- NASoutheast Delco Kindergarten CenterGrades: KDistance: 0.3 mi
Schools provided by the listing agent
- High: Academy Pk
- District: Southeast Delco
Source: Bright MLS. This data may not be complete. We recommend contacting the local school district to confirm school assignments for this home.
Get a cash offer in 3 minutes
Find out how much your home could sell for in as little as 3 minutes with a no-obligation cash offer.
Estimated market value
$248,300
Get a cash offer in 3 minutes
Find out how much your home could sell for in as little as 3 minutes with a no-obligation cash offer.
Estimated market value
$248,300
- Pennsylvania
- Delaware County
- Glenolden
- 19036
- 1094 Hopkins Ave
Nearby cities
Nearby zip codes
Other Glenolden Topics
