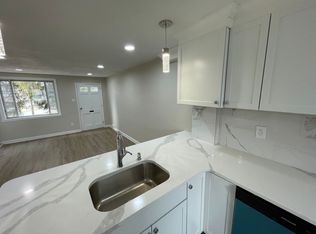
The property is priced for a first time investor to make money or to invest into a home. 3 Bedroom with ample light and space. Front yard to landscape with street parking. Full Size 1 car garage with parking space for 1 as well. Electric will need an upgrade to a circuit breaker box. Conditions of home are As-Is, Where-Is nothing will be repaired/replaced or updated. Buyer is responsible for U & O, As-Is, Where-Is addendum. Disclosures will have limited knowledge due to nature of purchase. Title will be free and clear by your choice of title agency.
Sold for $150,000
$150,000
1096 Hopkins Ave #304, Glenolden, PA 19036
3beds
1,152sqft
Townhouse
Built in 1955
1,742 Square Feet Lot
$173,400 Zestimate®
$130/sqft
$1,993 Estimated rent
Home value
$173,400
$156,000 - $192,000
$1,993/mo
Zestimate® history
Owner options
List your home for rent
$1,993/mo
Rent Zestimate®
Find your next renter with Zillow Rental Manager. Plus, with online applications, you can quickly screen prospective tenants – for free.
$1,993/mo
Rent Zestimate®
Refinance and save
$1,086/mo
Est. payment
Refinancing to a lower rate could help reduce your monthly payments and save thousands over the life of the loan.
$1,086/mo
Est. payment
Explore your selling options
Work with a Zillow partner agent
Leverage their expertise and Zillow's premium Showcase listings to get your home seen by more buyers.
Get startedList with your own agent
Get your home in front of millions of buyers by listing it on Zillow.
Learn how to do itSell it yourself
Take full control of how buyers see your home on Zillow by listing For Sale by Owner (FSBO).
List your homeWhat's special
Ample light
Zillow last checked:
Listing updated:
Listed by:
Vince Meyers 215-432-6994,
Kaczor Real Estate, Inc.
Bought with:
Megan Hope, RS366947
EXP Realty, LLC
Source: Bright MLS,MLS#: PADE2079756
Facts & features
Interior
Bedrooms & bathrooms
- Bedrooms: 3
- Bathrooms: 1
- Full bathrooms: 1
Basement
- Area: 0
Heating
- Central, Natural Gas
Cooling
- Window Unit(s), Electric
Appliances
- Included: Gas Water Heater
Features
- Dry Wall
- Flooring: Wood
- Basement: Concrete
- Has fireplace: No
Interior area
- Total structure area: 1,152
- Total interior livable area: 1,152 sqft
- Finished area above ground: 1,152
- Finished area below ground: 0
Property
Parking
- Total spaces: 3
- Parking features: Basement, On Street, Off Street, Driveway, Attached
- Attached garage spaces: 1
- Uncovered spaces: 1
Accessibility
- Accessibility features: None
Features
- Levels: Two
- Stories: 2
- Pool features: None
Lot
- Size: 1,742 Square Feet
- Dimensions: 16.00 x 97.00
Details
- Additional structures: Above Grade, Below Grade
- Parcel number: 15000171200
- Zoning: R-10 SINGLE FAMILY
- Zoning description: R-10 Single Family 2 str house garage 16 x 97
- Special conditions: Standard
Construction
Type & style
- Home type: Townhouse
- Architectural style: AirLite
- Property subtype: Townhouse
Materials
- Brick
- Foundation: Brick/Mortar
- Roof: Flat
Condition
- New construction: No
- Year built: 1955
Utilities & green energy
- Electric: Knob and Tube
- Sewer: Public Sewer
- Water: Public
- Utilities for property: Natural Gas Available
Community & HOA
Community
- Subdivision: Briarcliffe
HOA
- Has HOA: No
Location
- Region: Glenolden
- Municipality: DARBY TWP
Financial & listing details
- Price per square foot: $130/sqft
- Tax assessed value: $99,330
- Annual tax amount: $4,402
- Date on market: 11/18/2024
- Listing agreement: Exclusive Right To Sell
- Listing terms: Cash
- Inclusions: All Itmes (excluding Motor Cycle) As-is, Where-is. Bike Will Be Removed Prior To Settlement.
- Exclusions: Motorcycle In Garage Will Be Removed.
- Ownership: Fee Simple
Price history
| Date | Event | Price |
|---|---|---|
| 12/6/2024 | Sold | $150,000-11.8%$130/sqft |
Source:  Bright MLS #PADE2079756 Report a problem Bright MLS #PADE2079756 Report a problem | ||
| 11/25/2024 | Pending sale | $169,999$148/sqft |
Source: Bright MLS #PADE2079756 Report a problem | ||
| 11/20/2024 | Price change | $169,999-5.6%$148/sqft |
Source: Bright MLS #PADE2079756 Report a problem | ||
| 11/19/2024 | Price change | $179,9990%$156/sqft |
Source: Bright MLS #PADE2079756 Report a problem | ||
| 11/18/2024 | Listed for sale | $180,000$156/sqft |
Source: Bright MLS #PADE2079756 Report a problem | ||
Public tax history
Tax history is unavailable.
Neighborhood: 19036
Nearby homes
- $150,0003 bd1 ba1.1k sqft1096 Hopkins Ave, Glenolden, PA 19036Sold
- $226,8003 bd2 ba1.6k sqft1094 Hopkins Ave, Glenolden, PA 19036Sold

- $235,8003 bd1 ba1.1k sqft1092 Hopkins Ave, Glenolden, PA 19036Off Market
- $247,2003 bd2 ba1.1k sqft1098 Hopkins Ave, Glenolden, PA 19036Off Market

- $207,0003 bd1 ba1.1k sqft1090 Hopkins Ave, Glenolden, PA 19036Off Market
- $206,9003 bd2 ba1.1k sqft1088 Hopkins Ave, Glenolden, PA 19036Off Market
- $230,4003 bd2 ba1.1k sqft1086 Hopkins Ave, Glenolden, PA 19036Off Market
- $25,450-- bd-- ba-- sqftAcademy Ave, Glenolden, PA 19036Off Market
Nearby schools
GreatSchools rating
- 5/10Darby Twp SchoolGrades: K-8Distance: 0.2 mi
- 2/10Academy Park High SchoolGrades: 9-12Distance: 1.4 mi
- NASoutheast Delco Kindergarten CenterGrades: KDistance: 0.3 mi
Schools provided by the listing agent
- Elementary: Darby Township School
- High: Academy Park
- District: Southeast Delco
Source: Bright MLS. This data may not be complete. We recommend contacting the local school district to confirm school assignments for this home.
Get a cash offer in 3 minutes
Find out how much your home could sell for in as little as 3 minutes with a no-obligation cash offer.
Estimated market value
$173,400
Get a cash offer in 3 minutes
Find out how much your home could sell for in as little as 3 minutes with a no-obligation cash offer.
Estimated market value
$173,400
- Pennsylvania
- Delaware County
- Glenolden
- 19036
- 1096 Hopkins Ave Unit 304
Nearby cities
Nearby zip codes
Other Glenolden Topics
