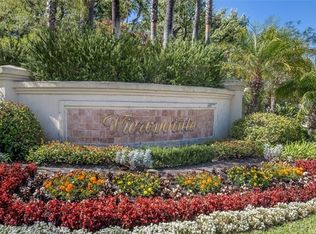
Welcome to 1094 S Sundance Dr in the desirable city of Anaheim Hills, a captivating condo nestled in the prestigious gated community, set amidst the serene and scenic hills. This enchanting home greets you with a picturesque greenbelt leading to the entry door, immersing you in the tranquility and natural beauty that Anaheim Hills is renowned for. As you enter, you are welcomed into an open and airy living room, bathed in natural light from the sliding glass doors that open to a charming outdoor patio area. The warmth of a cozy fireplace enhances this space, making it perfect for both tranquil evenings and lively gatherings. The living room seamlessly transitions into the dining area, fostering an inviting atmosphere for meals and memories. The kitchen, adjacent to the dining area, is a harmonious blend of functionality and style. Its design integrates smoothly with the living and dining spaces, ensuring that conversation flows uninterrupted, whether you're preparing a meal or entertaining guests. In the primary bedroom, comfort and privacy reign. It boasts a private patio area, a serene escape to enjoy the gentle breezes and the soothing hillside ambiance. The en-suite bathroom features a luxurious walk-in shower, offering a touch of modern indulgence, while the rest of the bathroom retains its original character, reflecting a timeless elegance. The enclosed privacy toilet room in this bathroom adds an extra layer of comfort and seclusion. A secondary full bathroom serves the rest of the condo, complementing the thoughtful layout. The additional bedroom offers versatility and comfort, ideal for family, guests, or a home office. The outdoor patio, a true highlight, provides a private space to savor the beauty of the surrounding greenbelt. It's an inviting canvas for personalization, whether as a garden, reading nook, or outdoor dining area. Community amenities in this gated enclave are akin to resort living. Enjoy a sparkling pool, a relaxing spa, a welcoming clubhouse, and a BBQ area, all perfect for socializing and unwinding. An additional spa area on the opposite side of the complex offers a tranquil retreat. Situated in the desirable Orange Unified School District, 1094 S Sundance Dr is more than a home; it's a lifestyle choice. With its proximity to shopping, restaurants, and parks, combined with the allure of hillside living in Anaheim Hills, this condo is a rare gem, offering a perfect blend of elegance, comfort, and community.
Sold for $665,000
Zillow last checked:
Listing updated:
Bought with:
James Allen, DRE #01056460
Keller Williams Realty
Edith Israel, DRE #01399225
Keller Williams Realty
Source: CRMLS,MLS#: PW23216961 Originating MLS: California Regional MLS
Originating MLS: California Regional MLSPrice history
| Date | Event | Price |
|---|---|---|
| 3/29/2024 | Listing removed | -- |
Source: CRMLS #PW24025844 Report a problem | ||
| 3/21/2024 | Price change | $2,995-7.8%$3/sqft |
Source: CRMLS #PW24025844 Report a problem | ||
| 2/6/2024 | Listed for rent | $3,250$3/sqft |
Source: CRMLS #PW24025844 Report a problem | ||
| 1/3/2024 | Sold | $665,000+10.8%$661/sqft |
Source:  CRMLS #PW23216961 Report a problem CRMLS #PW23216961 Report a problem | ||
| 12/13/2023 | Contingent | $600,000$596/sqft |
Source: CRMLS #PW23216961 Report a problem | ||
| 12/5/2023 | Listed for sale | $600,000+256.1%$596/sqft |
Source: CRMLS #PW23216961 Report a problem | ||
| 5/1/2000 | Sold | $168,500$167/sqft |
Source: Public Record Report a problem | ||

Get a cash offer in 3 minutes
Find out how much your home could sell for in as little as 3 minutes with a no-obligation cash offer.
Estimated market value
$668,300
