Set on 2.5 private acres in the highly sought-after Schuylkill Valley School District, this exceptional contemporary retreat masterfully combines modern sophistication with timeless rustic charm. From the moment you enter, the home makes a striking impression with its soaring two-story stone fireplace featuring a cozy wood-burning stove insert — the perfect centerpiece for warm gatherings and relaxing evenings. Natural light pours through walls of windows, illuminating the gleaming hardwood floors, dramatic natural wood beams, and the home’s inviting open-concept design. The beautifully updated kitchen is both stylish and functional, showcasing shaker-style cabinetry, premium granite countertops, a designer tile backsplash, and sleek stainless steel appliances — ideal for everyday living and effortless entertaining. The main level offers two spacious bedrooms and a beautifully appointed full bath complete with a luxurious jacuzzi tub. A thoughtfully designed addition introduces an inviting foyer that enhances both flow and functionality and a convenient mud room area. Upstairs, an airy loft overlooks the main living area and provides endless flexibility for a home office, media lounge, playroom, or creative retreat. The private primary suite serves as a peaceful sanctuary with its stunning wood ceiling, walk-in closet, and spa-inspired en-suite bath. An adjoining fourth bedroom offers the perfect setup for a nursery, executive office, or private sitting room. Car enthusiasts, hobbyists, and outdoor adventurers will appreciate not only the attached garage, but also the impressive detached two-car garage featuring oversized doors and an expansive upper-level bonus area — ideal for a workshop, studio, gym, or extensive storage. Outside, the sprawling 2.5-acre setting creates an extraordinary outdoor lifestyle with endless possibilities for entertaining, summer gatherings, recreation, or simply enjoying the beauty of nature in complete privacy. All of this is perfectly positioned just moments from Route 183, delivering the rare combination of peaceful seclusion and exceptional convenience.
Sold for $555,000
$555,000
1094 Seifrit Ln, Bernville, PA 19506
4beds
2,464sqft
Single Family Residence
Built in 1978
2.51 Acres Lot
$556,700 Zestimate®
$225/sqft
$2,728 Estimated rent
Home value
$556,700
$529,000 - $585,000
$2,728/mo
Zestimate® history
Owner options
List your home for rent
$2,728/mo
Rent Zestimate®
Find your next renter with Zillow Rental Manager. Plus, with online applications, you can quickly screen prospective tenants – for free.
$2,728/mo
Rent Zestimate®
Refinance and save
$3,729/mo
Est. payment
Refinancing to a lower rate could help reduce your monthly payments and save thousands over the life of the loan.
$3,729/mo
Est. payment
Explore your selling options
Work with a Zillow partner agent
Leverage their expertise and Zillow's premium Showcase listings to get your home seen by more buyers.
Get startedList with your own agent
Get your home in front of millions of buyers by listing it on Zillow.
Learn how to do itSell it yourself
Take full control of how buyers see your home on Zillow by listing For Sale by Owner (FSBO).
List your homeWhat's special
Sleek stainless steel appliancesAttached garageShaker-style cabinetryTwo spacious bedroomsPremium granite countertopsSpa-inspired en-suite bathBeautifully updated kitchen
Zillow last checked:
Listing updated:
Listed by:
Lisa Tiger 610-207-6186,
Century 21 Gold,
Listing Team: Lisa Tiger Team
Bought with:
Donna Russell, AB-062522-L
RE/MAX Achievers-Collegeville
Source: Bright MLS,MLS#: PABK2072702
Facts & features
Interior
Bedrooms & bathrooms
- Bedrooms: 4
- Bathrooms: 2
- Full bathrooms: 2
- Main level bathrooms: 1
- Main level bedrooms: 2
Rooms
- Room types: Living Room, Primary Bedroom, Bedroom 2, Bedroom 4, Kitchen, Family Room, Bedroom 1, Loft, Other, Primary Bathroom
Primary bedroom
- Level: Upper
- Area: 221 Square Feet
- Dimensions: 13 X 17
Bedroom 1
- Level: Main
- Area: 176 Square Feet
- Dimensions: 11 X 16
Bedroom 2
- Level: Main
- Area: 121 Square Feet
- Dimensions: 11 X 11
Bedroom 4
- Level: Upper
- Area: 132 Square Feet
- Dimensions: 11 X 12
Primary bathroom
- Level: Upper
- Area: 45 Square Feet
- Dimensions: 5 X 9
Family room
- Level: Main
- Area: 264 Square Feet
- Dimensions: 11 X 24
Kitchen
- Level: Main
- Area: 234 Square Feet
- Dimensions: 13 X 18
Living room
- Level: Main
- Area: 240 Square Feet
- Dimensions: 10 X 24
Loft
- Level: Upper
- Area: 208 Square Feet
- Dimensions: 13 X 16
Other
- Features: Dining Area
- Level: Main
- Area: 117 Square Feet
- Dimensions: 9 X 13
Heating
- Forced Air, Heat Pump, Hot Water, Oil
Cooling
- Central Air, Ductless, Electric
Appliances
- Included: Microwave, Built-In Range, Central Vacuum, Dishwasher, Dryer, Self Cleaning Oven, Oven/Range - Electric, Refrigerator, Stainless Steel Appliance(s), Washer, Water Treat System, Water Heater
- Laundry: Lower Level
Features
- Bathroom - Stall Shower, Ceiling Fan(s), Central Vacuum, Combination Kitchen/Dining, Dining Area, Entry Level Bedroom, Exposed Beams, Family Room Off Kitchen, Open Floorplan, Eat-in Kitchen, Kitchen - Gourmet, Kitchen - Table Space, Primary Bath(s), Recessed Lighting, Walk-In Closet(s), 2 Story Ceilings, Cathedral Ceiling(s)
- Flooring: Carpet, Ceramic Tile, Wood
- Basement: Full,Interior Entry,Exterior Entry,Unfinished
- Number of fireplaces: 1
- Fireplace features: Wood Burning, Wood Burning Stove
Interior area
- Total structure area: 2,464
- Total interior livable area: 2,464 sqft
- Finished area above ground: 2,464
- Finished area below ground: 0
Property
Parking
- Total spaces: 10
- Parking features: Inside Entrance, Garage Door Opener, Oversized, Paved, Attached, Detached, Driveway
- Attached garage spaces: 4
- Uncovered spaces: 6
Accessibility
- Accessibility features: None
Features
- Levels: Two
- Stories: 2
- Patio & porch: Enclosed, Patio, Roof
- Pool features: None
Lot
- Size: 2.51 Acres
- Features: Front Yard, Landscaped, Level, Private, Rear Yard, Secluded, SideYard(s), Sloped
Details
- Additional structures: Above Grade, Below Grade, Outbuilding
- Parcel number: 27438901399809
- Zoning: AB
- Zoning description: Agricultural Business
- Special conditions: Standard
Construction
Type & style
- Home type: SingleFamily
- Architectural style: Contemporary
- Property subtype: Single Family Residence
Materials
- Frame, Vinyl Siding
- Foundation: Block
- Roof: Pitched,Shingle
Condition
- Excellent
- New construction: No
- Year built: 1978
Utilities & green energy
- Electric: 200+ Amp Service
- Sewer: On Site Septic
- Water: Well
- Utilities for property: Cable Connected, Phone
Community & HOA
Community
- Subdivision: None Available
HOA
- Has HOA: No
Location
- Region: Bernville
- Municipality: BERN TWP
Financial & listing details
- Price per square foot: $225/sqft
- Tax assessed value: $167,400
- Annual tax amount: $7,189
- Date on market: 6/2/2026
- Listing agreement: Exclusive Right To Sell
- Listing terms: Cash,Conventional,VA Loan
- Inclusions: All Built-in Appliances (as Is Condition) Outdoor Furniture On Back Patio, Picnic Table, Window Treatments, Kitchen Refrigerator, Washer, Dryer
- Exclusions: Simplisafe Security System, Garage Refrigerator (for Sale)
- Ownership: Fee Simple
Price history
| Date | Event | Price |
|---|---|---|
| 7/15/2026 | Sold | $555,000+11%$225/sqft |
Source:  Bright MLS #PABK2072702 Report a problem Bright MLS #PABK2072702 Report a problem | ||
| 6/5/2026 | Pending sale | $499,900$203/sqft |
Source: Bright MLS #PABK2072702 Report a problem | ||
| 6/5/2026 | Listing removed | $499,900$203/sqft |
Source: Bright MLS #PABK2072702 Report a problem | ||
| 6/2/2026 | Listed for sale | $499,900+11.1%$203/sqft |
Source: Bright MLS #PABK2072702 Report a problem | ||
| 2/16/2024 | Sold | $450,000-2.2%$183/sqft |
Source: Bright MLS #PABK2035420 Report a problem | ||
| 12/21/2023 | Pending sale | $460,000$187/sqft |
Source: Bright MLS #PABK2035420 Report a problem | ||
| 12/3/2023 | Price change | $460,000+2.2%$187/sqft |
Source: Bright MLS #PABK2035420 Report a problem | ||
| 10/13/2023 | Pending sale | $449,900$183/sqft |
Source: Bright MLS #PABK2035420 Report a problem | ||
| 10/7/2023 | Listed for sale | $449,900+63.6%$183/sqft |
Source: Bright MLS #PABK2035420 Report a problem | ||
| 7/10/2015 | Sold | $275,000-1.8%$112/sqft |
Source: Public Record Report a problem | ||
| 4/4/2015 | Listed for sale | $280,000-5.1%$114/sqft |
Source: RE/MAX of Reading #6546437 Report a problem | ||
| 12/25/2014 | Listing removed | $295,000$120/sqft |
Source: RE/MAX OF READING #6414117 Report a problem | ||
| 11/11/2014 | Price change | $295,000-15.7%$120/sqft |
Source: RE/MAX OF READING #6414117 Report a problem | ||
| 6/26/2014 | Listed for sale | $350,000$142/sqft |
Source: Century 21 Gold #6414117 Report a problem | ||
Public tax history
| Year | Property taxes | Tax assessment |
|---|---|---|
| 2025 | $7,063 +3.6% | $167,400 |
| 2024 | $6,817 +2.7% | $167,400 |
| 2023 | $6,640 | $167,400 |
| 2022 | $6,640 | $167,400 |
| 2021 | $6,640 | $167,400 |
| 2020 | $6,640 +2.6% | $167,400 |
| 2019 | $6,472 | $167,400 |
| 2018 | $6,472 +1.9% | $167,400 +1.1% |
| 2017 | $6,352 +256.4% | $165,500 |
| 2016 | $1,782 | $165,500 |
| 2015 | $1,782 | $165,500 |
| 2014 | -- | $165,500 |
| 2013 | -- | $165,500 |
| 2012 | -- | $165,500 |
| 2011 | -- | $165,500 |
| 2010 | -- | $165,500 |
| 2009 | -- | $165,500 |
| 2008 | -- | $165,500 |
| 2007 | -- | $165,500 |
| 2006 | -- | $165,500 |
| 2005 | -- | $165,500 |
| 2004 | -- | $165,500 +6.4% |
| 2003 | -- | $155,500 |
| 2002 | -- | $155,500 |
| 2000 | -- | $155,500 |
Find assessor info on the county website
Neighborhood: 19506
Nearby homes
- $493,4004 bd2 ba2.4k sqft1080 Seifrit Ln, Bernville, PA 19506Off Market

- $420,0004 bd3 ba4.2k sqft1102 Seifrit Ln, Bernville, PA 19506Sold
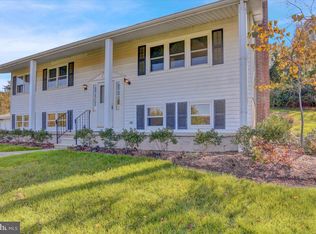
- $505,2003 bd4 ba2.3k sqft614 Grange Rd, Bernville, PA 19506Off Market

- $900,0004 bd4 ba3.9k sqft1113 Seifrit Ln, Bernville, PA 19506Sold
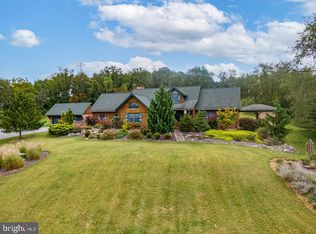
- $567,8003 bd2 ba2.6k sqft1072 Seifrit Ln, Bernville, PA 19506Off Market
- $454,5003 bd3 ba2k sqft602 Grange Rd, Bernville, PA 19506Off Market
- $961,6003 bd2 ba4.5k sqft590 Grange Rd, Bernville, PA 19506Off Market
- $600-- bd-- ba-- sqft1064 Seifrit Ln, Bernville, PA 19506Off Market
Nearby schools
GreatSchools rating
- 6/10Schuylkill Valley El SchoolGrades: K-4Distance: 3.9 mi
- 6/10Schuylkill Valley Middle SchoolGrades: 5-8Distance: 4 mi
- 5/10Schuylkill Valley High SchoolGrades: 9-12Distance: 4 mi
Schools provided by the listing agent
- District: Schuylkill Valley
Source: Bright MLS. This data may not be complete. We recommend contacting the local school district to confirm school assignments for this home.
Get a cash offer in 3 minutes
Find out how much your home could sell for in as little as 3 minutes with a no-obligation cash offer.
Estimated market value
$556,700
Get a cash offer in 3 minutes
Find out how much your home could sell for in as little as 3 minutes with a no-obligation cash offer.
Estimated market value
$556,700
- Pennsylvania
- Berks County
- Bernville
- 19506
- 1094 Seifrit Ln
Nearby cities
Nearby zip codes
Other Bernville Topics
