Don’t miss this stunning 3,900± sq. ft. log home nestled on 9.36 acres in the Schuylkill Valley School District. Blending rustic charm of a lodge with modern comforts, this home offers everything you need for both relaxation and entertaining, inside and out. Step inside to find the living room which is open to the second floor adding to the charm. The upgraded kitchen is generously sized, making it ideal for cooking, gathering, and hosting. You will also find the spacious first-floor primary suite with a full bathroom, perfect for convenient single-level living. The patio area in the back has been finished to enjoy the winter days or the hot summer days with the propane grill, large exhaust fan and plenty of seating for burgers. The finished lower level features plenty of room to grow and a custom bar area which is perfect for entertaining, plus an additional unfinished space that would make a perfect workshop or hobby room that is a walkout design . Outside, where do we start! Summer days are meant to be spent at the beautiful inground pool, complete with a pool house for changing and storing equipment, as well as plenty of patio space for lounging and entertaining. Is parking a concern? Enjoy ample parking with a 2-car attached garage and a 3-car detached garage perfect for the car enthusiast or for other toys that you will want at this home. This property combines privacy, function, and luxury in one exceptional package—an opportunity you won’t want to miss.
Sold for $900,000
$900,000
1113 Seifrit Ln, Bernville, PA 19506
4beds
3,913sqft
Single Family Residence
Built in 1995
9.36 Acres Lot
$939,000 Zestimate®
$230/sqft
$4,247 Estimated rent
Home value
$939,000
$873,000 - $1.01M
$4,247/mo
Zestimate® history
Owner options
List your home for rent
$4,247/mo
Rent Zestimate®
Find your next renter with Zillow Rental Manager. Plus, with online applications, you can quickly screen prospective tenants – for free.
$4,247/mo
Rent Zestimate®
Refinance and save
$4,937/mo
Est. payment
Refinancing to a lower rate could help reduce your monthly payments and save thousands over the life of the loan.
$4,937/mo
Est. payment
Explore your selling options
Work with a Zillow partner agent
Leverage their expertise and Zillow's premium Showcase listings to get your home seen by more buyers.
Get startedList with your own agent
Get your home in front of millions of buyers by listing it on Zillow.
Learn how to do itSell it yourself
Take full control of how buyers see your home on Zillow by listing For Sale by Owner (FSBO).
List your homeWhat's special
Log homeInground poolPool houseFirst-floor primary suiteFinished lower levelAmple parkingPropane grill
Zillow last checked:
Listing updated:
Listed by:
Keith Malone 610-670-2770,
RE/MAX Of Reading
Bought with:
Kevin Snyder, 5020826
RE/MAX Of Reading
Source: Bright MLS,MLS#: PABK2063006
Facts & features
Interior
Bedrooms & bathrooms
- Bedrooms: 4
- Bathrooms: 4
- Full bathrooms: 2
- 1/2 bathrooms: 2
- Main level bathrooms: 2
- Main level bedrooms: 1
Rooms
- Room types: Living Room, Dining Room, Sitting Room, Bedroom 2, Bedroom 4, Kitchen, Family Room, Bedroom 1, Sun/Florida Room, Laundry, Loft, Workshop, Bathroom 3
Bedroom 1
- Level: Main
- Area: 280 Square Feet
- Dimensions: 14 x 20
Bedroom 2
- Level: Upper
- Area: 150 Square Feet
- Dimensions: 15 x 10
Bedroom 4
- Level: Upper
- Area: 414 Square Feet
- Dimensions: 23 x 18
Bathroom 3
- Level: Upper
- Area: 150 Square Feet
- Dimensions: 10 x 15
Dining room
- Level: Main
- Area: 156 Square Feet
- Dimensions: 12 x 13
Family room
- Level: Lower
- Area: 625 Square Feet
- Dimensions: 25 x 25
Kitchen
- Level: Main
- Area: 455 Square Feet
- Dimensions: 35 x 13
Laundry
- Level: Lower
- Area: 130 Square Feet
- Dimensions: 13 x 10
Living room
- Level: Main
Loft
- Level: Upper
- Area: 204 Square Feet
- Dimensions: 17 x 12
Sitting room
- Level: Upper
- Area: 247 Square Feet
- Dimensions: 19 x 13
Other
- Level: Main
- Area: 500 Square Feet
- Dimensions: 25 x 20
Workshop
- Level: Lower
- Area: 374 Square Feet
- Dimensions: 22 x 17
Heating
- Baseboard, Hot Water, Radiant, Coal, Oil, Wood
Cooling
- Central Air, Electric
Appliances
- Included: Water Heater
- Laundry: In Basement, Laundry Room
Features
- Beamed Ceilings, Dry Wall, Wood Walls
- Basement: Full,Heated,Improved,Interior Entry,Exterior Entry,Partially Finished,Concrete,Unfinished,Walk-Out Access,Workshop
- Number of fireplaces: 1
Interior area
- Total structure area: 3,913
- Total interior livable area: 3,913 sqft
- Finished area above ground: 3,288
- Finished area below ground: 625
Property
Parking
- Total spaces: 5
- Parking features: Storage, Garage Faces Side, Garage Door Opener, Inside Entrance, Attached, Detached, Driveway
- Attached garage spaces: 5
- Has uncovered spaces: Yes
Accessibility
- Accessibility features: Doors - Lever Handle(s)
Features
- Levels: Two
- Stories: 2
- Has private pool: Yes
- Pool features: Fenced, Filtered, In Ground, Private
Lot
- Size: 9.36 Acres
Details
- Additional structures: Above Grade, Below Grade
- Parcel number: 27448003401426
- Zoning: RURAL RESIDENTIAL
- Special conditions: Standard
Construction
Type & style
- Home type: SingleFamily
- Architectural style: Log Home
- Property subtype: Single Family Residence
Materials
- Log
- Foundation: Block
- Roof: Architectural Shingle
Condition
- Good
- New construction: No
- Year built: 1995
Utilities & green energy
- Sewer: On Site Septic
- Water: Well
Community & HOA
Community
- Subdivision: None Available
HOA
- Has HOA: No
Location
- Region: Bernville
- Municipality: BERN TWP
Financial & listing details
- Price per square foot: $230/sqft
- Tax assessed value: $249,900
- Annual tax amount: $10,544
- Date on market: 9/25/2025
- Listing agreement: Exclusive Right To Sell
- Inclusions: Window Treatments, Washer & Dryer, Bar & Kitchen Island Stools, Kitchen Appliances, All Pool Equipment
- Ownership: Fee Simple
Price history
| Date | Event | Price |
|---|---|---|
| 10/24/2025 | Sold | $900,000+24.1%$230/sqft |
Source:  Bright MLS #PABK2063006 Report a problem Bright MLS #PABK2063006 Report a problem | ||
| 9/28/2025 | Pending sale | $725,000$185/sqft |
Source: Bright MLS #PABK2063006 Report a problem | ||
| 9/25/2025 | Listed for sale | $725,000$185/sqft |
Source: Bright MLS #PABK2063006 Report a problem | ||
Public tax history
| Year | Property taxes | Tax assessment |
|---|---|---|
| 2025 | $10,544 +3.6% | $249,900 |
| 2024 | $10,177 +2.7% | $249,900 |
| 2023 | $9,912 | $249,900 |
| 2022 | $9,912 | $249,900 |
| 2021 | $9,912 | $249,900 |
| 2020 | $9,912 +2.6% | $249,900 |
| 2019 | $9,662 +6.2% | $249,900 +6.3% |
| 2018 | $9,094 +0.7% | $235,200 |
| 2017 | $9,027 +258.1% | $235,200 |
| 2016 | $2,521 | $235,200 |
| 2015 | $2,521 | $235,200 |
| 2014 | -- | $235,200 |
| 2013 | -- | $235,200 |
| 2012 | -- | $235,200 |
| 2011 | -- | $235,200 |
| 2010 | -- | $235,200 |
| 2009 | -- | $235,200 |
| 2008 | -- | $235,200 |
| 2007 | -- | $235,200 |
| 2006 | -- | $235,200 |
| 2005 | -- | $235,200 |
| 2004 | -- | $235,200 |
| 2003 | -- | $235,200 |
| 2002 | -- | $235,200 |
| 2000 | -- | $235,200 |
Find assessor info on the county website
Neighborhood: 19506
Nearby homes
- $555,0004 bd2 ba2.4k sqft1094 Seifrit Ln, Bernville, PA 19506Sold

- $420,0004 bd3 ba4.2k sqft1102 Seifrit Ln, Bernville, PA 19506Sold
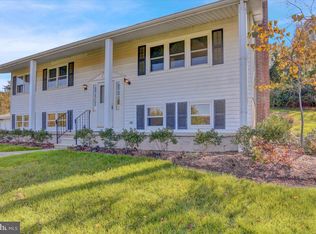
- $493,4004 bd2 ba2.4k sqft1080 Seifrit Ln, Bernville, PA 19506Off Market

- $440,1003 bd3 ba4.1k sqft678 Grange Rd, Bernville, PA 19506Off Market
- $141,8004 bd2 ba2.4k sqft635 Grange Rd, Bernville, PA 19506Off Market
- $505,2003 bd4 ba2.3k sqft614 Grange Rd, Bernville, PA 19506Off Market
- $570,2003 bd2 ba2.6k sqft1072 Seifrit Ln, Bernville, PA 19506Off Market
- $600-- bd-- ba-- sqft1064 Seifrit Ln, Bernville, PA 19506Off Market
Nearby schools
GreatSchools rating
- 6/10Schuylkill Valley El SchoolGrades: K-4Distance: 3.8 mi
- 6/10Schuylkill Valley Middle SchoolGrades: 5-8Distance: 3.9 mi
- 5/10Schuylkill Valley High SchoolGrades: 9-12Distance: 3.9 mi
Schools provided by the listing agent
- District: Schuylkill Valley
Source: Bright MLS. This data may not be complete. We recommend contacting the local school district to confirm school assignments for this home.
Get a cash offer in 3 minutes
Find out how much your home could sell for in as little as 3 minutes with a no-obligation cash offer.
Estimated market value
$939,000
Get a cash offer in 3 minutes
Find out how much your home could sell for in as little as 3 minutes with a no-obligation cash offer.
Estimated market value
$939,000
- Pennsylvania
- Berks County
- Leesport
- 19506
- 1113 Seifrit Ln
Nearby cities
Nearby zip codes
Other Leesport Topics
