Move-in ready and well maintained, this inviting home is filled with natural light and offers a spacious open floor plan designed for comfortable living. Step inside from the charming front porch into the welcoming living room, complete with a cozy gas fireplace perfect for chilly Colorado winter nights. The formal dining room features a granite breakfast bar overlooking the living room, offering a connected feel while maintaining defined living spaces. A convenient half bath for guests is also located on the main level. The main-level primary suite provides a relaxing retreat with a large soaking tub, granite countertops, a walk-in cedar closet, and newer laminate flooring. Throughout the home, you’ll find newer paint, stylish LVP flooring on the main level and basement, granite kitchen countertops, and a beautiful tile backsplash. The separate main-level laundry room, located just off the garage entrance, adds everyday convenience. Upstairs features two additional bedrooms, a full bathroom, and a versatile loft area perfect for a home office, reading nook, playroom, or creative space. The fully finished basement offers even more room to spread out with two additional bedrooms, a full bathroom, a spacious family room, and a dedicated fitness area featuring modern geometric LED ceiling lighting, creating a stylish and functional space for workouts, hobbies, or additional recreation. Situated on a large lot, the property is well-suited for those needing extra vehicle storage, featuring an oversized double-width side gate that allows convenient access for RV or boat parking in the backyard. The expansive backyard is a blank canvas ready for your personal touch and outdoor vision. The roof is only 8 years old and remains in great condition. Conveniently located just 20 minutes from Fort Carson and the Colorado Springs Airport, this home combines space, comfort, and accessibility in one wonderful package.
Pending
Price cut: $10K (6/30)
$440,000
1094 Swayback Dr, Fountain, CO 80817
5beds
2,535sqft
Single Family Residence
Built in 1999
9,583 Square Feet Lot
$-- Zestimate®
$174/sqft
$-- HOA
What's special
- 39 days |
- 1,444 |
- 147 |
Likely to sell faster than
Zillow last checked:
Listing updated:
Listed by:
Linda Millard 719-310-9658,
ERA Shields Real Estate
Source: elevateMLS,MLS#: 2324448
Facts & features
Interior
Bedrooms & bathrooms
- Bedrooms: 5
- Bathrooms: 4
- Full bathrooms: 3
- 1/2 bathrooms: 1
Other
- Level: Main
- Area: 176 Square Feet
- Dimensions: 16 x 11
Heating
- Forced Air, Natural Gas
Cooling
- Ceiling Fan(s), Central Air
Appliances
- Included: Dishwasher, Disposal, Microwave, Range, Refrigerator
- Laundry: Electric Hook-up, Main Level
Features
- 6-Panel Doors, Great Room, Vaulted Ceiling(s), High Speed Internet, Pantry
- Flooring: Carpet, Ceramic Tile, Luxury Vinyl
- Windows: Window Coverings
- Basement: Full,Finished
- Has fireplace: Yes
- Fireplace features: Gas
Interior area
- Total structure area: 2,535
- Total interior livable area: 2,535 sqft
- Finished area above ground: 1,490
- Finished area below ground: 1,045
Video & virtual tour
Property
Parking
- Total spaces: 3
- Parking features: Attached, Garage Door Opener, Concrete Driveway, RV Access/Parking
- Attached garage spaces: 3
Features
- Levels: Two
- Stories: 2
- Patio & porch: None
- Exterior features: Auto Sprinkler System
- Fencing: Back Yard
Lot
- Size: 9,583 Square Feet
- Features: Level, Near Schools, No Landscaping
Details
- Parcel number: 5609319025
Construction
Type & style
- Home type: SingleFamily
- Property subtype: Single Family Residence
Materials
- Wood Siding, Framed on Lot
- Roof: Composite Shingle
Condition
- Existing Home
- New construction: No
- Year built: 1999
Utilities & green energy
- Water: Municipal
- Utilities for property: Cable Available, Electricity Connected, Natural Gas Connected
Green energy
- Indoor air quality: Radon System
Community & HOA
Location
- Region: Fountain
Financial & listing details
- Price per square foot: $174/sqft
- Tax assessed value: $450,688
- Annual tax amount: $1,602
- Date on market: 6/12/2026
- Listing terms: Cash,Conventional,FHA,VA Loan
- Electric utility on property: Yes
Estimated market value
Not available
Estimated sales range
Not available
Not available
Price history
| Date | Event | Price |
|---|---|---|
| 7/16/2026 | Pending sale | $440,000$174/sqft |
Source:  elevateMLS #2324448 Report a problem elevateMLS #2324448 Report a problem | ||
| 6/30/2026 | Price change | $440,000-2.2%$174/sqft |
Source: elevateMLS #2324448 Report a problem | ||
| 6/12/2026 | Listed for sale | $450,000+50.1%$178/sqft |
Source: elevateMLS #2324448 Report a problem | ||
| 10/31/2018 | Sold | $299,900+14%$118/sqft |
Source: Public Record Report a problem | ||
| 4/13/2017 | Sold | $263,000+1.7%$104/sqft |
Source: Public Record Report a problem | ||
| 3/11/2017 | Listed for sale | $258,500+57.3%$102/sqft |
Source: Cherry Creek Properties, Llc #2980733 Report a problem | ||
| 8/4/1999 | Sold | $164,332+813%$65/sqft |
Source: Public Record Report a problem | ||
| 3/2/1999 | Sold | $18,000$7/sqft |
Source: Public Record Report a problem | ||
Public tax history
| Year | Property taxes | Tax assessment |
|---|---|---|
| 2024 | $1,440 +7.4% | $30,200 |
| 2023 | $1,341 +7.6% | $30,200 +31.4% |
| 2022 | $1,246 | $22,990 -2.8% |
| 2021 | -- | $23,650 +19.6% |
| 2020 | $1,064 +1.9% | $19,770 |
| 2019 | $1,044 +12.7% | $19,770 +15.3% |
| 2018 | $926 -1.2% | $17,140 |
| 2017 | $937 +1.2% | $17,140 -1.9% |
| 2016 | $926 -2% | $17,480 |
| 2015 | $945 +7.8% | $17,480 +7.4% |
| 2014 | $876 | $16,270 |
| 2013 | -- | -- |
| 2012 | -- | $16,320 |
| 2011 | $885 | $16,320 -4.4% |
| 2010 | -- | $17,080 |
| 2009 | -- | $17,080 -1% |
| 2008 | -- | $17,250 |
| 2006 | -- | $17,250 +19.4% |
| 2004 | -- | $14,450 |
| 2003 | $912 +1.7% | $14,450 -4.9% |
| 2002 | $897 -6.6% | $15,190 +1.7% |
| 2001 | $960 | $14,930 |
Find assessor info on the county website
Monthly payment
Est. payment
Payment breakdown
Explore the cost of this home by adjusting the details. Changes won't be saved.Climate risks
Neighborhood: 80817
Nearby schools
GreatSchools rating
- 6/10Jordahl Elementary SchoolGrades: K-5Distance: 0.4 mi
- 5/10Fountain Middle SchoolGrades: 6-8Distance: 1.9 mi
- 5/10Fountain-Fort Carson High SchoolGrades: 9-12Distance: 0.5 mi
Schools provided by the listing agent
- District: Ftn/Ft Carson 8
Source: elevateMLS. This data may not be complete. We recommend contacting the local school district to confirm school assignments for this home.
- $387,7003 bd2 ba1.2k sqft825 Candlestar Loop N, Fountain, CO 80817Off Market
- $430,0004 bd4 ba2.3k sqft1090 Swayback Dr, Fountain, CO 80817Sold
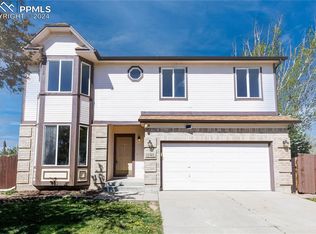
- $426,9004 bd3 ba2.6k sqft1086 Swayback Dr N, Fountain, CO 80817Off Market
- $419,4004 bd3 ba2.4k sqft829 Candlestar Loop N, Fountain, CO 80817Off Market

- $411,7003 bd3 ba1.7k sqft1093 Swayback Dr, Fountain, CO 80817Off Market
- $398,9004 bd3 ba1.8k sqft826 Daffodil St, Fountain, CO 80817Off Market
- $470,0004 bd3 ba2.6k sqft1082 Swayback Dr, Fountain, CO 80817Sold
- $405,4004 bd3 ba2.5k sqft833 Candlestar Loop N, Fountain, CO 80817Off Market
A local agent can set up tours, give advice and negotiate with sellers.
Similar homes
- $419,9004 bd2 ba1.8k sqft858 Marshall Dr, Fountain, CO 80817For Sale
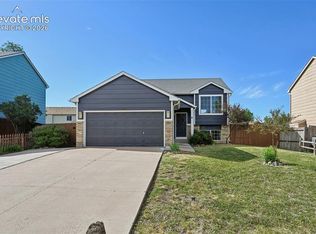
 MLS ID #8645711, Charles D'Alessio, Berkshire Hathaway HomeServices Synergy Realty Group. elevateMLS
 - $399,0004 bd2 ba1.6k sqft65 Diamond East Rd, Fountain, CO 80817For Sale
 MLS ID #8184721, Joseph Laurel ABR C2EX MRP PSA SFR SRES SRS , Journey Real Estate. elevateMLS
 - $455,0003 bd3 ba2.6k sqft8020 Firecracker Trl, Fountain, CO 80817For Sale
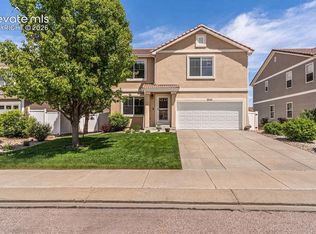 MLS ID #2213294, Cathleen Wade, HomeSmart Preferred Realty. elevateMLS
 - $479,9004 bd3 ba2.7k sqft7934 Whistlestop Ln, Fountain, CO 80817For Sale
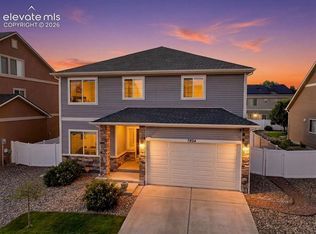 MLS ID #7165983, Denáe Howell MRP , House Hunters, LLC. elevateMLS
 - $515,0006 bd4 ba3.1k sqft7367 Araia Drive, Fountain, CO 80817For Sale
 MLS ID #9580412, Theadora Rotbasean, Better Homes & Gardens Real Estate - Kenney & Co.. REcolorado as distributed by MLS GRID
 - $560,0005 bd4 ba3.4k sqft8109 Lodi Ln, Fountain, CO 80817For SaleMLS ID #9581794, Tiffany Lachnidt CDPE , Keller Williams Premier Realty. elevateMLS
- $445,0004 bd3 ba1.9k sqft10138 Silver Stirrup Dr, Colorado Springs, CO 80925For SaleMLS ID #3775455, Jamielyn Chillingworth ABR MRP , Epique Realty. elevateMLS
- $425,0004 bd2 ba1.6k sqft423 Eudora St, Colorado Springs, CO 80911For SaleMLS ID #7812879, Chuck Powers, Realty One Group Apex Colorado. elevateMLS
- $450,0004 bd3 ba1.7k sqft6832 Galpin Dr, Colorado Springs, CO 80925For SaleMLS ID #8422404, Michael Esty, Essential Realty LLC. elevateMLS
- $445,0005 bd3 ba3k sqft1114 E Laramie Ave, Pueblo West, CO 81007For SaleMLS ID #1543701, Delia Hammond MRP , Red Bow Realty. elevateMLS
- $459,9004 bd3 ba2k sqft9752 Wando Dr, Colorado Springs, CO 80925For SaleMLS ID #8497402, Melissa Dibens, Honey Bee Homes. elevateMLS
- $410,0003 bd3 ba2.6k sqft4412 Bramble Ln, Colorado Springs, CO 80925For SaleMLS ID #9996937, Aimee Fletcher CLHMS GRI , Exp Realty LLC. elevateMLS
- $439,9004 bd4 ba2k sqft2396 Klein Pl, Colorado Springs, CO 80951For SaleMLS ID #6356936, Laurie Klipfel ABR CRS GRI , The Platinum Group. elevateMLS
- $439,0003 bd2 ba3.1k sqft4621 Keagster Dr, Colorado Springs, CO 80911For SaleMLS ID #2173803, Daniel Kenney, Better Homes and Gardens Real Estate Kenney & Company. elevateMLS
- $424,9005 bd3 ba2.2k sqft3811 Dixon Way, Colorado Springs, CO 80909For SaleMLS ID #3502996, Jed Johnson, Exp Realty LLC. elevateMLS
- $419,9004 bd3 ba1.9k sqft10152 Castor Dr, Colorado Springs, CO 80925For SaleMLS ID #2504028, Ashley Candler, Exp Realty LLC. elevateMLS
- $440,0004 bd3 ba2k sqft3760 Catalpa Dr, Colorado Springs, CO 80907For SaleMLS ID #7295218, Valerie Bays ABR GREEN , Bays Real Estate Corp. elevateMLS
- $419,0003 bd2 ba2.3k sqft3385 Viero Dr, Colorado Springs, CO 80916For SaleMLS ID #5355357, Mary Biga ABR AHWD MRP , Davidson Biga Realty, Inc.. elevateMLS
- $450,0004 bd4 ba2.3k sqft6275 Silverado Trl, Colorado Springs, CO 80922For SaleMLS ID #5364973, Aimee Fletcher CLHMS GRI , Exp Realty LLC. elevateMLS
- $430,0003 bd2 ba1.6k sqft6691 Lamine Dr, Colorado Springs, CO 80925For SaleMLS ID #2312311, Amber Flannigan, Real Broker, LLC DBA Real. elevateMLS
