Skip main navigation
Sold for $225,000
  • $225,000

    1094 Water Street, Charlestown, IN 47111

    3beds
    2,430sqft
    Single Family Residence
    Built in 1820
    0.37 Acres Lot
    $229,300 Zestimate®
    $93/sqft
    $1,840 Estimated rent

    Home value

    $229,300

    $186,000 - $284,000

    $1,840/mo

    Zestimate® history
    Loading
    Loading...

    Owner options

    List your home for rent

    $1,840/mo

    Rent Zestimate®

    Find your next renter with Zillow Rental Manager. Plus, with online applications, you can quickly screen prospective tenants – for free.

    Learn more

    $1,840/mo

    Rent Zestimate®

    Refinance and save

    $1,464/mo

    Est. payment

    Refinancing to a lower rate could help reduce your monthly payments and save thousands over the life of the loan.

    See today's rates

    $1,464/mo

    Est. payment

    Explore your selling options

    Work with a Zillow partner agent

    Leverage their expertise and Zillow's premium Showcase listings to get your home seen by more buyers.

    Get started

    List with your own agent

    Get your home in front of millions of buyers by listing it on Zillow.

    Learn how to do it

    Sell it yourself

    Take full control of how buyers see your home on Zillow by listing For Sale by Owner (FSBO).

    List your home

    What's special

    Cozy fireplacesFirst-floor bedroomFrench doorsOriginal open staircaseSoaring ceilingsOriginal glass-pane windowsGranite countertops
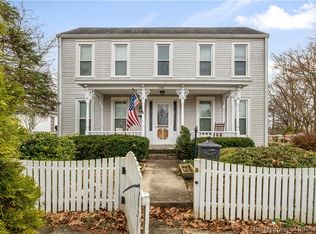
    NEW LOW PRICE! OLDER HOME ENTHUSIAST ALERT! Historic Boyer Home, A Piece of History Awaits You! Located in a prime location, just a short walk from the downtown square, this charming historic Boyer Home offers the perfect opportunity for your dream business or dream home. Set on a 80x200 corner lot with 3 expansive lots, there's ample space for parking, making it ideal for a thriving business, just add your signage out front! The Boyer Home retains its historic charm while blending in modern updates for today's convenience. From the original glass-pane windows to the soaring ceilings, the home exudes timeless elegance. Enjoy large, open living and dining areas, both featuring cozy fireplaces and connected by beautiful French doors. The updated kitchen is a dream for any cooking enthusiast, with pecan wood cabinets, a copper sink, faux copper hood vent, granite countertops, & new appliances. The main level also boasts two updated bathrooms (one w the potential for a shower or additional sink) & a new stackable washer/dryer for your convenience. The home offers a first-floor bedroom and 2 generously sized upstairs bedrooms, each with its own fireplace. Admire the original open staircase and hand-painted mural. Civil War letters (copies available) Historic artifacts (see attached list). For added convenience, there is a detached garage, a cellar-style basement, and an attic with pull-down stairs, providing ample storage space. See attachments for a full list of recent upgrades!

    Zillow last checked:

    Listing updated:

    Listed by:

    Lisa Donohue,

    Green Tree Real Estate Services,

    Candice Ritchie,

    Green Tree Real Estate Services

    Bought with:

    Candy Pierce, RB14044001

    Jan Scholtz REALTORS

    Source: SIRA,MLS#: 202507100MLS LogoOriginating MLS: Southern Indiana REALTORS Association

    Facts & features

    Interior

    Bedrooms & bathrooms
    • Bedrooms: 3
    • Bathrooms: 2
    • Full bathrooms: 1
    • 1/2 bathrooms: 1
    Bedroom
    • Description: Flooring: Wood
    • Level: First
    • Dimensions: 12.8 x 18.5
    Bedroom
    • Description: Flooring: Wood
    • Level: Second
    • Dimensions: 14.3 x 19
    Bedroom
    • Description: Flooring: Wood
    • Level: Second
    • Dimensions: 19 x 15.4
    Dining room
    • Description: Flooring: Wood
    • Level: First
    • Dimensions: 19.4 x 14.1
    Other
    • Description: Flooring: Tile
    • Level: First
    Half bath
    • Description: Flooring: Tile
    • Level: First
    Kitchen
    • Description: Flooring: Wood
    • Level: First
    • Dimensions: 17.5 x 11.8
    Living room
    • Description: Flooring: Wood
    • Level: First
    • Dimensions: 18.4 x 15.6
    Heating
    • Forced Air
    Cooling
    • None
    Appliances
    • Included: Dryer, Dishwasher, Oven, Range, Refrigerator, Washer
    • Laundry: Main Level, Laundry Room
    Features
    • Bookcases, Ceramic Bath, Separate/Formal Dining Room, Main Level Primary, Utility Room, Window Treatments
    • Windows: Blinds
    • Has basement: Yes
    • Number of fireplaces: 5
    • Fireplace features: Wood Burning
    Interior area
    • Total structure area: 2,430
    • Total interior livable area: 2,430 sqft
    • Finished area above ground: 2,430
    • Finished area below ground: 0

    Property

    Parking
    • Total spaces: 2
    • Parking features: Detached, Garage
    • Garage spaces: 2
    Features
    • Levels: Two
    • Stories: 2
    • Patio & porch: Deck
    • Exterior features: Deck, Fence, Landscaping
    • Fencing: Yard Fenced
    • Has view: Yes
    • View description: Park/Greenbelt
    Lot
    • Size: 0.37 Acres
    • Dimensions: 80 x 200
    • Features: Corner Lot, Garden
    Details
    • Additional structures: Garage(s)
    • Parcel number: 18000080290
    • Zoning: Residential
    • Zoning description: Residential

    Construction

    Type & style
    • Home type: SingleFamily
    • Architectural style: Two Story
    • Property subtype: Single Family Residence
    Materials
    • Brick, Frame
    • Foundation: Brick/Mortar, Stone, Cellar
    • Roof: Shingle
    Condition
    • New construction: No
    • Year built: 1820

    Utilities & green energy

    • Sewer: Public Sewer
    • Water: Connected, Public

    Community & HOA

    HOA
    • Has HOA: No
    Location
    • Region: Charlestown

    Financial & listing details

    • Price per square foot: $93/sqft
    • Tax assessed value: $284,400
    • Annual tax amount: $2,596
    • Date on market: 4/8/2025
    • Cumulative days on market: 243 days
    • Listing terms: Cash,Conventional

    Price history

    DateEventPrice
    6/17/2025Sold$225,000-6.2%$93/sqft
    Source: SIRA #202507100 Report a problem
    4/8/2025Listed for sale$239,900$99/sqft
    Source: SIRA #202507100 Report a problem
    3/10/2025Listing removed$239,900$99/sqft
    Source: SIRA #202506329 Report a problem
    3/6/2025Listed for sale$239,900-11.1%$99/sqft
    Source: SIRA #202506329 Report a problem
    3/4/2025Listing removed$269,900$111/sqft
    Source: SIRA #2024011431 Report a problem
    1/30/2025Price change$269,900-3.6%$111/sqft
    Source: SIRA #2024011431 Report a problem
    12/9/2024Price change$279,900-3.4%$115/sqft
    Source: SIRA #2024011431 Report a problem
    11/14/2024Price change$289,900-3.3%$119/sqft
    Source: SIRA #2024011431 Report a problem
    10/9/2024Listed for sale$299,900+149.9%$123/sqft
    Source: SIRA #2024011431 Report a problem
    6/8/2022Sold$120,000-19.9%$49/sqft
    Source: SIRA #202207383 Report a problem
    5/9/2022Pending sale$149,900$62/sqft
    Source: RE/MAX International #202207383 Report a problem
    5/5/2022Price change$149,900-6.3%$62/sqft
    Source: SIRA #202207383 Report a problem
    4/13/2022Price change$159,900-15.8%$66/sqft
    Source: SIRA #202207383 Report a problem
    3/31/2022Pending sale$189,900$78/sqft
    Source: RE/MAX International #202207383 Report a problem
    3/25/2022Listed for sale$189,900+251.7%$78/sqft
    Source: SIRA #202207383 Report a problem
    11/13/2015Sold$54,000+22.7%$22/sqft
    Source: SIRA #201502795 Report a problem
    1/22/2014Sold$44,000+26.1%$18/sqft
    Source: Public Record Report a problem
    2/28/2013Sold$34,900$14/sqft
    Source: Public Record Report a problem

    Public tax history

    YearProperty taxesTax assessment
    2025$2,890 +11.3%$284,400 +96.8%
    2024$2,596 +208.5%$144,500 +11.3%
    2023$842 +58.8%$129,800 +20%
    2022$530 +18.2%$108,200 +26.1%
    2021$448 +24.9%$85,800 +8.7%
    2020$359 -3.9%$78,900 +9.6%
    2019$373 +14.4%$72,000 +2.9%
    2018$326 +16.1%$70,000 +5.1%
    2017$281 $66,600 +8.1%
    2016$281 -8%$61,600 +7.1%
    2014$306 -74%$57,500 -2.2%
    2013$1,176 -34.4%$58,800 -34.4%
    2012$1,794 +3.2%$89,700 +3.2%
    2011$1,738 $86,900 -13.7%
    2010-- $100,700 -35.6%
    2009$3,128 $156,300 +4.9%
    2007-- $149,000
    2006-- $149,000
    Find assessor info on the county website

    Neighborhood: 47111

    Nearby schools

    GreatSchools rating
    Get pre-qualified for a loan
    At Zillow Home Loans, we can pre-qualify you in as little as 5 minutes with no impact to your credit score.

    An equal housing lender. NMLS #10287.

    Sell for more on Zillow
    Get a Zillow Showcase℠ listing at no additional cost and you could sell for .
    $229,300
    2% more
    +$4,586
    With Zillow Showcase(estimated)
    $233,886