Welcome to the captivating Niagara Model, part of Cascata's prestigious Presidential Collection. This remarkable designer model home is situated on one of the largest lots in the community, nestled in a private cul-de-sac. Prepare to indulge in luxury as you explore this exquisite lakefront property boasting 4,032 square feet of living space, 5 bedrooms, 5.5 bathrooms, a 2-car garage, separate 1-car garage, and a sprawling covered terrace overlooking a meticulously landscaped backyard. The highlight is the brand-new heated pool, perfect for relaxation and entertainment.
Step inside and experience a seamless blend of elegance and modernity. The grand foyer welcomes you with 21-foot ceilings, leading to a spacious living room, private dining room, open concept kitchen, and family room. The ground floor offers a private bedroom and a cabana bathroom with a glass-enclosed shower, accessible via a separate entrance through the covered terrace.
Upstairs, discover the master suite, a true retreat with coffered ceilings, ample windows, and an expansive walk-in closet featuring separate sections for his and hers. The master bath presents an indulgent jetted Roman tub, a walk-in enclosed glass shower, and separate vanities. Additionally, the second floor includes three more bedrooms, each with its own private full bathroom and walk-in closet. Bedroom 3 even features a private balcony.
As a resident of Cascata, you gain exclusive access to two grand clubhouses: the MiraLago Clubhouse and Club Cascata. These exceptional facilities offer resort-style pools, kid's water parks, tennis and racquetball courts, elegant ballrooms, a dance studio, fitness trails, and state-of-the-art fitness centers. The community hosts regular food truck nights and various social events, fostering a vibrant and engaging atmosphere.
Cascata truly redefines family living with its intelligently designed estate homes featuring contemporary-style architectural elements. The community's clean, modern aesthetics blend California and Scandinavian influences, setting it apart from any other in South Florida. With its master-planned layout, beautiful landscaping, and scenic water views, Cascata provides a living experience that is unparalleled.
Sold for $1,535,000
$1,535,000
10940 Moore Drive, Parkland, FL 33076
5beds
4,032sqft
Single Family Residence
Built in 2019
0.27 Acres Lot
$1,514,500 Zestimate®
$381/sqft
$8,320 Estimated rent
Home value
$1,514,500
$1.41M - $1.64M
$8,320/mo
Zestimate® history
Owner options
List your home for rent
$8,320/mo
Rent Zestimate®
Find your next renter with Zillow Rental Manager. Plus, with online applications, you can quickly screen prospective tenants – for free.
$8,320/mo
Rent Zestimate®
Refinance and save
$11,106/mo
Est. payment
Refinancing to a lower rate could help reduce your monthly payments and save thousands over the life of the loan.
$11,106/mo
Est. payment
Explore your selling options
Work with a Zillow partner agent
Leverage their expertise and Zillow's premium Showcase listings to get your home seen by more buyers.
Get startedList with your own agent
Get your home in front of millions of buyers by listing it on Zillow.
Learn how to do itSell it yourself
Take full control of how buyers see your home on Zillow by listing For Sale by Owner (FSBO).
List your homeWhat's special
Zillow last checked:
Listing updated:
Listed by:
Jennifer Chu 561-324-9951,
Keyes - Boca East
Bought with:
Thomas W Cullin, 3391019
Select Homes Realty Group LLC
Source: BeachesMLS,MLS#: R10900355 Originating MLS: BeachesMLS
Originating MLS: BeachesMLSFacts & features
Interior
Bedrooms & bathrooms
- Bedrooms: 5
- Bathrooms: 6
- Full bathrooms: 5
- 1/2 bathrooms: 1
- Main level bathrooms: 2
- Main level bedrooms: 1
Heating
- Central, Electric
Cooling
- Central Air, Electric
Appliances
- Included: Cooktop, Dryer, Dishwasher, Disposal, Gas Range, Gas Water Heater, Oven, Refrigerator, Water Heater, Washer
- Laundry: Inside, Laundry Closet, Laundry Tub
Features
- Built-in Features, Breakfast Area, Bathtub, Closet Cabinetry, Cathedral Ceiling(s), Dining Area, Separate/Formal Dining Room, Dual Sinks, Entrance Foyer, Eat-in Kitchen, High Ceilings, Jetted Tub, Kitchen Island, Kitchen/Dining Combo, Custom Mirrors, Split Bedrooms, Storage, Soaking Tub, Separate Shower, Upper Level Primary, Vaulted Ceiling(s)
- Flooring: Wood
- Windows: Blinds
Interior area
- Total structure area: 5,377
- Total interior livable area: 4,032 sqft
Property
Parking
- Total spaces: 3
- Parking features: Attached, Garage, Garage Door Opener, On Street
- Attached garage spaces: 3
- Has uncovered spaces: Yes
Features
- Levels: Multi/Split,Two
- Stories: 2
- Patio & porch: Covered, Open, Patio, Porch, Balcony
- Exterior features: Balcony, Lighting, Outdoor Living Area
- Has private pool: Yes
- Pool features: Automatic Chlorination, Heated, In Ground, Pool Equipment, Association
- Has spa: Yes
- Fencing: Fenced
- Has view: Yes
- View description: Lake, Pool
- Has water view: Yes
- Water view: Lake
- Waterfront features: Lake Front
Lot
- Size: 0.27 Acres
- Features: Cul-De-Sac, 1/4 to 1/2 Acre Lot, Sprinklers Automatic, Zero Lot Line
Details
- Parcel number: 474129051840
- Zoning: RES
- Special conditions: Listed As-Is
Construction
Type & style
- Home type: SingleFamily
- Property subtype: Single Family Residence
Materials
- Block, Concrete
- Roof: Flat
Condition
- Resale
- New construction: No
- Year built: 2019
Details
- Builder model: Niagara
- Builder name: Lennar
Utilities & green energy
- Sewer: Public Sewer
- Water: Public
- Utilities for property: Cable Available, Sewer Available, Water Available
Community & HOA
Community
- Features: Home Owners Association, Gated
- Security: Security System Owned, Gated with Guard, Gated Community, Smoke Detector(s), Security Guard
- Subdivision: TRIPLE H RANCH PLAT
HOA
- Has HOA: Yes
- Amenities included: Clubhouse, Picnic Area, Playground, Pool, Spa/Hot Tub, Sidewalks, Tennis Court(s), Trail(s), Workshop Area
- Services included: Common Areas, Maintenance Grounds, Recreation Facilities, Security, Trash
- HOA fee: $676 monthly
- HOA phone: 954-372-3045
Location
- Region: Parkland
Financial & listing details
- Price per square foot: $381/sqft
- Tax assessed value: $1,266,460
- Annual tax amount: $16,485
- Date on market: 1/3/2024
- Cumulative days on market: 179 days
- Listing terms: Cash,Conventional
Price history
| Date | Event | Price |
|---|---|---|
| 2/22/2024 | Sold | $1,535,000-4.1%$381/sqft |
Source:  BeachesMLS #R10900355 Report a problem BeachesMLS #R10900355 Report a problem | ||
| 1/29/2024 | Pending sale | $1,599,999$397/sqft |
Source: BeachesMLS #RX-10900355 Report a problem | ||
| 1/3/2024 | Listed for sale | $1,599,999$397/sqft |
Source: BeachesMLS #RX-10900355 Report a problem | ||
| 12/17/2023 | Pending sale | $1,599,999$397/sqft |
Source: BeachesMLS #RX-10900355 Report a problem | ||
| 10/6/2023 | Price change | $1,599,999-2.4%$397/sqft |
Source: BeachesMLS #RX-10900355 Report a problem | ||
| 9/28/2023 | Price change | $1,640,000-5.7%$407/sqft |
Source: BeachesMLS #RX-10900355 Report a problem | ||
| 9/25/2023 | Price change | $1,740,000-3.3%$432/sqft |
Source: BeachesMLS #RX-10900355 Report a problem | ||
| 9/1/2023 | Listed for sale | $1,799,000$446/sqft |
Source: BeachesMLS #RX-10900355 Report a problem | ||
| 8/13/2023 | Listing removed | -- |
Source:  The Keyes Company/Realtors Report a problem The Keyes Company/Realtors Report a problem | ||
| 7/24/2023 | Price change | $1,799,000-2.8%$446/sqft |
Source: BeachesMLS #RX-10900355 Report a problem | ||
| 6/28/2023 | Listed for sale | $1,850,000+118.9%$459/sqft |
Source: BeachesMLS #RX-10900355 Report a problem | ||
| 8/19/2020 | Listing removed | $4,999$1/sqft |
Source: Preferred Properties Intl.,Inc #RX-10601298 Report a problem | ||
| 7/31/2020 | Listed for rent | $4,999$1/sqft |
Source: Preferred Properties Intl.,Inc #RX-10601298 Report a problem | ||
| 6/21/2020 | Listing removed | $4,999$1/sqft |
Source: Preferred Properties Intl.,Inc #RX-10601298 Report a problem | ||
| 6/17/2020 | Listed for rent | $4,999$1/sqft |
Source: Preferred Properties Intl.,Inc #RX-10601298 Report a problem | ||
| 4/17/2020 | Listing removed | $4,999$1/sqft |
Source: Preferred Properties Int'l Realty Inc. #RX-10601298 Report a problem | ||
| 4/14/2020 | Price change | $4,999-8.9%$1/sqft |
Source: Preferred Properties Int'l Realty Inc. #RX-10601298 Report a problem | ||
| 3/11/2020 | Listing removed | $845,000$210/sqft |
Source: Preferred Properties Int'l Realty Inc. #RX-10602141 Report a problem | ||
| 2/28/2020 | Price change | $5,490-6.9%$1/sqft |
Source: Preferred Properties Int'l Realty Inc. #RX-10601298 Report a problem | ||
| 2/25/2020 | Price change | $845,000+5.6%$210/sqft |
Source: Preferred Properties Int'l Realty Inc. #RX-10602141 Report a problem | ||
| 2/18/2020 | Listed for sale | $799,9000%$198/sqft |
Source: Preferred Properties Int'l Realty Inc. #RX-10602141 Report a problem | ||
| 2/14/2020 | Listed for rent | $5,895$1/sqft |
Source: Preferred Properties Int'l Realty Inc. #RX-10601298 Report a problem | ||
| 9/25/2019 | Sold | $800,000$198/sqft |
Source: Public Record Report a problem | ||
Public tax history
| Year | Property taxes | Tax assessment |
|---|---|---|
| 2025 | $20,262 +15.9% | $963,110 +18.6% |
| 2024 | $17,483 +1.6% | $812,230 +3% |
| 2023 | $17,203 +4.4% | $788,580 +3% |
| 2022 | $16,485 +5.1% | $765,620 +5% |
| 2021 | $15,692 +1.4% | $728,850 +1.2% |
| 2020 | $15,477 +239.3% | $720,000 +504.9% |
| 2019 | $4,561 | $119,030 |
| 2018 | $4,561 +0.7% | $119,030 +1.5% |
| 2017 | $4,529 +96.7% | $117,240 |
| 2016 | $2,303 | $117,240 |
Find assessor info on the county website
Neighborhood: 33076
Nearby homes
- $1,420,4004 bd5 ba3.6k sqft10910 Moore Dr, Parkland, FL 33076Off Market
- $1,302,6004 bd4 ba3.4k sqft10910 Moore Dr #10910, Pompano Beach, FL 33076Off Market
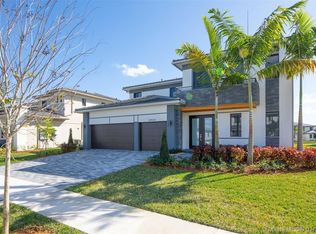
- $1,598,4006 bd7 ba4.8k sqft10950 Moore Dr, Parkland, FL 33076Off Market
- $1,741,8005 bd5 ba4.3k sqft10870 Moore Dr, Parkland, FL 33076Off Market
- $1,354,6004 bd5 ba3.6k sqft10850 Moore Dr, Parkland, FL 33076Off Market
- $1,475,0005 bd6 ba4.2k sqft10915 Moore Dr, Parkland, FL 33076Sold
- $1,300,0005 bd4 ba3.4k sqft10935 Moore Dr, Parkland, FL 33076Sold
- $1,047,6004 bd3 ba2.9k sqft10945 Moore Dr, Parkland, FL 33076Sold
Nearby schools
GreatSchools rating
- 10/10Heron Heights Elementary SchoolGrades: PK-5Distance: 1 mi
- 9/10Westglades Middle SchoolGrades: 6-8Distance: 2.4 mi
- 9/10Marjory Stoneman Douglas High SchoolGrades: 9-12Distance: 2.4 mi
Schools provided by the listing agent
- Elementary: Park Trails
- Middle: Westglades
- High: Marjory Stoneman Douglas
Source: BeachesMLS. This data may not be complete. We recommend contacting the local school district to confirm school assignments for this home.
Get a cash offer in 3 minutes
Find out how much your home could sell for in as little as 3 minutes with a no-obligation cash offer.
Estimated market value
$1,514,500
Get a cash offer in 3 minutes
Find out how much your home could sell for in as little as 3 minutes with a no-obligation cash offer.
Estimated market value
$1,514,500
- Florida
- Palm Beach County
- Parkland
- 33076
- 10940 Moore Drive
Nearby cities
Nearby zip codes
Other Parkland Topics
