This beautifully maintained Barron model is perfectly positioned on an oversized premium cul-de-sac lot in the gated community of Cascata at MiraLago. The home offers the perfect blend of comfort, style, and resort-like living. Step outside to a brand-new pool with a shallow lounging area, surrounded by a spacious patio with an electronic screen enclosure for year-round enjoyment. Entertain with ease at your outdoor bar and fully equipped summer kitchen with built-in barbecue — the ultimate setup for gatherings with family and friends. Inside, enjoy bright, open living spaces, a gorgeous white kitchen with gas cooking, modern finishes, and seamless indoor-outdoor flow. For modern living, the home includes a 40-amp electric car charger, making it EV-ready. Community amenities include two clubhouses, fitness centers, basketball, tennis, splash parks, billiards, sauna, steam, spin room, banquet facilities, and more with 24-hour manned gates. Conveniently located near A-rated schools, shopping, dining, and highways.
Sold for $1,047,600
$1,047,600
10945 Moore Drive, Parkland, FL 33076
4beds
2,970sqft
Single Family Residence
Built in 2019
10,469 Square Feet Lot
$1,038,200 Zestimate®
$353/sqft
$6,780 Estimated rent
Home value
$1,038,200
$934,000 - $1.16M
$6,780/mo
Zestimate® history
Owner options
List your home for rent
$6,780/mo
Rent Zestimate®
Find your next renter with Zillow Rental Manager. Plus, with online applications, you can quickly screen prospective tenants – for free.
$6,780/mo
Rent Zestimate®
Refinance and save
$7,842/mo
Est. payment
Refinancing to a lower rate could help reduce your monthly payments and save thousands over the life of the loan.
$7,842/mo
Est. payment
Explore your selling options
Work with a Zillow partner agent
Leverage their expertise and Zillow's premium Showcase listings to get your home seen by more buyers.
Get startedList with your own agent
Get your home in front of millions of buyers by listing it on Zillow.
Learn how to do itSell it yourself
Take full control of how buyers see your home on Zillow by listing For Sale by Owner (FSBO).
List your homeWhat's special
Zillow last checked:
Listing updated:
Listed by:
Ioana Cristina Dattile 954-410-6536,
Total R E Consultants Inc
Bought with:
Lori Faith Leslie, 507422
United Realty Group, Inc
Source: BeachesMLS,MLS#: R11125595 Originating MLS: BeachesMLS
Originating MLS: BeachesMLSFacts & features
Interior
Bedrooms & bathrooms
- Bedrooms: 4
- Bathrooms: 3
- Full bathrooms: 3
- Main level bathrooms: 3
- Main level bedrooms: 4
Primary bedroom
- Level: Main
- Area: 455.91
- Dimensions: 27.3 X 16.7
Primary bedroom
- Level: Main
- Area: 455.91
- Dimensions: 27.3 X 16.7
Bedroom 2
- Level: Main
- Area: 158.75
- Dimensions: 12.7 X 12.5
Bedroom 2
- Level: Main
- Area: 158.75
- Dimensions: 12.7 X 12.5
Bedroom 3
- Level: Main
- Area: 146.3
- Dimensions: 13.3 X 11
Bedroom 3
- Level: Main
- Area: 146.3
- Dimensions: 13.3 X 11
Bedroom 4
- Level: Main
- Area: 175.49
- Dimensions: 16.1 X 10.9
Bedroom 4
- Level: Main
- Area: 175.49
- Dimensions: 16.1 X 10.9
Den
- Level: Main
- Area: 230.88
- Dimensions: 14.8 X 15.6
Den
- Level: Main
- Area: 230.88
- Dimensions: 14.8 X 15.6
Dining room
- Level: Main
- Area: 133.48
- Dimensions: 14.2 X 9.4
Dining room
- Level: Main
- Area: 133.48
- Dimensions: 14.2 X 9.4
Family room
- Level: Main
- Area: 232.36
- Dimensions: 15.7 X 14.8
Family room
- Level: Main
- Area: 232.36
- Dimensions: 15.7 X 14.8
Kitchen
- Level: Main
- Area: 172.05
- Dimensions: 15.5 X 11.1
Kitchen
- Level: Main
- Area: 172.05
- Dimensions: 15.5 X 11.1
Living room
- Level: Main
- Area: 444.6
- Dimensions: 24.7 X 18
Living room
- Level: Main
- Area: 444.6
- Dimensions: 24.7 X 18
Other
- Description: garage
- Level: Main
- Area: 545.69
- Dimensions: 19.7 X 27.7
Other
- Description: garage
- Level: Main
- Area: 545.69
- Dimensions: 19.7 X 27.7
Utility room
- Level: Main
- Area: 49.84
- Dimensions: 8.9 X 5.6
Utility room
- Level: Main
- Area: 49.84
- Dimensions: 8.9 X 5.6
Heating
- Central
Cooling
- Central Air, Ceiling Fan(s)
Appliances
- Included: Cooktop, Dryer, Dishwasher, Disposal, Gas Range, Gas Water Heater, Ice Maker, Microwave, Oven, Refrigerator, Trash Compactor, Water Heater, Washer
- Laundry: Inside, Laundry Tub
Features
- Built-in Features, Bathtub, Closet Cabinetry, Dual Sinks, Garden Tub/Roman Tub, Kitchen Island, Main Level Primary, Pantry, Sitting Area in Primary, Soaking Tub, Separate Shower, Walk-In Closet(s)
- Flooring: Laminate
- Windows: Blinds, Skylight(s)
- Has fireplace: Yes
- Fireplace features: Decorative
Interior area
- Total structure area: 3,751
- Total interior livable area: 2,970 sqft
Property
Parking
- Total spaces: 3
- Parking features: Attached, Garage, Garage Door Opener
- Attached garage spaces: 3
Features
- Levels: Multi/Split,One
- Stories: 1
- Patio & porch: Covered, Patio, Porch, Screened
- Exterior features: Built-in Barbecue, Barbecue, Lighting, Outdoor Kitchen, Outdoor Living Area
- Has private pool: Yes
- Pool features: In Ground, Salt Water, Association
- Has spa: Yes
- Fencing: Fenced
- Has view: Yes
- View description: Canal, Lake
- Has water view: Yes
- Water view: Canal,Lake
- Waterfront features: Lake Front
Lot
- Size: 10,469 Square Feet
- Dimensions: 0.2403 acres
- Features: Corner Lot, Cul-De-Sac, Sprinklers Automatic, < 1/4 Acre
Details
- Parcel number: 474129052020
- Zoning: residential
- Special conditions: Listed As-Is
Construction
Type & style
- Home type: SingleFamily
- Architectural style: Colonial
- Property subtype: Single Family Residence
Materials
- Block, Concrete, Stucco
- Roof: Flat
Condition
- Resale
- New construction: No
- Year built: 2019
Details
- Builder model: Barron
Utilities & green energy
- Sewer: Public Sewer
- Water: Public
- Utilities for property: Cable Available, Natural Gas Available, Sewer Available, Water Available
Community & HOA
Community
- Features: Home Owners Association, Gated, Sidewalks
- Security: Gated with Guard, Gated Community, Smoke Detector(s)
- Subdivision: TRIPLE H RANCH PLAT
HOA
- Has HOA: Yes
- Amenities included: Billiard Room, Business Center, Cabana, Clubhouse, Fitness Center, Playground, Pickleball, Park, Pool, Sidewalks, Tennis Court(s)
- Services included: Common Areas, Maintenance Grounds, Recreation Facilities, Security
- HOA fee: $738 monthly
- HOA phone: 954-372-3045
Location
- Region: Parkland
Financial & listing details
- Price per square foot: $353/sqft
- Tax assessed value: $1,076,590
- Annual tax amount: $22,788
- Date on market: 9/20/2025
- Cumulative days on market: 15 days
- Listing terms: Cash,Conventional,FHA,VA Loan
Price history
| Date | Event | Price |
|---|---|---|
| 11/12/2025 | Sold | $1,047,600-12.6%$353/sqft |
Source:  BeachesMLS #R11125595 Report a problem BeachesMLS #R11125595 Report a problem | ||
| 10/15/2025 | Pending sale | $1,199,000$404/sqft |
Source: BeachesMLS #RX-11125595 Report a problem | ||
| 9/20/2025 | Listed for sale | $1,199,000+5.6%$404/sqft |
Source: BeachesMLS #RX-11125595 Report a problem | ||
| 9/22/2023 | Sold | $1,135,000-1.3%$382/sqft |
Source: BeachesMLS #F10381199 Report a problem | ||
| 8/27/2023 | Contingent | $1,150,000$387/sqft |
Source: BeachesMLS #F10381199 Report a problem | ||
| 7/28/2023 | Price change | $1,150,000-2.1%$387/sqft |
Source: BeachesMLS #F10381199 Report a problem | ||
| 6/27/2023 | Listed for sale | $1,175,000$396/sqft |
Source: BeachesMLS #F10381199 Report a problem | ||
| 5/31/2023 | Contingent | $1,175,000$396/sqft |
Source: BeachesMLS #F10381199 Report a problem | ||
| 5/25/2023 | Listed for sale | $1,175,000+22.4%$396/sqft |
Source: BeachesMLS #F10381199 Report a problem | ||
| 1/12/2022 | Sold | $960,000+0.3%$323/sqft |
Source: BeachesMLS #R10757775 Report a problem | ||
| 11/16/2021 | Contingent | $957,000$322/sqft |
Source: BeachesMLS #RX-10757775 Report a problem | ||
| 11/11/2021 | Listed for sale | $957,000+37.3%$322/sqft |
Source: BeachesMLS #RX-10757775 Report a problem | ||
| 1/24/2020 | Sold | $697,000$235/sqft |
Source: Public Record Report a problem | ||
Public tax history
| Year | Property taxes | Tax assessment |
|---|---|---|
| 2025 | $23,116 +1.4% | $1,076,590 +1.7% |
| 2024 | $22,789 +14.4% | $1,058,260 +20.7% |
| 2023 | $19,920 +11.7% | $876,950 +10% |
| 2022 | $17,835 +26.4% | $797,230 +24% |
| 2021 | $14,108 -1.3% | $643,060 +4.7% |
| 2020 | $14,288 +232.8% | $614,250 +486.7% |
| 2019 | $4,294 | $104,690 |
| 2018 | $4,294 +0.7% | $104,690 +1.5% |
| 2017 | $4,266 +108.6% | $103,120 |
| 2016 | $2,045 | $103,120 |
Find assessor info on the county website
Neighborhood: 33076
Nearby homes
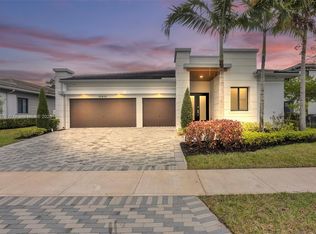
- $1,300,0005 bd4 ba3.4k sqft10935 Moore Dr, Parkland, FL 33076Sold
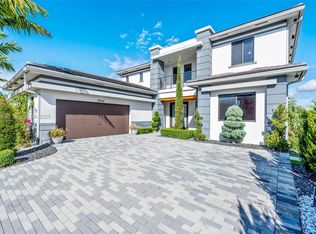
- $1,475,0005 bd6 ba4.2k sqft10915 Moore Dr, Parkland, FL 33076Sold
- $1,354,8005 bd4 ba3.1k sqft10885 Moore Dr, Parkland, FL 33076Off Market
- $1,407,7004 bd5 ba3.6k sqft10910 Moore Dr, Parkland, FL 33076Off Market
- $1,302,6004 bd4 ba3.4k sqft10910 Moore Dr #10910, Pompano Beach, FL 33076Off Market
- $1,586,3006 bd7 ba4.8k sqft10950 Moore Dr, Parkland, FL 33076Off Market
- $1,535,0005 bd6 ba4k sqft10940 Moore Dr, Parkland, FL 33076Sold
- $1,808,9006 bd3 ba5.3k sqft10950 Estuary Dr, Parkland, FL 33076Off Market
Nearby schools
GreatSchools rating
- 10/10Heron Heights Elementary SchoolGrades: PK-5Distance: 1 mi
- 9/10Westglades Middle SchoolGrades: 6-8Distance: 2.4 mi
- 9/10Marjory Stoneman Douglas High SchoolGrades: 9-12Distance: 2.5 mi
Schools provided by the listing agent
- Elementary: Park Trails
- Middle: Westglades
- High: Marjory Stoneman Douglas
Source: BeachesMLS. This data may not be complete. We recommend contacting the local school district to confirm school assignments for this home.
Get a cash offer in 3 minutes
Find out how much your home could sell for in as little as 3 minutes with a no-obligation cash offer.
Estimated market value
$1,038,200
Get a cash offer in 3 minutes
Find out how much your home could sell for in as little as 3 minutes with a no-obligation cash offer.
Estimated market value
$1,038,200
- Florida
- Palm Beach County
- Parkland
- 33076
- 10945 Moore Drive
Nearby cities
Nearby zip codes
Other Parkland Topics
