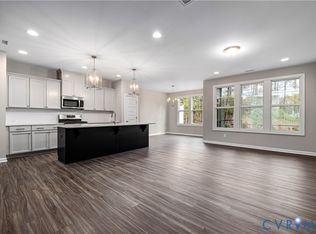
Community Grand Opening - Newest Section of River Mill Townhomes! Join VIP List for priority access to information and appointments! Experience comfortable, low-maintenance living in The Willow, an end-unit 2-car garage townhome featuring 3 bedrooms and an open-concept design. ACT SOON - Purchaser still has time to personalize their home by selecting design finishes. The kitchen serves as the heart of the home with a large center island, ample counter space, and pantry, flowing seamlessly into the dining area and family room for easy entertaining and everyday living. Enjoy relaxing outdoors on the screened porch and patio. Upstairs, the spacious Primary Suite offers a tray ceiling, large walk-in closet, and private bath with double vanity and a 5-foot ceramic tile walk-in shower. A versatile loft, two additional bedrooms, shared bath with double vanity, and convenient laundry room complete this thoughtfully designed home.
New construction
$506,550
10940 Rushing Rapids Ln, Glen Allen, VA 23059
3beds
1,990sqft
Townhouse, Single Family Residence
Built in 2026
-- sqft lot
$-- Zestimate®
$255/sqft
$214/mo HOA
What's special
- 1 day
- 7
- 0
Zillow last checked:
Listing updated:
Listed by:
Victoria Gates 804-297-2594,
HHHunt Realty Inc 804-762-4800
Source: CVRMLS,MLS#: 2620714 Originating MLS: Central Virginia Regional MLS
Originating MLS: Central Virginia Regional MLSFacts & features
Interior
Bedrooms & bathrooms
- Bedrooms: 3
- Bathrooms: 3
- Full bathrooms: 2
- 1/2 bathrooms: 1
Primary bedroom
- Description: Tray Ceiling, WIC, Ensuite Bath w/ Tile Shower
- Level: Second
- Dimensions: 16.4 x 13.6
Bedroom 2
- Description: WIC
- Level: Second
- Dimensions: 12.0 x 11.4
Bedroom 3
- Level: Second
- Dimensions: 11.0 x 11.5
Additional room
- Description: Loft
- Level: Second
- Dimensions: 12.9 x 13.6
Dining room
- Description: Dining Area
- Level: First
- Dimensions: 16.11 x 9.0
Family room
- Level: First
- Dimensions: 16.5 x 14.0
Foyer
- Level: First
- Dimensions: 0 x 0
Other
- Description: Tub & Shower
- Level: Second
Half bath
- Level: First
Kitchen
- Description: Island, Pantry
- Level: First
- Dimensions: 0 x 0
Laundry
- Level: Second
- Dimensions: 0 x 0
Heating
- Forced Air, Natural Gas
Cooling
- Central Air
Appliances
- Included: Dishwasher, Gas Water Heater, Microwave, Oven, Tankless Water Heater
- Laundry: Washer Hookup, Dryer Hookup
Features
- Atrium, Tray Ceiling(s), Dining Area, Double Vanity, French Door(s)/Atrium Door(s), High Ceilings, Kitchen Island, Loft, Bath in Primary Bedroom, Pantry, Walk-In Closet(s)
- Doors: Insulated Doors
- Windows: Screens
- Has basement: No
- Attic: Pull Down Stairs
Interior area
- Total interior livable area: 1,990 sqft
- Finished area above ground: 1,990
- Finished area below ground: 0
Property
Parking
- Total spaces: 2
- Parking features: Attached, Direct Access, Driveway, Garage, Oversized, Paved
- Attached garage spaces: 2
- Has uncovered spaces: Yes
Features
- Levels: Two
- Stories: 2
- Patio & porch: Rear Porch, Patio, Screened, Porch
- Exterior features: Sprinkler/Irrigation, Porch, Paved Driveway
- Pool features: Pool, Community
Details
- Parcel number: Not Yet Assigned
- Special conditions: Corporate Listing
Construction
Type & style
- Home type: Townhouse
- Architectural style: Row House,Two Story
- Property subtype: Townhouse, Single Family Residence
- Attached to another structure: Yes
Materials
- Vinyl Siding, Wood Siding
- Foundation: Slab
- Roof: Shingle
Condition
- New Construction,Under Construction
- New construction: Yes
- Year built: 2026
Utilities & green energy
- Sewer: Public Sewer
- Water: Public
Community & HOA
Community
- Features: Common Grounds/Area, Clubhouse, Home Owners Association, Playground, Park, Pool, Trails/Paths
- Subdivision: River Mill
HOA
- Has HOA: Yes
- Amenities included: Management
- Services included: Association Management, Clubhouse, Common Areas, Maintenance Grounds, Maintenance Structure, Pool(s), Trash
- HOA fee: $214 monthly
Location
- Region: Glen Allen
Financial & listing details
- Price per square foot: $255/sqft
- Annual tax amount: $4,407
- Date on market: 8/31/2026
- Ownership: Corporate
- Ownership type: Corporation
Estimated market value
Not available
Estimated sales range
Not available
Not available
Price history
| Date | Event | Price |
|---|---|---|
| 9/1/2026 | Listed for sale | $506,550$255/sqft |
Source:  CVRMLS #2620714 Report a problem CVRMLS #2620714 Report a problem | ||
Public tax history
Tax history is unavailable.
Monthly payment
Est. payment
Payment breakdown
Explore the cost of this home by adjusting the details. Changes won't be saved.Climate risks
Neighborhood: 23059
Nearby schools
Schools provided by the listing agent
- Elementary: Greenwood
- Middle: Hungary Creek
- High: Glen Allen
Source: CVRMLS. This data may not be complete. We recommend contacting the local school district to confirm school assignments for this home.


Similar homes
- $484,3603 bd3 ba2k sqft10946 Rushing Rapids Ln, Glen Allen, VA 23059New Construction
 MLS ID #2620707, Victoria Gates, HHHunt Realty Inc. CVRMLS
 - $482,4403 bd3 ba2k sqft10950 Rushing Rapids Ln, Glen Allen, VA 23059New Construction
 MLS ID #2620671, Victoria Gates, HHHunt Realty Inc. CVRMLS
 - $533,4754 bd4 ba2.5k sqft10944 Rushing Rapids Ln, Glen Allen, VA 23059New Construction
 MLS ID #2620711, Victoria Gates, HHHunt Realty Inc. CVRMLS
 - $515,0003 bd3 ba2.1k sqft9262 Marl Ridge Ln, Mechanicsville, VA 23116For Sale
 MLS ID #2623159, Shelby Ward, River Fox Realty. CVRMLS
