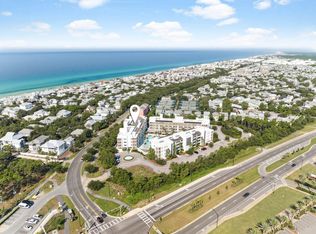
Welcome to Unit 325 at The Pointe on 30A, where modern luxury meets coastal charm in one of the most sought-after communities on Florida's Scenic Highway 30A. This beautifully appointed 2-bedroom, 2-bathroom condo offers the perfect blend of comfort and elegance—ideal for a relaxing beach retreat or a high-performing vacation rental.
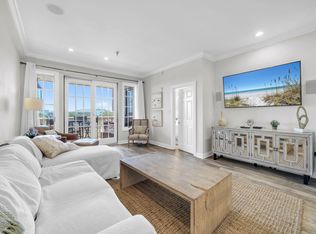
Step inside to discover a spacious open-concept living area filled with natural light, high-end finishes, and contemporary coastal décor. The chef-inspired kitchen features quartz countertops, premium stainless steel appliances, and a large island with seating—perfect for entertaining or enjoying casual meals. The primary suite offers a peaceful escape with a spa-like en-suite bathroom, complete with dual vanities, a soaking tub, and a walk-in shower. The second bedroom is equally inviting, with easy access to the second full bathroom, making it ideal for guests or family.
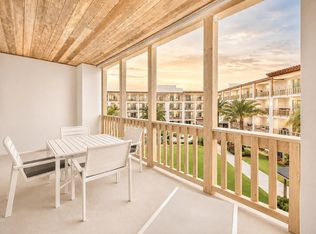
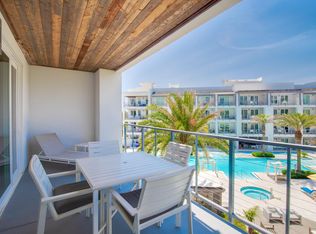
Enjoy your morning coffee or evening cocktails from the private balcony, overlooking the lushly landscaped resort grounds.
Community Highlights:
Resort-style pool with cabanas and hot tub
Rooftop terrace with gulf views
Fitness center
On-site dining and café
Secure entry and elevator access
Prime location just steps from Rosemary Beach and the sugar-white sands of 30A
Whether you're looking for a luxurious vacation home, investment property, or your own slice of paradise, Unit 325 at The Pointe is a standout opportunity in the heart of 30A.
For sale
$729,900
10941 E County Highway 30a #325, Inlet Beach, FL 32461
2beds
1,220sqft
Condominium
Built in 2017
-- sqft lot
$-- Zestimate®
$598/sqft
$-- HOA
What's special
Private balconyLushly landscaped resort groundsLarge island with seatingQuartz countertopsContemporary coastal decorHigh-end finishesChef-inspired kitchen
- 484 days
- 175
- 22
Zillow last checked:
Listing updated:
Listed by:
Spears Group 850-710-2114,
Compass
Source: ECAOR,MLS#: 977957
Facts & features
Interior
Bedrooms & bathrooms
- Bedrooms: 2
- Bathrooms: 2
- Full bathrooms: 2
Primary bedroom
- Level: First
- Area: 175.45 Square Feet
- Dimensions: 14.5 x 12.1
Primary bedroom
- Level: First
- Area: 167.4 Square Feet
- Dimensions: 18.6 x 9
Bedroom
- Level: First
- Area: 123.21 Square Feet
- Dimensions: 11.1 x 11.1
Foyer
- Level: First
- Area: 94.5 Square Feet
- Dimensions: 10.5 x 9
Kitchen
- Level: First
- Area: 107.69 Square Feet
- Dimensions: 12.1 x 8.9
Living room
- Level: First
- Area: 147.62 Square Feet
- Dimensions: 12.2 x 12.1
Heating
- Heat Pump, Natural Gas
Cooling
- Central Air, Ceiling Fan(s)
Appliances
- Included: Cooktop, Disposal, Microwave, Refrigerator, Electric Water Heater
Features
- Kitchen Island, Pantry
- Furnished: Yes
Interior area
- Total structure area: 1,220
- Total interior livable area: 1,220 sqft
Property
Details
- Parcel number: 363S18161050003250
Construction
Type & style
- Home type: Condo
- Property subtype: Condominium
Condition
- Construction Complete
- New construction: No
- Year built: 2017
Utilities & green energy
- Water: Public
Community & HOA
Community
- Features: BBQ Pit/Grill, Elevators, Fitness Center, Pavillion/Gazebo, Pool, TV Cable, Short Term Rental - Allowed
- Security: Fire Alarm
- Subdivision: The Pointe 30a
HOA
- Has HOA: Yes
- Services included: Gas, Maintenance Grounds, Insurance, Legal, Management, Security, Sewer, Cable TV, Telephone, Trash, Water, Internet
Location
- Region: Inlet Beach
Financial & listing details
- Price per square foot: $598/sqft
- Tax assessed value: $581,894
- Annual tax amount: $5,315
- Date on market: 2/5/2026
Estimated market value
Not available
Estimated sales range
Not available
Not available
Price history
| Date | Event | Price |
|---|---|---|
| 10/28/2025 | Price change | $729,900-2.7%$598/sqft |
Source:  ECAOR #977957 Report a problem ECAOR #977957 Report a problem | ||
| 7/30/2025 | Listed for sale | $750,000$615/sqft |
Source: ECAOR #977957 Report a problem | ||
| 7/12/2025 | Pending sale | $750,000$615/sqft |
Source: ECAOR #977957 Report a problem | ||
| 7/10/2025 | Listed for sale | $750,000$615/sqft |
Source: ECAOR #977957 Report a problem | ||
| 7/5/2025 | Pending sale | $750,000$615/sqft |
Source: ECAOR #977957 Report a problem | ||
| 6/4/2025 | Listed for sale | $750,000+25.2%$615/sqft |
Source: ECAOR #977957 Report a problem | ||
| 8/31/2023 | Listing removed | -- |
Source: ECAOR #868603 Report a problem | ||
| 6/9/2021 | Sold | $599,000$491/sqft |
Source: Public Record Report a problem | ||
| 4/19/2021 | Pending sale | $599,000$491/sqft |
Source: ECAOR #868603 Report a problem | ||
| 4/6/2021 | Listed for sale | $599,000$491/sqft |
Source: ECAOR #868603 Report a problem | ||
Public tax history
| Year | Property taxes | Tax assessment |
|---|---|---|
| 2025 | $5,258 -1.1% | $581,894 |
| 2024 | $5,315 +2.9% | $581,894 +4.5% |
| 2023 | $5,165 +10.1% | $556,595 +10% |
| 2022 | $4,689 +22.3% | $505,995 +27.9% |
| 2021 | $3,833 +6.8% | $395,487 +10% |
| 2020 | $3,589 +2.5% | $359,534 +2% |
| 2019 | $3,501 | $352,482 +2% |
| 2018 | $3,501 +1.6% | $345,565 +965.2% |
| 2017 | $3,446 +971.7% | $32,440 |
| 2016 | $322 | $32,440 |
Find assessor info on the county website
Monthly payment
Est. payment
Payment breakdown
Explore the cost of this home by adjusting the details. Changes won't be saved.Climate risks
Neighborhood: 32461
Nearby schools
Schools provided by the listing agent
- Elementary: Dune Lakes
- Middle: Emerald Coast
- High: South Walton
Source: ECAOR. This data may not be complete. We recommend contacting the local school district to confirm school assignments for this home.
- $715,0002 bd2 ba1.2k sqft10941 E County Highway 30a #323, Inlet Beach, FL 32461For Sale

- $690,0002 bd2 ba1.2k sqft10941 E County Highway 30a #125, Rosemary Beach, FL 32461Sold
- $675,0002 bd2 ba1.2k sqft10941 E County Highway 30a #335, Rosemary Beach, FL 32461For Sale
- $790,0002 bd2 ba1.2k sqft10941 E County Highway 30a #333, Rosemary Beach, FL 32461Sold
Similar homes
- $715,0002 bd2 ba1.2k sqft10941 E County Highway 30a #323, Inlet Beach, FL 32461For Sale
 MLS ID #1001131, Janet E Murphy, Scenic Sotheby's International Realty. ECAOR
 - $675,0002 bd2 ba1.2k sqft10941 E County Highway 30a #335, Rosemary Beach, FL 32461For SaleMLS ID #1000305, The Dixon Team, 30A Homes Sales. ECAOR
- $749,0003 bd3 ba1.7k sqft12 Saint Vincent Ln, Inlet Beach, FL 32461For Sale
 MLS ID #1008405, Gordon C Tarver, Inlet Beach Real Estate. ECAOR
 - $915,0003 bd2 ba1.3k sqft10343 E County Highway 30a Unit 316, Seacrest, FL 32461For Sale
 MLS ID #1010888, At The Beach Team, Keller Williams Realty Destin. ECAOR
 - $780,0003 bd3 ba1.7k sqft54 Topside Dr, Inlet Beach, FL 32461For SaleMLS ID #1011632, Leah J Yuhasz, EXP Realty LLC. ECAOR
- $925,0003 bd2 ba1.2k sqft10343 E County Highway 30a #B320, Rosemary Beach, FL 32461For SaleMLS ID #1008783, Beth A Boswell, Rosemary Beach Realty LLC. ECAOR
- $815,0004 bd3 ba1.7k sqftAsher St Lot 44, Rosemary Beach, FL 32461For SaleMLS ID #979830, Abbott Martin Group, EXP Realty LLC. ECAOR
- $579,9003 bd3 ba1.1k sqft3799 Co Highway 30-a E F 13, Santa Rosa Beach, FL 32459For SaleMLS ID #1012927, Enslen Coastal Group, EXP Realty LLC. ECAOR
- $947,5002 bd2 ba1.2k sqft80 Wharf Ln #C, Inlet Beach, FL 32461For SaleMLS ID #1003530, Yeidy Mundo, Compass. ECAOR
- $939,0003 bd3 ba1.7k sqft97 Dune Comet Ln Unit A, Inlet Beach, FL 32461For SaleMLS ID #1010996, Lisa Moyer, Christies International Real Estate Emerald Coast. ECAOR
- $899,0003 bd3 ba1.6k sqft209 Milestone Drive #B, Inlet Beach, FL 32461For SaleMLS ID #982257, Shelby M Rochester, Scenic Sotheby's International Realty. ECAOR
- $940,0003 bd3 ba1.7k sqft36 Milestone Dr Unit A, Rosemary Beach, FL 32461For SaleMLS ID #1003965, Joshua A Vravick, Corcoran Reverie SRB. ECAOR
- $950,0003 bd3 ba1.6k sqft48 Milestone Dr Unit B, Rosemary Beach, FL 32461For SaleMLS ID #1008350, Joslyn Jacobs, Berkshire Hathaway HomeServices. ECAOR
- $770,0003 bd2 ba1.5k sqft4923 E County Highway 30a #101B, Pt Washington, FL 32459For SaleMLS ID #1011743, Kain Smith, Epique Realty Inc. ECAOR
- $749,0003 bd3 ba1.6k sqft4923 E County Highway 30a Unit E103, Santa Rosa Beach, FL 32459For SaleMLS ID #1011866, Scott M Provow, Scott Provow Realty. ECAOR
- $650,0003 bd2 ba1.5k sqft43 Cassine Way Suite 403, Santa Rosa Beach, FL 32459For SaleMLS ID #1009905, Sarah Timmons, Scenic Sotheby's International Realty. ECAOR
- $697,0001 bd2 ba846 sqft4281 E County Highway 30a Unit 203, Santa Rosa Beach, FL 32459For SaleMLS ID #998136, Dahler & Co., Scenic Sotheby's International Realty. ECAOR
