New Price Adjustment! Don't miss out on this one!! This is an FHA Assumable Mortgage at a LOW LOW RATE ask for more details!!! Welcome Home! This two story 4bedroom/ 2 1/2 bath home has space for everyone. Freshly painted exterior (June 2025) and interior (July 2025) adds to the sparkle of this home. Downstairs opens up into your family room, kitchen and dining space. The large island allows for extra seating and additional storage for your kitchen essentials. The dining space is situated right in front of the sliding glass doors so you can have meals with a view and No Backyard Neighbors! A great space for entertaining or having a quiet coffee to yourself. Upstairs is a loft space that has many uses such as an office or homework station, a game room or a reading nook. The possibilities are endless and the space is flexible to fit your needs. Primary bedroom boasts a large walk in closet and ensuite bathroom with shower and a separate water closet for privacy. The other three bedrooms, guest bathroom and laundry room are just down the hall. Enjoy the birds and other wildlife in the pond just beyond your fenced yard with no neighbors behind you. Plenty of backyard space for those weekend bbq's, birthday parties and your pets.
Sold for $305,000
$305,000
10944 Rainbow Pyrite Dr, Wimauma, FL 33598
4beds
1,895sqft
Single Family Residence
Built in 2017
5,750 Square Feet Lot
$301,400 Zestimate®
$161/sqft
$2,411 Estimated rent
Home value
$301,400
$280,000 - $326,000
$2,411/mo
Zestimate® history
Owner options
List your home for rent
$2,411/mo
Rent Zestimate®
Find your next renter with Zillow Rental Manager. Plus, with online applications, you can quickly screen prospective tenants – for free.
$2,411/mo
Rent Zestimate®
Refinance and save
$2,148/mo
Est. payment
Refinancing to a lower rate could help reduce your monthly payments and save thousands over the life of the loan.
$2,148/mo
Est. payment
Explore your selling options
Work with a Zillow partner agent
Leverage their expertise and Zillow's premium Showcase listings to get your home seen by more buyers.
Get startedList with your own agent
Get your home in front of millions of buyers by listing it on Zillow.
Learn how to do itSell it yourself
Take full control of how buyers see your home on Zillow by listing For Sale by Owner (FSBO).
List your homeWhat's special
Fenced yardLarge islandOffice or homework stationPlenty of backyard spaceFamily roomReading nookEnsuite bathroom
Zillow last checked:
Listing updated:
Listed by:
Kat McClary 813-326-1586,
FLORIDA REAL ESTATE TEAM, INC. 813-326-1586
Bought with:
Zach McKay, 3440296
COLDWELL BANKER REALTY
Source: Stellar MLS,MLS#: A4652774 Originating MLS: Sarasota - Manatee
Originating MLS: Sarasota - Manatee
Facts & features
Interior
Bedrooms & bathrooms
- Bedrooms: 4
- Bathrooms: 3
- Full bathrooms: 2
- 1/2 bathrooms: 1
Rooms
- Room types: Great Room, Utility Room, Loft
Primary bedroom
- Description: Room4
- Features: Ceiling Fan(s), Walk-In Closet(s)
- Level: Second
- Area: 168 Square Feet
- Dimensions: 12x14
Bedroom 2
- Description: Room6
- Features: Ceiling Fan(s), Built-in Closet
- Level: Second
- Area: 90 Square Feet
- Dimensions: 9x10
Bedroom 3
- Description: Room7
- Features: Ceiling Fan(s), Built-in Closet
- Level: Second
- Area: 90 Square Feet
- Dimensions: 9x10
Bedroom 4
- Description: Room8
- Features: Ceiling Fan(s), Built-in Closet
- Level: Second
- Area: 90 Square Feet
- Dimensions: 9x10
Dining room
- Description: Room10
- Level: First
- Area: 54 Square Feet
- Dimensions: 6x9
Great room
- Description: Room2
- Features: Ceiling Fan(s), No Closet
- Level: First
- Area: 187 Square Feet
- Dimensions: 11x17
Kitchen
- Description: Room1
- Features: Pantry, Walk-In Closet(s)
- Level: First
- Area: 88 Square Feet
- Dimensions: 8x11
Loft
- Description: Room9
- Features: Ceiling Fan(s)
- Level: Second
- Area: 117 Square Feet
- Dimensions: 9x13
Heating
- Electric
Cooling
- Central Air
Appliances
- Included: Dishwasher, Disposal, Dryer, Electric Water Heater, Microwave, Range, Refrigerator, Washer
- Laundry: Inside, Laundry Room, Upper Level
Features
- Ceiling Fan(s), Eating Space In Kitchen, Kitchen/Family Room Combo, Open Floorplan, PrimaryBedroom Upstairs, Thermostat, Walk-In Closet(s)
- Flooring: Carpet, Tile
- Doors: Sliding Doors
- Windows: Blinds, Window Treatments, Hurricane Shutters
- Has fireplace: No
Interior area
- Total structure area: 2,351
- Total interior livable area: 1,895 sqft
Property
Parking
- Total spaces: 2
- Parking features: Driveway, Garage Door Opener, On Street
- Attached garage spaces: 2
- Has uncovered spaces: Yes
Features
- Levels: Two
- Stories: 2
- Patio & porch: Covered
- Exterior features: Irrigation System, Private Mailbox, Sidewalk
- Has view: Yes
- View description: Water, Lake, Pond
- Has water view: Yes
- Water view: Water,Lake,Pond
Lot
- Size: 5,750 Square Feet
- Dimensions: 50 x 115
- Features: In County, Sidewalk
Details
- Parcel number: U2031209XZ00000700030.0
- Zoning: PD
- Special conditions: None
Construction
Type & style
- Home type: SingleFamily
- Architectural style: Contemporary
- Property subtype: Single Family Residence
Materials
- Block, Stucco, Wood Frame
- Foundation: Slab
- Roof: Shingle
Condition
- New construction: No
- Year built: 2017
Utilities & green energy
- Sewer: Public Sewer
- Water: Public
- Utilities for property: BB/HS Internet Available, Cable Connected, Electricity Connected, Sewer Connected, Street Lights, Underground Utilities, Water Connected
Community & HOA
Community
- Features: Clubhouse, Deed Restrictions, Dog Park, Fitness Center, Park, Playground, Pool, Sidewalks
- Security: Smoke Detector(s)
- Pet fee: $0 monthly
- Subdivision: HIGHLAND ESTATES PH 2A
HOA
- Has HOA: Yes
- Amenities included: Basketball Court, Clubhouse, Maintenance, Park, Pool, Trail(s)
- HOA fee: $13 monthly
- HOA name: Arkham Services - Luigi Treglia
- HOA phone: 800-235-1478
Location
- Region: Wimauma
Financial & listing details
- Price per square foot: $161/sqft
- Tax assessed value: $286,245
- Annual tax amount: $6,778
- Date on market: 5/23/2025
- Cumulative days on market: 208 days
- Listing terms: Assumable,Cash,Conventional,VA Loan
- Ownership: Fee Simple
- Total actual rent: 0
- Electric utility on property: Yes
- Road surface type: Paved
Price history
| Date | Event | Price |
|---|---|---|
| 1/20/2026 | Sold | $305,000-1.6%$161/sqft |
Source:  Stellar MLS #A4652774 Report a problem Stellar MLS #A4652774 Report a problem | ||
| 12/19/2025 | Pending sale | $310,000$164/sqft |
Source: Stellar MLS #A4652774 Report a problem | ||
| 11/17/2025 | Price change | $310,000-1.6%$164/sqft |
Source: Stellar MLS #A4652774 Report a problem | ||
| 9/12/2025 | Price change | $314,999-3.1%$166/sqft |
Source: Stellar MLS #A4652774 Report a problem | ||
| 8/18/2025 | Price change | $324,999-1.5%$172/sqft |
Source: Stellar MLS #A4652774 Report a problem | ||
| 5/23/2025 | Listed for sale | $329,900+26.9%$174/sqft |
Source: Stellar MLS #A4652774 Report a problem | ||
| 7/12/2024 | Listing removed | $260,000-8.8%$137/sqft |
Source: Stellar MLS #T3304681 Report a problem | ||
| 6/16/2021 | Sold | $285,000+9.6%$150/sqft |
Source: Public Record Report a problem | ||
| 5/10/2021 | Pending sale | $260,000$137/sqft |
Source: Stellar MLS #T3304681 Report a problem | ||
| 5/7/2021 | Listed for sale | $260,000+18.2%$137/sqft |
Source: Stellar MLS #T3304681 Report a problem | ||
| 12/16/2019 | Sold | $220,000$116/sqft |
Source: Public Record Report a problem | ||
Public tax history
| Year | Property taxes | Tax assessment |
|---|---|---|
| 2025 | $7,308 +7.8% | $272,485 +2.9% |
| 2024 | $6,778 +3.2% | $264,806 +3% |
| 2023 | $6,571 +6.5% | $257,093 +3% |
| 2022 | $6,172 +6% | $249,605 +36.5% |
| 2021 | $5,825 +6.4% | $182,823 +10% |
| 2020 | $5,473 +3.8% | $166,203 +6.1% |
| 2019 | $5,274 | $156,659 -1.1% |
| 2018 | $5,274 -5.9% | $158,382 +350.1% |
| 2017 | $5,606 +99.8% | $35,190 +9.1% |
| 2016 | $2,805 +1.7% | $32,258 +10% |
| 2015 | $2,757 | $29,325 |
Find assessor info on the county website
Neighborhood: 33598
Nearby homes
- $322,700-- bd2 ba1.9k sqft10942 Rainbow Pyrite Dr, Wimauma, FL 33598Off Market
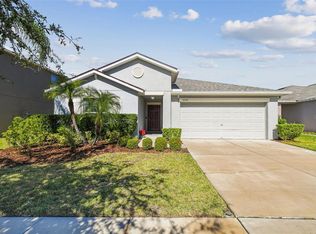
- $300,0004 bd2 ba1.9k sqft10946 Rainbow Pyrite Dr, Wimauma, FL 33598Sold
- $318,9004 bd2 ba1.9k sqft10940 Rainbow Pyrite Dr, Wimauma, FL 33598Off Market
- $313,9004 bd2 ba1.8k sqft10948 Rainbow Pyrite Dr, Wimauma, FL 33598Off Market
- $302,5003 bd2 ba1.5k sqft10938 Rainbow Pyrite Dr, Wimauma, FL 33598Off Market
- $298,7004 bd2 ba1.8k sqft10943 Rainbow Pyrite Dr, Wimauma, FL 33598Off Market
- $314,7004 bd2 ba1.8k sqft10945 Rainbow Pyrite Dr, Wimauma, FL 33598Off Market
- $338,700-- bd2 ba1.9k sqft10950 Rainbow Pyrite Dr, Wimauma, FL 33598Off Market
Nearby schools
GreatSchools rating
- 5/10Belmont Elementary SchoolGrades: PK-5Distance: 1.5 mi
- 3/10Eisenhower Middle SchoolGrades: 6-8Distance: 3.3 mi
- 3/10Jule F Sumner High SchoolGrades: 9-12Distance: 0.5 mi
Get a cash offer in 3 minutes
Find out how much your home could sell for in as little as 3 minutes with a no-obligation cash offer.
Estimated market value
$301,400
Get a cash offer in 3 minutes
Find out how much your home could sell for in as little as 3 minutes with a no-obligation cash offer.
Estimated market value
$301,400
- Florida
- Hillsborough County
- Wimauma
- 33598
- 10944 Rainbow Pyrite Dr
Nearby cities
Nearby zip codes
Other Wimauma Topics
